Skip main navigation
Off market
  • $454,100

    1620 Fairview Ave, Pt Allen, LA 70767

    3beds
    2,625sqft
    Single Family Residence, Residential
    Built in ----
    0.5 Acres Lot
    $454,100 Zestimate®
    $173/sqft
    $2,810 Estimated rent

    Home value

    $454,100

    $422,000 - $490,000

    $2,810/mo

    Zestimate® history
    Loading
    Loading...

    Owner options

    List your home for rent

    $2,810/mo

    Rent Zestimate®

    Find your next renter with Zillow Rental Manager. Plus, with online applications, you can quickly screen prospective tenants – for free.

    Learn more

    $2,810/mo

    Rent Zestimate®

    Refinance and save

    $2,791/mo

    Est. payment

    Refinancing to a lower rate could help reduce your monthly payments and save thousands over the life of the loan.

    See today's rates

    $2,791/mo

    Est. payment

    Explore your selling options

    Work with a Zillow partner agent

    Leverage their expertise and Zillow's premium Showcase listings to get your home seen by more buyers.

    Get started

    List with your own agent

    Get your home in front of millions of buyers by listing it on Zillow.

    Learn how to do it

    Sell it yourself

    Take full control of how buyers see your home on Zillow by listing For Sale by Owner (FSBO).

    List your home

    What's special

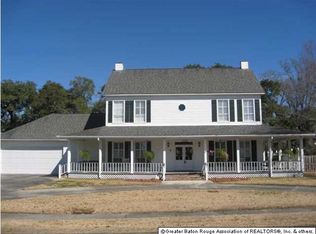
    OPEN SUNDAY NOV 1, 1PM-4PM Town and country sophistication is what describes this home best. Located off river road in Fairview Estates this property is 5 minutes from the new Bridge. The 1200SF of wrap around Victorian style porches welcomes you to the property. Entering through French doors, you’re greeted by the center stairway adjacent to both the formal dining room and large den flanked by floor to ceiling windows and a historical style fireplace. More rear French doors open onto multi-level back porches and decks with a charming covered gazebo as the focal point. White picket fence, formal hedges, raised gardens filled with mature crape myrtles, camellias and a sugar kettle fish pond makes outdoor entertaining a pleasure for all the senses. The chef’s kitchen has a Viking range, wine cooler, ample cabinets and thick granite counters. Kitchen features also include a large center island with bar seating that is perfect for large holiday parties with family and friends. The master bedroom has two walk in closets with built-ins, a vaulted tray lighted ceiling, and plenty of space for a private master suite office. The master bath is light and bright with a 6’ Jacuzzi tub, private toilet, generous cabinet/counter space with his and her sinks and a large walk in shower. In addition, this home has first floor 3 room mother in law quarters connected to the house just through the oversized garage. The apartment has a living room, bedroom, and full bath that is wheel chair accessible. This multi-functional space is currently being used as a man cave but would be perfect for a home business, guest suite, an elderly family member apartment, or just great play rooms for the kids. Decked storage space in the attic is accessed through a traditional stairway tucked into the garage for easy access. Located in Brusly school district, this house is just an all-around fabulous family home, located close to everything and in a great one street quiet neighborhood.

    This property is off market, which means it's not currently listed for sale or rent on Zillow. This may be different from what's available on other websites or public sources.
    Zillow last checked:

    Listing updated:

    Listed by:

    Sherri Humphreys,

    HouseHunters Realty LLC

    Bought with:

    Sherri Humphreys, 0000033256

    HouseHunters Realty LLC

    Source: ROAM MLS,MLS#: 2015013519MLS Logo

    Facts & features

    Interior

    Bedrooms & bathrooms
    • Bedrooms: 3
    • Bathrooms: 3
    • Full bathrooms: 3
    Primary bedroom
    • Features: 2 Closets or More, Ceiling 9ft Plus, Cathedral Ceiling(s), Ceiling Fan(s), Tray Ceiling(s), Walk-In Closet(s), Sitting/Office Area
    • Level: Second
    • Area: 342
    • Dimensions: 19 x 18
    Bedroom 1
    • Level: Second
    • Area: 154
    • Dimensions: 14 x 11
    Bedroom 2
    • Level: Second
    • Area: 143
    • Dimensions: 13 x 11
    Primary bathroom
    • Features: 2 Closets or More, Double Vanity, Separate Shower, Walk-In Closet(s), Water Closet
    Dining room
    • Level: First
    • Area: 156
    • Dimensions: 13 x 12
    Kitchen
    • Features: Granite Counters
    • Level: First
    • Area: 224
    • Dimensions: 16 x 14
    Heating
    • Gas Heat
    Cooling
    • Central Air, Ceiling Fan(s)
    Appliances
    • Included: Wine Cooler, Dishwasher, Disposal, Range/Oven, Refrigerator
    • Laundry: Inside
    Features
    • Built-in Features, Ceiling 9'+, Ceiling Boxed, Cathedral Ceiling(s), Ceiling Varied Heights, Vaulted Ceiling(s), Computer Nook, Crown Molding, In-Law Floorplan, Sound System
    • Flooring: Wood
    • Windows: Storm Window(s)
    • Number of fireplaces: 1
    • Fireplace features: Gas Log
    Interior area
    • Total structure area: 4,970
    • Total interior livable area: 2,625 sqft

    Property

    Parking
    • Total spaces: 3
    • Parking features: 3 Cars Park, Garage, Garage Door Opener
    • Has garage: Yes
    Features
    • Stories: 2
    • Patio & porch: Deck, Covered, Patio, Porch
    • Exterior features: Outdoor Speakers, Lighting, Sprinkler System
    • Has spa: Yes
    • Spa features: Bath
    • Fencing: Full,Vinyl
    • Frontage length: 105
    Lot
    • Size: 0.50 Acres
    • Dimensions: 105 x 186
    • Features: Landscaped
    Details
    • Additional structures: Cabana, Gazebo, Guest House
    • Special conditions: Standard

    Construction

    Type & style
    • Home type: SingleFamily
    • Architectural style: Acadian
    • Property subtype: Single Family Residence, Residential
    Materials
    • Vinyl Siding, Frame
    • Foundation: Slab
    • Roof: Shingle
    Condition
    • New construction: No
    Details
    • Builder name: Allain's, LLC

    Utilities & green energy

    • Gas: City/Parish
    • Sewer: Public Sewer
    • Water: Public

    Community & neighborhood

    Security
    • Security features: Security System, Smoke Detector(s)
    Location
    • Region: Pt Allen
    • Subdivision: Fairview Estates

    HOA & financial

    HOA
    • Has HOA: Yes
    • HOA fee: $125 annually

    Other

    Other facts
    • Price range: $335K - $454.1K
    • Listing terms: Cash,Conventional,FHA,VA Loan

    Price history

    DateEventPrice
    12/15/2015Sold--
    Source: ROAM MLS #2015013519 Report a problem
    4/28/2014Sold--
    Source: ROAM MLS #201401955 Report a problem

    Public tax history

    Tax history is unavailable.

    Neighborhood: 70767

    Nearby schools

    GreatSchools rating
    Schools provided by the listing agent
    • District: West BR Parish

    Source: ROAM MLS. This data may not be complete. We recommend contacting the local school district to confirm school assignments for this home.

    Get a cash offer in 3 minutes
    Find out how much your home could sell for in as little as 3 minutes with a no-obligation cash offer.
    Estimated market value
    $454,100
    Get a cash offer in 3 minutes
    Find out how much your home could sell for in as little as 3 minutes with a no-obligation cash offer.
    Estimated market value
    $454,100