IT'S YOUR LUCKY DAY! This home offers one of the most complete and compelling opportunities in highly sought-after Naperville District 203-blending comfort, condition, location, and value into one exceptional package. These long time owners have taken great care of this home over the years, and it really shows. Charming curb appeal and a tranquil setting set the tone, while inside, a bright and airy floor plan welcomes you with warmth and versatility-ideal for both everyday living and effortless entertaining. Hardwood floors extend across much of the main level, adding timeless appeal. The inviting family room, tucked at the rear of the home, features a striking floor-to-ceiling brick fireplace-perfect for cozy winter evenings. A newer Pella sliding glass door opens to a spacious deck and a large, tree-lined backyard, creating a seamless indoor-outdoor connection. The kitchen is equally inviting, with granite countertops, select newer appliances, and a generous eating area that naturally becomes the heart of the home. Upstairs, you'll find four true bedrooms and two full baths, offering plenty of space for rest and retreat. The basement adds additional flexibility with a rec area, dedicated laundry space, and storage galore. Peace of mind comes easy here, with many major updates already completed. A brand new roof and HVAC system, along with fresh interior paint, were all completed in March 2026. Additional updates within the past five years include the water heater, washer and dryer, Pella sliding glass door, oven, and microwave. All of this is set within the desirable Farmstead community, known for its neighborhood charm and amenities, including a private pool (bond available) and racquet club. The home is served by acclaimed District 203 schools-Scott Elementary, Madison Junior High, and Naperville Central High School-and is just minutes from the Naper Boulevard library branch, shopping, dining, the Riverwalk, and vibrant downtown Naperville. Commuting is a breeze with convenient highway access nearby. Opportunities like this are rare-claim this gem before someone else does. Welcome home!
Closed
$576,000
1620 Fairway Ln, Naperville, IL 60565
4beds
1,984sqft
Single Family Residence
Built in 1971
10,270 Square Feet Lot
$583,000 Zestimate®
$290/sqft
$3,624 Estimated rent
Home value
$583,000
$536,000 - $635,000
$3,624/mo
Zestimate® history
Owner options
List your home for rent
$3,624/mo
Rent Zestimate®
Find your next renter with Zillow Rental Manager. Plus, with online applications, you can quickly screen prospective tenants – for free.
$3,624/mo
Rent Zestimate®
Refinance and save
$3,362/mo
Est. payment
Refinancing to a lower rate could help reduce your monthly payments and save thousands over the life of the loan.
$3,362/mo
Est. payment
Explore your selling options
Work with a Zillow partner agent
Leverage their expertise and Zillow's premium Showcase listings to get your home seen by more buyers.
Get startedList with your own agent
Get your home in front of millions of buyers by listing it on Zillow.
Learn how to do itSell it yourself
Take full control of how buyers see your home on Zillow by listing For Sale by Owner (FSBO).
List your homeWhat's special
Generous eating areaLarge tree-lined backyardInviting family roomStriking floor-to-ceiling brick fireplaceBrand new roofGranite countertopsCharming curb appeal
Zillow last checked:
Listing updated:
Listed by:
Lisa Byrne, CSC 630-778-1855,
Baird & Warner,
Brady Byrne 630-220-0037,
Baird & Warner
Bought with:
Michelle Arseneau, ABR,SFR
Coldwell Banker Realty
Source: MRED as distributed by MLS GRID,MLS#: 12604311
Facts & features
Interior
Bedrooms & bathrooms
- Bedrooms: 4
- Bathrooms: 3
- Full bathrooms: 2
- 1/2 bathrooms: 1
Rooms
- Room types: Recreation Room, Utility Room-Lower Level
Primary bedroom
- Features: Flooring (Carpet), Bathroom (Full)
- Level: Second
- Area: 198 Square Feet
- Dimensions: 18X11
Bedroom 2
- Features: Flooring (Carpet)
- Level: Second
- Area: 140 Square Feet
- Dimensions: 14X10
Bedroom 3
- Features: Flooring (Carpet)
- Level: Second
- Area: 169 Square Feet
- Dimensions: 13X13
Bedroom 4
- Features: Flooring (Carpet)
- Level: Second
- Area: 100 Square Feet
- Dimensions: 10X10
Dining room
- Features: Flooring (Hardwood)
- Level: Main
- Area: 154 Square Feet
- Dimensions: 14X11
Family room
- Features: Flooring (Carpet)
- Level: Main
- Area: 209 Square Feet
- Dimensions: 19X11
Kitchen
- Features: Flooring (Hardwood)
- Level: Main
- Area: 182 Square Feet
- Dimensions: 14X13
Living room
- Features: Flooring (Hardwood)
- Level: Main
- Area: 299 Square Feet
- Dimensions: 13X23
Recreation room
- Features: Flooring (Carpet)
- Level: Basement
- Area: 256 Square Feet
- Dimensions: 16X16
Other
- Features: Flooring (Other)
- Level: Basement
- Area: 128 Square Feet
- Dimensions: 16X8
Heating
- Natural Gas, Forced Air
Cooling
- Central Air
Features
- Flooring: Hardwood
- Basement: Finished,Crawl Space,Partial
- Number of fireplaces: 1
- Fireplace features: Wood Burning, Family Room
Interior area
- Total structure area: 2,548
- Total interior livable area: 1,984 sqft
- Finished area below ground: 256
Property
Parking
- Total spaces: 2
- Parking features: Asphalt, Garage Door Opener, Yes, Other, Attached, Garage
- Attached garage spaces: 2
- Has uncovered spaces: Yes
Accessibility
- Accessibility features: No Disability Access
Features
- Stories: 2
- Patio & porch: Deck
Lot
- Size: 10,270 Square Feet
- Dimensions: 79X130
Details
- Parcel number: 0832204005
- Special conditions: None
- Other equipment: TV-Cable, Ceiling Fan(s), Sump Pump, Radon Mitigation System
Construction
Type & style
- Home type: SingleFamily
- Architectural style: Colonial
- Property subtype: Single Family Residence
Materials
- Aluminum Siding
- Foundation: Concrete Perimeter
- Roof: Asphalt
Condition
- New construction: No
- Year built: 1971
Utilities & green energy
- Sewer: Public Sewer
- Water: Public
Community & HOA
Community
- Features: Park, Pool, Tennis Court(s), Curbs, Sidewalks, Street Lights, Street Paved
- Subdivision: Farmstead
HOA
- Services included: None
Location
- Region: Naperville
Financial & listing details
- Price per square foot: $290/sqft
- Tax assessed value: $161,654
- Annual tax amount: $8,634
- Date on market: 4/9/2026
- Listing terms: Conventional
- Ownership: Fee Simple
Price history
| Date | Event | Price |
|---|---|---|
| 5/5/2026 | Sold | $576,000+0.2%$290/sqft |
Source:  MRED as distributed by MLS GRID #12604311 Report a problem MRED as distributed by MLS GRID #12604311 Report a problem | ||
| 4/17/2026 | Contingent | $575,000$290/sqft |
Source: MRED as distributed by MLS GRID #12604311 Report a problem | ||
| 4/9/2026 | Listed for sale | $575,000+209.1%$290/sqft |
Source: MRED as distributed by MLS GRID #12604311 Report a problem | ||
| 3/8/1994 | Sold | $186,000$94/sqft |
Source: Public Record Report a problem | ||
Public tax history
| Year | Property taxes | Tax assessment |
|---|---|---|
| 2025 | $8,967 +3.9% | $161,654 +8.5% |
| 2024 | $8,635 +3.9% | $148,949 +9.6% |
| 2023 | $8,313 +4.5% | $135,940 +5.4% |
| 2022 | $7,959 +3.8% | $128,980 +3.9% |
| 2021 | $7,666 +2.2% | $124,100 +1.8% |
| 2020 | $7,501 +3% | $121,870 +4.5% |
| 2019 | $7,280 0% | $116,600 |
| 2018 | $7,282 +2.1% | $116,600 +3.5% |
| 2017 | $7,133 +2.1% | $112,660 +3.7% |
| 2016 | $6,988 +0.7% | $108,590 +6.2% |
| 2015 | $6,939 -0.5% | $102,260 +2.6% |
| 2014 | $6,971 +1.5% | $99,660 -0.2% |
| 2013 | $6,867 +3.2% | $99,900 -3.7% |
| 2012 | $6,654 +1.5% | $103,790 -5.9% |
| 2011 | $6,556 +3% | $110,350 -3.2% |
| 2010 | $6,366 +1.2% | $113,970 -5% |
| 2009 | $6,292 +2.7% | $119,950 +1.4% |
| 2008 | $6,127 +4.8% | $118,290 +5.9% |
| 2007 | $5,844 +3.8% | $111,700 +6.4% |
| 2006 | $5,631 +3.7% | $105,020 +6.7% |
| 2005 | $5,432 +2.5% | $98,420 +5.9% |
| 2004 | $5,300 +5.5% | $92,930 +8.4% |
| 2003 | $5,025 +10.6% | $85,730 +11.1% |
| 2002 | $4,542 +7.5% | $77,170 +7.5% |
| 2001 | $4,225 +13.7% | $71,780 +5.9% |
| 2000 | $3,716 | $67,780 |
Find assessor info on the county website
Neighborhood: Signal Point
Nearby homes
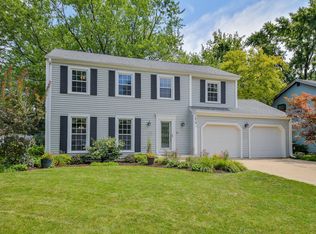
- $595,0004 bd3 ba2.1k sqft1616 Fairway Ln, Naperville, IL 60565Sold
- $713,3004 bd3 ba2.5k sqft1624 Fairway Ln, Naperville, IL 60565Off Market
- $570,700-- bd2 ba2k sqft1621 Fender Rd, Naperville, IL 60565Off Market
- $559,6004 bd2 ba1k sqft1617 Fender Rd, Naperville, IL 60565Off Market
- $534,300-- bd2 ba1.3k sqft1625 Fender Rd, Naperville, IL 60565Off Market
- $586,7004 bd2 ba1.9k sqft1612 Fairway Ln, Naperville, IL 60565Off Market
- $659,000-- bd2 ba2.7k sqft1630 Fairway Ln, Naperville, IL 60565Off Market
- $610,100-- bd2 ba2.5k sqft1127 Knoll Dr, Naperville, IL 60565Off Market
Nearby schools
GreatSchools rating
- 9/10Scott Elementary SchoolGrades: K-5Distance: 0.9 mi
- 7/10Madison Jr High SchoolGrades: 6-8Distance: 0.4 mi
- 9/10Naperville Central High SchoolGrades: 9-12Distance: 3 mi
Schools provided by the listing agent
- Elementary: Scott Elementary School
- Middle: Madison Junior High School
- High: Naperville Central High School
- District: 203
Source: MRED as distributed by MLS GRID. This data may not be complete. We recommend contacting the local school district to confirm school assignments for this home.
Get a cash offer in 3 minutes
Find out how much your home could sell for in as little as 3 minutes with a no-obligation cash offer.
Estimated market value
$583,000
Get a cash offer in 3 minutes
Find out how much your home could sell for in as little as 3 minutes with a no-obligation cash offer.
Estimated market value
$583,000
- Illinois
- DuPage County
- Naperville
- 60565
- Signal Point
- 1620 Fairway Ln
