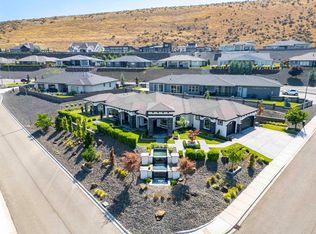
MLS# 284147 Step into unparalleled luxury. This stunning 3-bedroom, 3-bathroom home, including a private junior suite. Designed with a split-bedroom layout, the primary suite is a true retreat, featuring a built-in sauna. After a rejuvenating sauna session, head straight to the hot tub and take in the breathtaking cityscape below. On clear days, enjoy a glimpse of the majestic Blue Mountains. Nestled near the Badger Mountain Trailhead, this home is a paradise for outdoor enthusiasts who love biking and hiking. The neighborhood is quiet and inviting—perfect for getting to know your neighbors and embracing the community vibe. Upon entry, you’re immediately welcomed by stunning city views. The chef’s kitchen is a dream, boasting a double oven, pot filler, quartz slab countertops, and a well-equipped pantry with multiple electrical outlets. Enjoy the convenience of a coffee and wine bar, soft-close cabinetry, and newer matching stainless-steel appliances, all complemented by LED accent lighting. Off the kitchen, discover a versatile bonus room—your own private sanctuary, perfect for a home office, reading nook, or relaxation space. The great room is designed for comfort and style, featuring floating shelves framing the fireplace, triple coffered ceilings, and large windows with electric blinds opening to the backyard. The backyard is an entertainer’s haven, complete with a new hot tub, firepit, outdoor kitchen, hot and cold bib, and ample seating—ideal for sipping your favorite beverage while stargazing. The spacious primary bedroom includes a private patio entrance, a massive walk-in closet, and a spa-like bathroom. Indulge in the Bluetooth-enabled features, a freestanding soaking tub, and an outdoor shower—perfect for a refreshing rinse after a hot tub soak. Not to be forgotten is an office fit for the person who works from home. The garage is a standout, featuring epoxy floors, built-in cabinets and shelves, an additional washer/dryer hookup, and a hot and cold bib. This home also includes a whole-house water softener, a reverse osmosis unit in the kitchen, dimmer switches, electric blinds, full home gutters, and French drains for added convenience.
Closed
Street View
Zillow last checked:
Listing updated:
Bought with:
Jeremy Asmus, 27465
Kenmore Team
Source: PACMLS as distributed by MLS GRID,MLS#: 284147
Price history
| Date | Event | Price |
|---|---|---|
| 10/3/2025 | Sold | $925,000-2.6%$321/sqft |
Source:  PACMLS as distributed by MLS GRID #284147 Report a problem PACMLS as distributed by MLS GRID #284147 Report a problem | ||
| 9/6/2025 | Pending sale | $950,000$330/sqft |
Source: PACMLS as distributed by MLS GRID #284147 Report a problem | ||
| 8/22/2025 | Price change | $950,000-3%$330/sqft |
Source: PACMLS as distributed by MLS GRID #284147 Report a problem | ||
| 7/31/2025 | Price change | $979,000-2.1%$340/sqft |
Source: PACMLS as distributed by MLS GRID #284147 Report a problem | ||
| 7/27/2025 | Price change | $999,9000%$347/sqft |
Source: PACMLS as distributed by MLS GRID #284147 Report a problem | ||
| 7/26/2025 | Price change | $999,999-4.3%$347/sqft |
Source: PACMLS as distributed by MLS GRID #284147 Report a problem | ||
| 7/1/2025 | Price change | $1,045,000-0.9%$363/sqft |
Source: PACMLS as distributed by MLS GRID #284147 Report a problem | ||
| 6/24/2025 | Price change | $1,055,000-1.9%$366/sqft |
Source: PACMLS as distributed by MLS GRID #284147 Report a problem | ||
| 5/30/2025 | Price change | $1,075,000-0.9%$373/sqft |
Source: PACMLS as distributed by MLS GRID #284147 Report a problem | ||
| 5/13/2025 | Listed for sale | $1,085,000-2.7%$377/sqft |
Source: PACMLS as distributed by MLS GRID #284147 Report a problem | ||
| 5/14/2024 | Listing removed | -- |
Source: PACMLS as distributed by MLS GRID #274832 Report a problem | ||
| 4/2/2024 | Listed for sale | $1,115,000+26%$387/sqft |
Source: PACMLS as distributed by MLS GRID #274832 Report a problem | ||
| 8/3/2021 | Sold | $885,000+1.1%$307/sqft |
Source: PACMLS as distributed by MLS GRID #254112 Report a problem | ||
| 6/5/2021 | Pending sale | $875,000$304/sqft |
Source: PACMLS as distributed by MLS GRID #254112 Report a problem | ||
| 6/3/2021 | Listed for sale | $875,000+9.4%$304/sqft |
Source: PACMLS as distributed by MLS GRID #254112 Report a problem | ||
| 6/6/2020 | Listing removed | $800,000$278/sqft |
Source: Tri-Cities Life #244068 Report a problem | ||
| 3/5/2020 | Listed for sale | $800,000+23.1%$278/sqft |
Source: Tri-Cities Life #244068 Report a problem | ||
| 4/18/2017 | Sold | $649,950$226/sqft |
Source: PACMLS as distributed by MLS GRID #217637 Report a problem | ||
Sell for more on Zillow
Get a Zillow Showcase℠ listing at no additional cost and you could sell for .
$920,700
2% more
+$18,414
With Zillow Showcase(estimated)
$939,114
