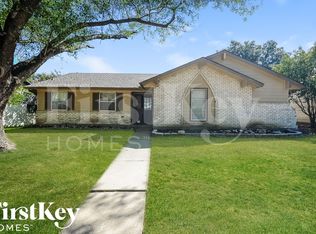
Updated 4-Bedroom One-Story Single Family Home with Major System Improvements. This well-maintained 4-bedroom, 2-bath single-story north facing home offers approximately 1,640 sq ft of comfortable living space. This property features numerous updates and a functional layout, making it a great opportunity for both homeowners and investors alike. The kitchen includes custom-built real wood cabinetry, granite countertops, updated sink and faucet, built-in microwave, electric glass-top range, and a recently replaced dishwasher. Both bathrooms have been thoughtfully updated—featuring upgraded vanities with granite countertops, updated fixtures and lighting, and a beautifully remodeled hall bath with tile extending to the ceiling. The primary bathroom includes a spacious walk-in shower. The home has a fresh, well-cared-for feel with updated interior and exterior paint and siding, along with important mechanical improvements including an updated electrical panel, water heater, and June 2026 3.5 ton air conditioner and evaporator coil. SELLER WILL INSTALL NEW ROOF BEFORE CLOSING WITH AN ACCEPTABLE OFFER!
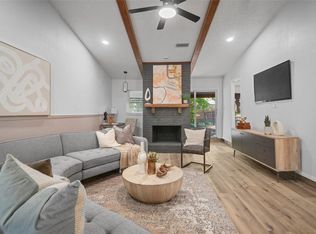
The inviting living area with a wood-burning fireplace showcases a vaulted ceiling with wood beam detail, adding character and openness. Flooring includes a mix of luxury vinyl plank in main areas, carpet in the bedrooms, and wood-look tile in both baths. Exterior features include a brand new 6' cedar wood privacy fence with dual side gates for convenient access, refreshed landscaping, and a full sprinkler system. Enjoy outdoor living on the covered tiled front porch or in the backyard with a generously sized concrete patio. Rear-entry 2-car garage with workbench and storage. Ideally located within walking distance to both elementary and middle schools. Matterport 3D walkthrough tour available for an immersive viewing experience. Owner is a Licensed Texas Real Estate Sales Agent.
Sold
Price Unknown
1620 Glenhill Ln, Lewisville, TX 75077
4beds
1,645sqft
Single Family Residence
Built in 1972
7,535 Square Feet Lot
$335,100 Zestimate®
$--/sqft
$2,431 Estimated rent
Home value
$335,100
$318,000 - $352,000
$2,431/mo
Zestimate® history
Owner options
List your home for rent
$2,431/mo
Rent Zestimate®
Find your next renter with Zillow Rental Manager. Plus, with online applications, you can quickly screen prospective tenants – for free.
$2,431/mo
Rent Zestimate®
Refinance and save
Refinancing to a lower rate could help reduce your monthly payments and save thousands over the life of the loan.
Explore your selling options
Work with a Zillow partner agent
Leverage their expertise and Zillow's premium Showcase listings to get your home seen by more buyers.
Get startedList with your own agent
Get your home in front of millions of buyers by listing it on Zillow.
Learn how to do itSell it yourself
Take full control of how buyers see your home on Zillow by listing For Sale by Owner (FSBO).
List your homeWhat's special
Wood-burning fireplaceBuilt-in microwaveRecently replaced dishwasherGranite countertopsUpdated sink and faucetRefreshed landscapingCovered tiled front porch
Zillow last checked:
Listing updated:
Listed by:
Ginger Shockley 0673495 214-531-9661,
VerTex Realty 877-987-0021,
Dustin Mayfield 0569469 214-531-9661,
VerTex Realty
Bought with:
Matthew Kelderman, 0625941
EXP REALTY
Source: NTREIS,MLS#: 21289760
Facts & features
Interior
Bedrooms & bathrooms
- Bedrooms: 4
- Bathrooms: 2
- Full bathrooms: 2
Primary bedroom
- Features: Walk-In Closet(s)
- Level: First
- Dimensions: 14 x 12
Bedroom
- Level: First
- Dimensions: 11 x 10
Bedroom
- Features: Built-in Features
- Level: First
- Dimensions: 10 x 10
Bedroom
- Level: First
- Dimensions: 12 x 11
Dining room
- Level: First
- Dimensions: 12 x 9
Kitchen
- Level: First
- Dimensions: 10 x 9
Living room
- Level: First
- Dimensions: 22 x 16
Heating
- Central, Natural Gas
Cooling
- Central Air, Electric
Appliances
- Included: Dishwasher, Electric Range, Disposal, Gas Water Heater, Microwave
- Laundry: Washer Hookup, Dryer Hookup, ElectricDryer Hookup, Laundry in Utility Room
Features
- Open Floorplan, Cable TV, Vaulted Ceiling(s)
- Flooring: Carpet, Tile, Vinyl
- Has basement: No
- Number of fireplaces: 1
- Fireplace features: Wood Burning
Interior area
- Total interior livable area: 1,645 sqft
Property
Parking
- Total spaces: 2
- Parking features: Door-Single, Garage, Garage Door Opener, Garage Faces Rear, Workshop in Garage
- Attached garage spaces: 2
Features
- Levels: One
- Stories: 1
- Pool features: None
- Fencing: Fenced,Wood
Lot
- Size: 7,535 Square Feet
- Features: Interior Lot, Landscaped, Subdivision
Details
- Parcel number: R91067
Construction
Type & style
- Home type: SingleFamily
- Architectural style: Ranch,Traditional,Detached
- Property subtype: Single Family Residence
Materials
- Brick
- Foundation: Slab
- Roof: Composition
Condition
- Resale
- Year built: 1972
Utilities & green energy
- Sewer: Public Sewer
- Water: Public
- Utilities for property: Sewer Available, Water Available, Cable Available
Green energy
- Energy efficient items: Windows
Community & HOA
Community
- Features: Sidewalks
- Subdivision: Lewisville Valley 3
HOA
- Has HOA: No
Location
- Region: Lewisville
Financial & listing details
- Tax assessed value: $328,000
- Annual tax amount: $5,651
- Date on market: 6/3/2026
- Cumulative days on market: 54 days
Price history
| Date | Event | Price |
|---|---|---|
| 8/14/2026 | Sold | -- |
Source: NTREIS #21289760 Report a problem | ||
| 8/3/2026 | Pending sale | $339,900$207/sqft |
Source: NTREIS #21289760 Report a problem | ||
| 7/28/2026 | Contingent | $339,900$207/sqft |
Source: NTREIS #21289760 Report a problem | ||
| 7/10/2026 | Price change | $339,900-1.4%$207/sqft |
Source: NTREIS #21289760 Report a problem | ||
| 6/26/2026 | Price change | $344,900-1.4%$210/sqft |
Source: NTREIS #21289760 Report a problem | ||
| 6/3/2026 | Listed for sale | $349,900+133.3%$213/sqft |
Source: NTREIS #21289760 Report a problem | ||
| 9/19/2016 | Listing removed | $1,750+6.1%$1/sqft |
Source: VerTex Realty #13446947 Report a problem | ||
| 10/13/2014 | Listing removed | $1,650$1/sqft |
Source: Keller Williams - Dallas Preston Road #12181103 Report a problem | ||
| 8/7/2014 | Price change | $1,650-2.7%$1/sqft |
Source: Keller Williams - Dallas Preston Road #12181103 Report a problem | ||
| 7/24/2014 | Listed for rent | $1,695$1/sqft |
Source: Keller Williams Realty #12181103 Report a problem | ||
| 5/29/2014 | Sold | -- |
Source: Agent Provided Report a problem | ||
| 4/27/2014 | Listed for sale | $150,000$91/sqft |
Source: Sackborn Corp, LLC #12131275 Report a problem | ||
Public tax history
| Year | Property taxes | Tax assessment |
|---|---|---|
| 2025 | $5,651 +0.6% | $328,000 +0.9% |
| 2024 | $5,616 -0.9% | $325,000 -0.3% |
| 2023 | $5,668 +1.7% | $326,000 +11% |
| 2022 | $5,572 +22.1% | $293,635 +27.7% |
| 2021 | $4,563 -2.4% | $229,887 -0.9% |
| 2020 | $4,678 +16% | $232,088 +15.5% |
| 2019 | $4,032 +0.4% | $201,000 +3.6% |
| 2018 | $4,015 +10.5% | $194,000 +5.4% |
| 2017 | $3,635 | $184,000 +6.5% |
| 2016 | $3,635 +15.5% | $172,730 +19.3% |
| 2015 | $3,147 | $144,828 +0.6% |
| 2014 | $3,147 | $144,013 +9.4% |
| 2013 | $3,147 | $131,598 -1% |
| 2012 | -- | $132,873 +1.2% |
| 2011 | -- | $131,261 +1.7% |
| 2010 | -- | $129,047 -1.7% |
| 2009 | -- | $131,250 -0.6% |
| 2007 | -- | $132,096 +2% |
| 2006 | $2,938 +148% | $129,536 +5% |
| 2005 | $1,185 | $123,418 -0.6% |
| 2004 | -- | $124,225 -0.3% |
| 2003 | -- | $124,592 +3.2% |
| 2002 | -- | $120,743 +11.2% |
| 2001 | -- | $108,605 |
Find assessor info on the county website
Neighborhood: Lewisville Valley
Nearby homes
- $309,600-- bd2 ba1.6k sqft1614 Glenhill Ln, Lewisville, TX 75077Off Market
- $321,6003 bd2 ba1.6k sqft1626 Glenhill Ln, Lewisville, TX 75077Off Market
- $318,5003 bd2 ba1.6k sqft1608 Glenhill Ln, Lewisville, TX 75077Off Market

- $--3 bd2 ba1.6k sqft1632 Glenhill Ln, Lewisville, TX 75077Sold
- $337,100-- bd2 ba1.6k sqft1619 College Pkwy, Lewisville, TX 75077Off Market
- $355,800-- bd2 ba1.6k sqft1613 College Pkwy, Lewisville, TX 75077Off Market
- $335,9003 bd2 ba1.6k sqft1625 College Pkwy, Lewisville, TX 75077Off Market
- $2,5003 bd2 ba2.2k sqft1619 Glenhill Ln, Lewisville, TX 75077For Rent
Nearby schools
GreatSchools rating
- 6/10Degan Elementary SchoolGrades: PK-5Distance: 0.2 mi
- 2/10Huffines Middle SchoolGrades: 6-8Distance: 0.5 mi
- 3/10Lewisville High SchoolGrades: 9-12Distance: 1.2 mi
Schools provided by the listing agent
- Elementary: Degan
- Middle: Huffines
- High: Lewisville
- District: Lewisville ISD
Source: NTREIS. This data may not be complete. We recommend contacting the local school district to confirm school assignments for this home.
Get a cash offer in 3 minutes
Find out how much your home could sell for in as little as 3 minutes with a no-obligation cash offer.
Estimated market value
$335,100
Get a cash offer in 3 minutes
Find out how much your home could sell for in as little as 3 minutes with a no-obligation cash offer.
Estimated market value
$335,100
- Texas
- Denton County
- Lewisville
- 75077
- Lewisville Valley
- 1620 Glenhill Ln
