You will not want to miss this move-in ready single-family home. This lovely home offers plenty of curb appeal and features 3 bedrooms, 2 baths, 2 car garage located on an oversized lot, perfect for all of your gatherings! You will love the freshly painted interior and ceramic tile throughout. You will be welcomed by a formal living and dining area. The family room connects to the kitchen and eat-in area; ideal space for gathering and entertaining. The chef in the family will appreciate the open kitchen area. Chat with your guests while preparing your favorite meal! Enjoy relaxing in the primary bedroom offering plenty of space, walk in closet and a renovated bathroom! The oversized yard offers plenty of room for play or pets; you can build your dream pool or patio. This carefree home offers a 2-year-old roof and water heater; the air conditioner is only 5 years old. The community of Forest Ridge offers a great location. You will be only minutes to FL Turnpike, Osceola Pkwy, 417, plethora of dining and shopping. Close to schools! Just a short drive to MCO (Orlando International Airport) and all area major theme parks, Lake Nona/Medical City, USTA, and more. See it today, this one will not last.
For sale
Price cut: $10K (7/11)
$369,900
1620 Golden Poppy Ct, Orlando, FL 32824
3beds
1,619sqft
:
Get pre-qualified$2,498/mo
Single Family Residence
Built in 1992
8,249 Square Feet Lot
$366,400 Zestimate®
$228/sqft
$23/mo HOA
What's special
Renovated bathroomFreshly painted interiorOversized lotCeramic tile throughoutPlenty of curb appealOpen kitchen areaWalk in closet
- 96 days |
- 1,181 |
- 74 |
Likely to sell faster than
Zillow last checked:
Listing updated:
Listed by:
Michael Solomon 407-873-1372,
COLDWELL BANKER SOLOMON 407-348-3322,
Lori Solomon 407-873-1358,
COLDWELL BANKER SOLOMON
Source: Stellar MLS,MLS#: S5147594 Originating MLS: Osceola
Originating MLS: Osceola
Facts & features
Interior
Bedrooms & bathrooms
- Bedrooms: 3
- Bathrooms: 2
- Full bathrooms: 2
Primary bedroom
- Features: En Suite Bathroom, Walk-In Closet(s)
- Level: First
Bedroom 2
- Features: Built-in Closet
- Level: First
Bedroom 3
- Features: Built-in Closet
- Level: First
Dining room
- Level: First
Family room
- Level: First
Kitchen
- Features: Pantry
- Level: First
Living room
- Level: First
Heating
- Central
Cooling
- Central Air
Appliances
- Included: Dishwasher, Dryer, Range, Refrigerator, Washer
- Laundry: In Garage
Features
- Ceiling Fan(s), Eating Space In Kitchen, Kitchen/Family Room Combo, Split Bedroom, Thermostat, Walk-In Closet(s)
- Flooring: Ceramic Tile
- Doors: Sliding Doors
- Has fireplace: No
Interior area
- Total structure area: 2,079
- Total interior livable area: 1,619 sqft
Video & virtual tour
Property
Parking
- Total spaces: 2
- Parking features: Driveway
- Attached garage spaces: 2
- Has uncovered spaces: Yes
Features
- Levels: One
- Stories: 1
- Exterior features: Sidewalk
Lot
- Size: 8,249 Square Feet
- Features: In County, Landscaped, Oversized Lot, Sidewalk
- Residential vegetation: Mature Landscaping
Details
- Parcel number: 362429285570062
- Zoning: P-D
- Special conditions: None
Construction
Type & style
- Home type: SingleFamily
- Property subtype: Single Family Residence
Materials
- Block, Stucco
- Foundation: Slab
- Roof: Shingle
Condition
- New construction: No
- Year built: 1992
Utilities & green energy
- Sewer: Public Sewer
- Water: Public
- Utilities for property: BB/HS Internet Available, Cable Available, Fiber Optics, Public, Street Lights
Community & HOA
Community
- Pet fee: $0 monthly
- Subdivision: FOREST RIDGE
HOA
- Has HOA: Yes
- HOA fee: $23 monthly
- HOA name: DWD Management / Jennifer
- HOA phone: 407-251-2200
Location
- Region: Orlando
Financial & listing details
- Price per square foot: $228/sqft
- Tax assessed value: $302,970
- Annual tax amount: $5,404
- Date on market: 4/17/2026
- Cumulative days on market: 97 days
- Listing terms: Cash,Conventional,FHA,VA Loan
- Ownership: Fee Simple
- Total actual rent: 0
- Road surface type: Paved
Estimated market value
$366,400
$348,000 - $385,000
$2,513/mo
Price history
| Date | Event | Price |
|---|---|---|
| 7/11/2026 | Price change | $369,900-2.6%$228/sqft |
Source:  Stellar MLS #S5147594 Report a problem Stellar MLS #S5147594 Report a problem | ||
| 6/24/2026 | Price change | $379,900-1.3%$235/sqft |
Source: Stellar MLS #S5147594 Report a problem | ||
| 6/10/2026 | Price change | $384,900-1.3%$238/sqft |
Source: Stellar MLS #S5147594 Report a problem | ||
| 4/17/2026 | Listed for sale | $389,900+333.2%$241/sqft |
Source: Stellar MLS #S5147594 Report a problem | ||
| 8/20/2013 | Sold | $90,000$56/sqft |
Source: Public Record Report a problem | ||
Public tax history
| Year | Property taxes | Tax assessment |
|---|---|---|
| 2024 | $4,970 +11.8% | $262,030 +10% |
| 2023 | $4,447 +11.1% | $238,209 +10% |
| 2022 | $4,002 +13.9% | $216,554 +10% |
| 2021 | $3,513 +3.3% | $196,867 +4.7% |
| 2020 | $3,402 +3.1% | $188,103 +5.2% |
| 2019 | $3,300 +5.5% | $178,753 +10% |
| 2018 | $3,128 +0% | $162,503 -4.4% |
| 2017 | $3,128 +5.1% | $170,069 +17.8% |
| 2016 | $2,977 +10.8% | $144,355 +5.5% |
| 2015 | $2,687 +14.7% | $136,882 +23.3% |
| 2014 | $2,343 +16% | $110,992 +18.3% |
| 2013 | $2,020 +7.3% | $93,834 +9.9% |
| 2012 | $1,883 -3% | $85,351 -3.8% |
| 2011 | $1,942 -0.7% | $88,748 -3.7% |
| 2010 | $1,956 | $92,151 -13.6% |
| 2009 | -- | $106,637 -39.4% |
| 2008 | $3,257 -10.9% | $176,045 -13.7% |
| 2007 | $3,656 +5.6% | $203,982 +16.3% |
| 2006 | $3,461 +31% | $175,422 +36.9% |
| 2005 | $2,642 +15.5% | $128,172 +15.3% |
| 2004 | $2,288 -0.3% | $111,193 +1.1% |
| 2003 | $2,296 +3.7% | $109,933 +3.7% |
| 2002 | $2,214 | $106,000 |
Find assessor info on the county website
Monthly payment
Est. payment
Payment breakdown
Explore the cost of this home by adjusting the details. Changes won't be saved.Climate risks
Neighborhood: Meadow Woods
Nearby schools
GreatSchools rating
- 7/10Wyndham Lakes Elementary SchoolGrades: PK-5Distance: 0.7 mi
- 6/10Meadow Woods Middle SchoolGrades: 6-8Distance: 1.8 mi
- 5/10Cypress Creek High SchoolGrades: 9-12Distance: 2.6 mi
Schools provided by the listing agent
- Elementary: Wyndham Lakes Elementary
- Middle: Meadow Wood Middle
- High: Cypress Creek High
Source: Stellar MLS. This data may not be complete. We recommend contacting the local school district to confirm school assignments for this home.
- $380,3003 bd2 ba1.4k sqft1624 Golden Poppy Ct, Orlando, FL 32824Off Market
- $405,0003 bd2 ba1.6k sqft1616 Golden Poppy Ct, Orlando, FL 32824Sold

- $325,0002 bd2 ba1.1k sqft136 Pinewood Cir, Kissimmee, FL 34743Sold
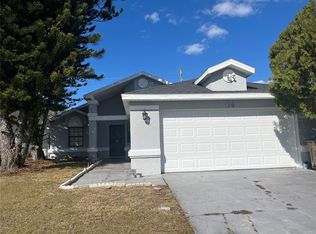
- $318,6003 bd2 ba1.3k sqft134 Pinewood Cir, Kissimmee, FL 34743Off Market
- $314,8003 bd2 ba1.3k sqft138 Pinewood Cir, Kissimmee, FL 34743Off Market
- $307,3003 bd2 ba1.3k sqft132 Pinewood Cir, Kissimmee, FL 34743Off Market
- $412,1003 bd2 ba1.7k sqft1700 Golden Poppy Ct, Orlando, FL 32824Off Market
- $384,7003 bd2 ba1.6k sqft1612 Golden Poppy Ct, Orlando, FL 32824Off Market
A local agent can set up tours, give advice and negotiate with sellers.
Similar homes
- $385,0003 bd2 ba1.7k sqft14958 Lake Azure Dr, Orlando, FL 32824For Sale

 MLS ID #O6406888, Llwellyn Edwards, PARTNERSHIP REALTY INC.. Stellar MLS
 - $374,9003 bd3 ba1.7k sqft198 N Lake Ct, Kissimmee, FL 34743For Sale
 MLS ID #S5144435, Maria Genao Santos, VITAL REALTY GROUP INC. Stellar MLS
 - $350,0003 bd2 ba1.5k sqft2967 Stillwater Dr, Kissimmee, FL 34743For Sale
 MLS ID #O6424025, Esperanza Ochoa Carreno, ACRE TERRA GROUP LLC. Stellar MLS
 - $349,9003 bd2 ba1.1k sqft2704 Kendall Ave, Kissimmee, FL 34744For Sale
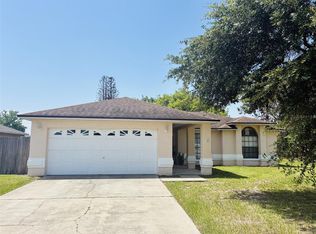 MLS ID #S5153613, Annel Perez, COLDWELL BANKER SOLOMON. Stellar MLS
 - $379,0004 bd2 ba1.3k sqft1915 Weeks Ave, Orlando, FL 32806For SaleMLS ID #O6426484, Troy Eggleston, OUTLET REALTY. Stellar MLS
- $344,9993 bd2 ba1.1k sqft1757 Quail Ridge Loop, Kissimmee, FL 34744For SaleMLS ID #O6391222, Peggy Moore, 407 PROPERTIES. Stellar MLS
- $364,9003 bd2 ba1.3k sqft573 Benjamin Franklin Pl, Orlando, FL 32809For SaleMLS ID #O6419993, TN Nguyen, LA ROSA REALTY LLC. Stellar MLS
- $399,9003 bd2 ba1.7k sqft5625 Arnold Zlotoff Dr, Orlando, FL 32821For SaleMLS ID #O6418819, shuoyan Liu, CHARLES RUTENBERG REALTY ORLANDO. Stellar MLS
- $410,0003 bd2 ba1.8k sqft5540 Minute Man Ct, Orlando, FL 32821For SaleMLS ID #S5152626, Tuyet Hang Pham, EMPIRE NETWORK REALTY. Stellar MLS
- $379,0004 bd2 ba1.5k sqft5406 Arpana Dr, Orlando, FL 32839For SaleMLS ID #S5141989, Ricardo Cujar, LA ROSA REALTY KISSIMMEE. Stellar MLS
- $270,0003 bd3 ba1.4k sqft752 Cresting Oak Cir #64, Orlando, FL 32824For SaleMLS ID #S5152484, Antonella Calicchio, COZY AMERICAN HOME FLORIDA INC. Stellar MLS
- $369,0003 bd2 ba1.7k sqft1375 Jan Lan Blvd, Saint Cloud, FL 34772For SaleMLS ID #O6371331, Karen Albright, OPENDOOR BROKERAGE LLC. Stellar MLS
- $269,9003 bd3 ba1.5k sqft14560 Laguna Beach Cir, Orlando, FL 32824For SaleMLS ID #O6359278, Carmen Vazquez, REALTY TECH INC. Stellar MLS
- $385,0003 bd2 ba1.5k sqft8818 Reservation Dr, Orlando, FL 32829For SaleMLS ID #O6380339, Shettle Huynh, FLORIDA REALTY INVESTMENTS. Stellar MLS
- $250,0003 bd3 ba1.4k sqft561 Cresting Oak Cir #86, Orlando, FL 32824For SaleMLS ID #S5151846, Alicia Casal, ALTIS REALTY. Stellar MLS
- $375,0003 bd2 ba1.3k sqft5660 Pecos St, Orlando, FL 32807For SaleMLS ID #O6391698, Abel Henriquez, AMERICAN REALTY EXPERTS. Stellar MLS
- $369,9003 bd2 ba1.8k sqft4576 N Ln, Orlando, FL 32808For SaleMLS ID #O6410187, Everard Daley, ADVANCED AGE REALTY, INC.. Stellar MLS
- $325,0002 bd2 ba1k sqft11700 Minto Ct, Orlando, FL 32837For SaleMLS ID #S5152688, Franklin Rubio, AGENT TRUST REALTY CORPORATION. Stellar MLS
- $385,0004 bd2 ba1.4k sqft4518 Gasparilla Ave, Orlando, FL 32812For SaleMLS ID #O6417165, Dean Asher, DON ASHER & ASSOCIATES, INC.. Stellar MLS
- $363,0004 bd2 ba1.9k sqft1724 Ranger Highlands Rd, Kindred, FL 34744For SaleMLS ID #TB8408985, Danielle Angel, 444 REALTY GROUP LLC. Stellar MLS
