Some homes don’t just sit on a street — they whisper your name the moment you pull up. This 3,293 sq ft beauty is one of them. With 4 spacious bedrooms and 3 ½ baths, it feels less like a house and more like a place where your life finally clicks into place. Step inside and the open living spaces flow like a perfect conversation, effortless and full of warmth. Natural light dances across wood floors, and the gas fireplace in the large family room feels like it was built for cozy evenings, shared secrets, and glasses of wine that go on a little too long. For the dreamers, doers, and Zoom-call conquerors, the private home office waits to inspire big ideas. And when it’s time to play? The game room brings the fun home — movie marathons, late-night laughs, game nights that get a little too competitive… it’s all welcome here. The heart of the home beats inside the gourmet kitchen, where a gas cooktop promises Sunday brunches and holiday feasts, while sleek countertops practically insist on “chef’s kiss” moments. This is where recipes become traditions. Tucked away from the world, the secluded primary suite offers retreat status — a place to unwind, recharge, and wake up slowly on Saturday mornings. It’s the kind of room that reminds you to exhale. But the magic doesn’t end at the back door. Outside, a true backyard oasis waits — where a sparkling saltwater pool and spa shimmer under soft sunsets. It’s equal parts party and peace, a place for laughter, living, and maybe even a little falling in love. And the neighborhood? It completes the story. Here you’ll find community walking paths lined with friendly faces, a neighborhood pool, and schools just a short stroll away — where morning walks become daily rituals and life moves at just the right pace. This isn’t just a house. It’s where your next chapter waits.
Sold
Price Unknown
1620 Harvest Glen Dr, Flower Mound, TX 75028
4beds
3,293sqft
Single Family Residence
Built in 2000
0.25 Acres Lot
$-- Zestimate®
$--/sqft
$4,521 Estimated rent
Home value
Not available
Estimated sales range
Not available
$4,521/mo
Zestimate® history
Owner options
List your home for rent
$4,521/mo
Rent Zestimate®
Find your next renter with Zillow Rental Manager. Plus, with online applications, you can quickly screen prospective tenants – for free.
$4,521/mo
Rent Zestimate®
Refinance and save
$838/mo
Est. payment
Refinancing to a lower rate could help reduce your monthly payments and save thousands over the life of the loan.
$838/mo
Est. payment
Explore your selling options
Work with a Zillow partner agent
Leverage their expertise and Zillow's premium Showcase listings to get your home seen by more buyers.
Get startedList with your own agent
Get your home in front of millions of buyers by listing it on Zillow.
Learn how to do itSell it yourself
Take full control of how buyers see your home on Zillow by listing For Sale by Owner (FSBO).
List your homeWhat's special
Sparkling saltwater poolGas fireplaceWood floorsOpen living spacesPrivate home officeNatural lightGame room
Zillow last checked:
Listing updated:
Listed by:
Sonja Jordan 0482711 214-477-0646,
Keller Williams Realty-FM 972-874-1905
Bought with:
Heather McIlroy, 0552859
Monument Realty
Source: NTREIS,MLS#: 21056452
Facts & features
Interior
Bedrooms & bathrooms
- Bedrooms: 4
- Bathrooms: 4
- Full bathrooms: 3
- 1/2 bathrooms: 1
Primary bedroom
- Features: Ceiling Fan(s), Dual Sinks, Double Vanity, En Suite Bathroom, Sitting Area in Primary, Separate Shower, Walk-In Closet(s)
- Level: First
- Dimensions: 17 x 14
Bedroom
- Features: Split Bedrooms, Walk-In Closet(s)
- Level: Second
- Dimensions: 14 x 12
Bedroom
- Features: Walk-In Closet(s)
- Level: Second
- Dimensions: 13 x 11
Bedroom
- Features: Walk-In Closet(s)
- Level: Second
- Dimensions: 12 x 12
Breakfast room nook
- Features: Built-in Features
- Level: First
- Dimensions: 13 x 10
Dining room
- Level: First
- Dimensions: 13 x 13
Family room
- Features: Ceiling Fan(s), Fireplace
- Level: First
- Dimensions: 20 x 20
Game room
- Features: Ceiling Fan(s)
- Level: Second
- Dimensions: 20 x 14
Kitchen
- Features: Breakfast Bar, Butler's Pantry, Granite Counters, Kitchen Island, Pantry, Walk-In Pantry
- Level: First
- Dimensions: 13 x 12
Living room
- Level: First
- Dimensions: 13 x 13
Office
- Level: First
- Dimensions: 12 x 11
Utility room
- Features: Utility Room
- Level: First
- Dimensions: 7 x 6
Heating
- Central, Fireplace(s), Natural Gas
Cooling
- Central Air, Ceiling Fan(s), Electric, Zoned
Appliances
- Included: Double Oven, Dishwasher, Disposal, Microwave, Range, Some Commercial Grade
- Laundry: Washer Hookup, Dryer Hookup, ElectricDryer Hookup, Laundry in Utility Room
Features
- Decorative/Designer Lighting Fixtures, Double Vanity, Granite Counters, Kitchen Island, Open Floorplan, Walk-In Closet(s)
- Flooring: Carpet, Ceramic Tile, Engineered Hardwood
- Windows: Window Coverings
- Has basement: No
- Number of fireplaces: 1
- Fireplace features: Family Room, Gas Log, Gas Starter
Interior area
- Total interior livable area: 3,293 sqft
Property
Parking
- Total spaces: 2
- Parking features: Additional Parking, Garage Faces Front, Garage, Garage Door Opener
- Attached garage spaces: 2
Features
- Levels: Two
- Stories: 2
- Pool features: Gunite, Heated, In Ground, Pool, Salt Water, Community
- Has spa: Yes
- Spa features: Hot Tub
- Fencing: Wood
Lot
- Size: 0.25 Acres
- Features: Interior Lot, Landscaped, Subdivision, Sprinkler System, Few Trees
Details
- Parcel number: R214233
Construction
Type & style
- Home type: SingleFamily
- Architectural style: Traditional,Detached
- Property subtype: Single Family Residence
Materials
- Brick
- Foundation: Slab
- Roof: Composition
Condition
- Year built: 2000
Utilities & green energy
- Sewer: Public Sewer
- Water: Public
- Utilities for property: Electricity Connected, Natural Gas Available, Sewer Available, Separate Meters, Underground Utilities, Water Available
Community & HOA
Community
- Features: Pool, Sidewalks, Trails/Paths, Curbs
- Security: Smoke Detector(s)
- Subdivision: Stone Hill Farms Ph 3 B
HOA
- Has HOA: Yes
- Services included: Association Management, Maintenance Grounds
- HOA fee: $838 annually
- HOA name: Stone Hill Farms Hoa
- HOA phone: 214-368-4030
Location
- Region: Flower Mound
Financial & listing details
- Tax assessed value: $607,073
- Annual tax amount: $10,025
- Date on market: 9/12/2025
- Cumulative days on market: 32 days
- Listing terms: Cash,Conventional,FHA,VA Loan
Price history
| Date | Event | Price |
|---|---|---|
| 10/31/2025 | Sold | -- |
Source: NTREIS #21056452 Report a problem | ||
| 10/20/2025 | Pending sale | $660,000$200/sqft |
Source: NTREIS #21056452 Report a problem | ||
| 10/14/2025 | Contingent | $660,000$200/sqft |
Source: NTREIS #21056452 Report a problem | ||
| 10/9/2025 | Price change | $660,000-0.8%$200/sqft |
Source: NTREIS #21056452 Report a problem | ||
| 9/12/2025 | Listed for sale | $665,000$202/sqft |
Source: NTREIS #21056452 Report a problem | ||
Public tax history
| Year | Property taxes | Tax assessment |
|---|---|---|
| 2025 | $4,143 -21.5% | $607,073 +2.5% |
| 2024 | $5,275 +3.3% | $592,147 +7.2% |
| 2023 | $5,105 -31.7% | $552,181 +10% |
| 2022 | $7,474 +0.7% | $501,983 +10% |
| 2021 | $7,424 -0.3% | $456,348 +7.3% |
| 2020 | $7,447 -0.4% | $425,243 -0.6% |
| 2019 | $7,475 -7.2% | $427,646 +5.4% |
| 2018 | $8,057 +6% | $405,808 +4.9% |
| 2017 | $7,601 | $386,759 +2.4% |
| 2016 | $7,601 +11.2% | $377,548 +10% |
| 2015 | $6,834 | $343,225 +6.4% |
| 2014 | $6,834 | $322,457 +8.4% |
| 2013 | $6,834 | $297,488 +2.2% |
| 2012 | -- | $290,991 +2.5% |
| 2011 | -- | $283,896 +3.6% |
| 2010 | -- | $274,115 -3.8% |
| 2009 | -- | $284,859 +4.8% |
| 2007 | $6,064 -5.9% | $271,794 -3.4% |
| 2006 | $6,445 +10.1% | $281,314 +13.7% |
| 2005 | $5,856 | $247,381 +0.6% |
| 2004 | -- | $245,785 +0.7% |
| 2003 | -- | $244,111 +4.6% |
| 2002 | -- | $233,443 +0.7% |
| 2001 | -- | $231,813 |
Find assessor info on the county website
Neighborhood: Stone Hills Farms
Nearby homes
- $575,3004 bd2 ba2.4k sqft1616 Harvest Glen Dr, Flower Mound, TX 75028Off Market
- $625,3004 bd3 ba3.3k sqft1624 Harvest Glen Dr, Flower Mound, TX 75028Off Market
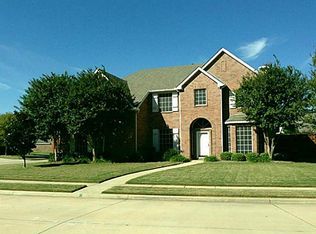
- $632,4005 bd3 ba3.3k sqft5904 Fox Glen Ln, Flower Mound, TX 75028Off Market

- $632,5004 bd3 ba2.9k sqft5900 Fox Glen Ln, Flower Mound, TX 75028Off Market

- $625,0004 bd3 ba3k sqft1612 Harvest Glen Dr, Flower Mound, TX 75028Off Market
- $598,0004 bd3 ba3.2k sqft5908 Fox Glen Ln, Flower Mound, TX 75028Off Market
- $--4 bd3 ba3.3k sqft1613 Harvest Glen Dr, Flower Mound, TX 75028Sold
- $744,2005 bd4 ba3.3k sqft1612 Glen Hollow Ln, Flower Mound, TX 75028Off Market
Nearby schools
GreatSchools rating
- 9/10Prairie Trail Elementary SchoolGrades: PK-5Distance: 0.3 mi
- 8/10Lamar Middle SchoolGrades: 6-8Distance: 0.9 mi
- 8/10Marcus High SchoolGrades: 9-12Distance: 0.7 mi
Schools provided by the listing agent
- Elementary: Prairie Trail
- Middle: Lamar
- High: Marcus
- District: Lewisville ISD
Source: NTREIS. This data may not be complete. We recommend contacting the local school district to confirm school assignments for this home.
- Texas
- Denton County
- Flower Mound
- 75028
- Stone Hills Farms
- 1620 Harvest Glen Dr
