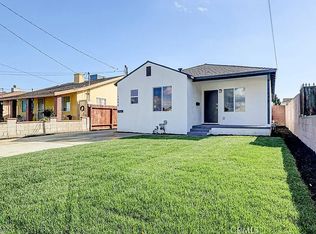
Enjoy private, standalone living in Central Torrance! This beautifully updated, light-filled detached rear home (2-on-a-lot) offers complete single-family privacy with zero shared walls and no HOA fees. Located in one of Torrance's most desirable, highly walkable neighborhoods, this home features modern upgrades, 2,241 sq. ft. of generous living space, and unbeatable convenience.
Home Features:
Spacious Interior: 2,241 sq. ft. featuring 4 oversized bedrooms and 2.5 newly renovated, modern bathrooms.
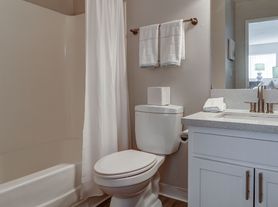
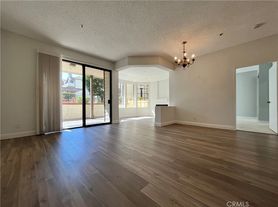
Bright & Airy Layout: Vaulted ceilings, two skylights, an open floor plan, and beautiful wood flooring throughout.
Appliances Included: Refrigerator, full-size washer, and dryer are provided for your convenience.
Private Outdoor Space: Fully enclosed, low-maintenance private rear yard ideal for relaxing or outdoor dining.
Parking & Storage: Attached 2-car finished garage with sliding closet doors for extra storage, plus 1 additional designated off-street guest parking spot.
Prime Central Torrance Location:
Walkable Convenience: Short walk to the newly remodeled Del Amo Fashion Center, local dining, and Greenwood Park.
Parks & Recreation: Close to Wilson Park, home to the famous Tuesday & Saturday Farmers' Markets.
Top-Rated Torrance Schools: Walking distance to Fern Elementary, Madrona Middle School, and under 1 mile to Torrance High School.
Preschools: Minutes from First Lutheran Early Education Center and Greenwood KinderCare.
Daily Essentials: ~5 minutes to Target, Ralphs, Grocery Outlet, and popular local Korean and Japanese markets.
Lease Duration: 12 Months
Utilities: Tenant responsible for all utilities (Gas, Electric, Water, Trash all individually metered).
Smoking: Strictly no smoking inside the home.
Insurance: Renter's insurance required prior to move-in.
HOA: None.
House for rent
$5,200/moFees may apply
1620 Hickory Ave, Torrance, CA 90503
4beds
2,241sqft
Price may not include required fees and charges. Price shown reflects the lease term provided. Learn more|
Single family residence
Available now
No pets
In unit laundry
Attached garage parking
Forced air
What's special
Beautifully updatedTwo skylightsOpen floor planBeautiful wood flooring throughoutLight-filled detached rear homeVaulted ceilings
- 28 days |
- -- |
- -- |
Zillow last checked:
Listing updated:
Travel times

Let’s turn your rent into credit progress
Build credit history with every on-time payment and get credit for the payment you’re already making.
Facts & features
Interior
Bedrooms & bathrooms
- Bedrooms: 4
- Bathrooms: 3
- Full bathrooms: 2
- 1/2 bathrooms: 1
Heating
- Forced Air
Appliances
- Included: Dishwasher, Dryer, Freezer, Oven, Refrigerator, Washer
- Laundry: In Unit
Features
- Flooring: Hardwood
Interior area
- Total interior livable area: 2,241 sqft
Property
Parking
- Parking features: Attached, Garage, Off Street
- Has attached garage: Yes
- Details: Contact manager
Details
- Additional structures: Garage(s)
- Parcel number: 7362026065
Construction
Type & style
- Home type: SingleFamily
- Property subtype: Single Family Residence
Community & HOA
Location
- Region: Torrance
Financial & listing details
- Lease term: 1 Year
Nearby apartments for rent


Price history
| Date | Event | Price |
|---|---|---|
| 8/10/2026 | Listed for rent | $5,200$2/sqft |
Source: Zillow Rentals Report a problem | ||
| 6/28/2010 | Sold | $655,000$292/sqft |
Source: Public Record Report a problem | ||
Neighborhood: Madrona
Nearby schools
GreatSchools rating
- 8/10Fern Elementary SchoolGrades: K-5Distance: 0.2 mi
- 8/10Madrona Middle SchoolGrades: 6-8Distance: 0.6 mi
- 9/10Torrance High SchoolGrades: 9-12Distance: 0.8 mi