Motivated sellers!! Bring offers!! Beautiful estate w/modern farmhouse on 28+/- acres & private setting located on a quiet dead-end road. This home has been completely renovated!! Features include brand new roof & gutters, open floor plan, gorgeous kitchen with appliances (full 2nd kitchen in the basement), 7 total bedrooms, 4.5 baths. Full living space in the basement makes this home perfect for multiple families. The land features 20+/- acres of mature hardwood, a small pond, river rock landscaping, pool w/deck & covered patio. There's a 30x40 metal shop with lean-to sheds ideal for animal & equipment storage. This property offers an abundance of wildlife, perfect for nature enthusiasts & hunters. Convenient location!
For sale
Price cut: $26K (6/30)
$899,000
1620 Highway 46, Russellville, AL 35653
7beds
5,587sqft
Single Family Residence
Built in 1977
28 Acres Lot
$-- Zestimate®
$161/sqft
$-- HOA
What's special
Modern farmhouseNew river rock landscapingNew lightingPrivate settingGorgeous kitchen with appliancesBoard and batten sidingSmall private pond
- 138 days |
- 280 |
- 19 |
Zillow last checked:
Listing updated:
Listed by:
Brenda Hunt 256-320-3572,
CRC Realty, Inc.
Source: Strategic MLS Alliance,MLS#: 527292
Loading...
Facts & features
Interior
Bedrooms & bathrooms
- Bedrooms: 7
- Bathrooms: 5
- Full bathrooms: 4
- 1/2 bathrooms: 1
- Main level bathrooms: 3
- Main level bedrooms: 3
Basement
- Area: 1946
Heating
- 2 Central Units
Cooling
- Central Air
Appliances
- Included: Dishwasher, Electric Range, Refrigerator
- Laundry: Laundry Room
Features
- Basement: Finished
- Attic: Scuttle
- Number of fireplaces: 2
- Fireplace features: Nonfunctional
Interior area
- Total structure area: 5,587
- Total interior livable area: 5,587 sqft
- Finished area above ground: 3,641
- Finished area below ground: 1,946
Property
Parking
- Total spaces: 2
- Parking features: Attached Carport
- Carport spaces: 2
Features
- Levels: Two
- Stories: 2
- Patio & porch: Covered
- Has private pool: Yes
- Pool features: Above Ground
- Frontage length: 28 acres
Lot
- Size: 28 Acres
- Dimensions: 28 acres
- Features: Wooded
Details
- Additional structures: Equip. Storage, Workshop
- Parcel number: 1002030000013000.0
- Zoning: R1
Construction
Type & style
- Home type: SingleFamily
- Architectural style: Farmhouse
- Property subtype: Single Family Residence
Materials
- Vinyl Siding
- Foundation: See Remarks
- Roof: Architectual/Dimensional
Condition
- Updated/Remodeled
- Year built: 1977
Utilities & green energy
- Sewer: Septic Tank
- Water: Public
- Utilities for property: Internet - Fiber
Community & HOA
Community
- Subdivision: None
HOA
- Has HOA: No
Location
- Region: Russellville
Financial & listing details
- Price per square foot: $161/sqft
- Annual tax amount: $2,324
- Price range: $899K - $899K
- Date on market: 2/27/2026
Estimated market value
Not available
Estimated sales range
Not available
Not available
Price history
| Date | Event | Price |
|---|---|---|
| 6/30/2026 | Price change | $899,000-2.8%$161/sqft |
Source: Strategic MLS Alliance #527292 Report a problem | ||
| 6/12/2026 | Price change | $925,000-7.4%$166/sqft |
Source: Strategic MLS Alliance #527292 Report a problem | ||
| 2/27/2026 | Listed for sale | $999,000$179/sqft |
Source: Strategic MLS Alliance #527292 Report a problem | ||
Public tax history
Tax history is unavailable.
Monthly payment
Est. payment
Payment breakdown
Explore the cost of this home by adjusting the details. Changes won't be saved.Climate risks
Neighborhood: 35653
Nearby schools
GreatSchools rating
- 6/10Belgreen High SchoolGrades: PK-12Distance: 6.2 mi
- 8/10East Franklin Jr High SchoolGrades: PK-9Distance: 10.7 mi
- 6/10Vina High SchoolGrades: PK-12Distance: 18.3 mi
Schools provided by the listing agent
- Elementary: County
- Middle: County
- High: County
Source: Strategic MLS Alliance. This data may not be complete. We recommend contacting the local school district to confirm school assignments for this home.
- $3,1000.45 AcresJackson Military Rd, Russellville, AL 35653Off Market
- $184,800-- bd2 ba1.8k sqftJackson Military Rd, Russellville, AL 35653Off Market
- $10,18923 AcresJackson Military Rd, Russellville, AL 35653Off Market
- $3,1000.55 AcresJackson Military Rd, Russellville, AL 35653Off Market
- $233,2002 bd2 ba1.1k sqft518 Grissom Ln, Russellville, AL 35653Off Market
- $13,73331 AcresCedar Creek Rd, Russellville, AL 35653Off Market
- $164,800-- bd-- ba1k sqftCedar Creek Rd, Russellville, AL 35653Off Market
- $164,300-- bd-- ba1.3k sqftCedar Creek Rd, Russellville, AL 35653Off Market
A local agent can set up tours, give advice and negotiate with sellers.
Similar homes
- $959,0005 bd6 ba3.7k sqft71 Windsor Dr, Russellville, AL 35653For Sale
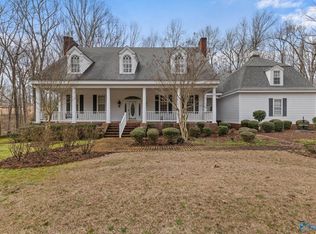 MLS ID #21911556, Rene McCurry. ValleyMLS
 - $599,0006 bd3 ba4.4k sqft7281 Highway 48, Russellville, AL 35654For Sale
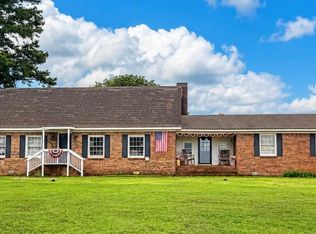 MLS ID #529999, Brittany Cole. Strategic MLS Alliance
 - $775,0006 bd5 ba5.8k sqft783 County Road 350, Hackleburg, AL 35564For Sale
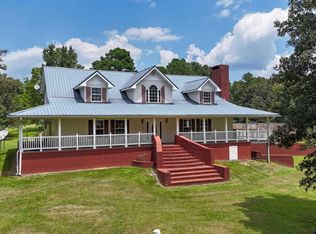 MLS ID #21923731, Sherry Pruitt. ValleyMLS
 - $549,9004 bd4 ba4.6k sqft2641 Highway 624, Russellville, AL 35653For Sale
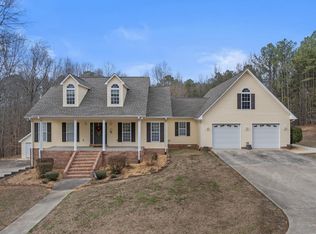 MLS ID #527022, Hanny Witt. Strategic MLS Alliance
 - $649,9005 bd3 ba3.5k sqft2211 Cotton Gin Rd, Russellville, AL 35653For SaleMLS ID #529407, Brenda Hunt. Strategic MLS Alliance
- $854,0004 bd5 ba4.8k sqft5535 Ricks Ln, Tuscumbia, AL 35674For SaleMLS ID #526941, Victoria Lane. Strategic MLS Alliance
- $974,9996 bd3 ba4k sqft1195 Mon Dye Rd, Phil Campbell, AL 35581For SaleMLS ID #26-12, Sara Whittney Fuller, EXIT Realty 9-1-1. Walker County Area MLS
- $599,9004 bd3 ba4.6k sqft2603 Highway 77, Russellville, AL 35654For SaleMLS ID #529354, Brenda Hunt. Strategic MLS Alliance
- $459,0004 bd3 ba3k sqft70 Hooty Hoot Holler, Russellville, AL 35653For SaleMLS ID #529484, Victoria Lane. Strategic MLS Alliance
- $817,5004 bd4 ba3.7k sqft4062 Newburg Rd, Haleyville, AL 35565For Sale By Owner
- $930,0005 bd5 ba4.5k sqft785 Carter Dr, Tuscumbia, AL 35674For SaleMLS ID #529793, Jerica Franks. Strategic MLS Alliance
- $979,0005 bd5 ba4.8k sqft3521 Littleville Rd, Haleyville, AL 35565For SaleMLS ID #21905063, Sam Mozeb. ValleyMLS
- $669,0007 bd5 ba6k sqft2281 Highway 124, Vina, AL 35593For SaleMLS ID #529648, April Lowery. Strategic MLS Alliance
- $629,0005 bd5 ba4.5k sqft222 County Road 3400, Haleyville, AL 35565For SaleMLS ID #26-202, Reba Hicks, EXIT Realty 9-1-1. Walker County Area MLS
- $460,0007 bd4 ba4.6k sqft803 County Highway 71, Hackleburg, AL 35564For Sale By Owner
- $519,9004 bd3 ba3.8k sqft4200 Old Highway 20, Tuscumbia, AL 35674For SaleMLS ID #527026, Gary Isbell. Strategic MLS Alliance
- $559,0004 bd3 ba3.3k sqft49 Knottingham Dr, Haleyville, AL 35565For SaleMLS ID #26-322, Kris R. Burleson, Lawson Real Estate Inc. Walker County Area MLS
- $579,9005 bd4 ba3.8k sqft930 Kensington Pl, Tuscumbia, AL 35674For SaleMLS ID #529783, Scot Mckinney. Strategic MLS Alliance
- $699,9004 bd4 ba3.3k sqft217 Carron Ln, Tuscumbia, AL 35674For SaleMLS ID #528492, Jennifer Bragwell. Strategic MLS Alliance
- $460,0006 bd4 ba4.2k sqft2055 Kelly Ln, Tuscumbia, AL 35674For SaleMLS ID #25-2365, Toni Hester, Main Street Real Estate. Walker County Area MLS
