Welcome to 1620 Irene Drive, a thoughtfully designed Bloomfield home built in 2018 that offers comfort, style, and an abundance of upgrades across 3,285 square feet. With 4 spacious bedrooms and 3 full baths, this home delivers an open-concept layout ideal for modern living and effortless entertaining. New roof being installed. Wood-look tile flooring flows throughout the main living spaces, setting a warm and durable foundation for daily life. At the heart of the home, the deluxe kitchen impresses with quartz countertops, custom cabinetry, a farmhouse sink, and double ovens—all complemented by a stylish subway tile backsplash. The adjacent dining and living areas are anchored by a striking fireplace with floor-to-ceiling tile surround, creating a cozy yet elegant focal point. Ceiling fans in every room enhance comfort, while upgraded carpeting adds a soft touch to the private spaces. Retreat to the primary suite, complete with a walk-in closet, dual sinks, a garden tub, and a separate tiled shower—designed to offer a relaxing escape. Secondary bedrooms are generously sized and well-positioned for privacy. The extended covered patio in back offers a peaceful place to unwind or entertain, framed by a fully landscaped yard with stone border flower beds and mature tree accents. Additional highlights include an 8-foot mahogany front door with decorative glass and ironwork, faux wood blinds, pre-wired TV wall mounts, and upgraded finishes throughout. Located near top-rated schools, retail, dining, and convenient access to major highways and the Chisholm Trail Parkway, this home blends location and livability with refined details and everyday ease.
Sold
Price Unknown
1620 Irene Dr, Crowley, TX 76036
4beds
3,277sqft
Single Family Residence
Built in 2018
8,232 Square Feet Lot
$443,000 Zestimate®
$--/sqft
$3,124 Estimated rent
Home value
$443,000
$412,000 - $474,000
$3,124/mo
Zestimate® history
Owner options
List your home for rent
$3,124/mo
Rent Zestimate®
Find your next renter with Zillow Rental Manager. Plus, with online applications, you can quickly screen prospective tenants – for free.
$3,124/mo
Rent Zestimate®
Refinance and save
$396/mo
Est. payment
Refinancing to a lower rate could help reduce your monthly payments and save thousands over the life of the loan.
$396/mo
Est. payment
Explore your selling options
Work with a Zillow partner agent
Leverage their expertise and Zillow's premium Showcase listings to get your home seen by more buyers.
Get startedList with your own agent
Get your home in front of millions of buyers by listing it on Zillow.
Learn how to do itSell it yourself
Take full control of how buyers see your home on Zillow by listing For Sale by Owner (FSBO).
List your homeWhat's special
Upgraded carpetingUpgraded finishes throughoutFaux wood blindsQuartz countertopsFarmhouse sinkStylish subway tile backsplashWalk-in closet
Zillow last checked:
Listing updated:
Listed by:
MRider Rider 0795962 817-783-4605,
Redfin Corporation 817-783-4605
Bought with:
Barry Bledsoe
Realty Of America, LLC
Source: NTREIS,MLS#: 21146951
Facts & features
Interior
Bedrooms & bathrooms
- Bedrooms: 4
- Bathrooms: 3
- Full bathrooms: 3
Primary bedroom
- Features: En Suite Bathroom, Sitting Area in Primary, Walk-In Closet(s)
- Level: First
- Dimensions: 14 x 23
Bedroom
- Level: First
- Dimensions: 14 x 14
Bedroom
- Level: First
- Dimensions: 15 x 10
Bedroom
- Level: Second
- Dimensions: 14 x 14
Primary bathroom
- Features: Built-in Features, Dual Sinks, En Suite Bathroom, Garden Tub/Roman Tub, Separate Shower
- Level: First
- Dimensions: 10 x 10
Breakfast room nook
- Level: First
- Dimensions: 13 x 10
Dining room
- Level: First
- Dimensions: 16 x 18
Game room
- Level: Second
- Dimensions: 20 x 18
Kitchen
- Level: First
- Dimensions: 13 x 12
Living room
- Level: First
- Dimensions: 17 x 18
Media room
- Level: Second
- Dimensions: 18 x 15
Office
- Level: First
- Dimensions: 11 x 11
Heating
- Electric
Cooling
- Electric
Appliances
- Included: Double Oven, Dishwasher, Electric Cooktop, Electric Oven, Electric Water Heater, Disposal, Microwave, Range, Some Commercial Grade, Vented Exhaust Fan
Features
- Walk-In Closet(s)
- Flooring: Carpet, Tile
- Has basement: No
- Number of fireplaces: 1
- Fireplace features: Wood Burning
Interior area
- Total interior livable area: 3,277 sqft
Property
Parking
- Total spaces: 2
- Parking features: Garage Faces Front, Garage, Garage Door Opener
- Attached garage spaces: 2
Features
- Levels: Two
- Stories: 2
- Pool features: None
Lot
- Size: 8,232 Square Feet
Details
- Parcel number: 42415932
Construction
Type & style
- Home type: SingleFamily
- Architectural style: Detached
- Property subtype: Single Family Residence
Materials
- Foundation: Slab
- Roof: Shingle
Condition
- Year built: 2018
Utilities & green energy
- Sewer: Public Sewer
- Water: Public
- Utilities for property: Electricity Available, Electricity Connected, Natural Gas Available, Sewer Available, Separate Meters, Water Available
Community & HOA
Community
- Security: Carbon Monoxide Detector(s), Fire Alarm, Smoke Detector(s)
- Subdivision: Crestview Ph 3
HOA
- Has HOA: Yes
- Services included: All Facilities, Association Management, Maintenance Grounds
- HOA fee: $396 annually
- HOA name: Legacy Southwest
- HOA phone: 214-705-1615
Location
- Region: Crowley
Financial & listing details
- Tax assessed value: $411,000
- Annual tax amount: $10,251
- Date on market: 1/15/2026
- Cumulative days on market: 8 days
- Listing terms: Cash,Conventional,FHA,VA Loan
- Exclusions: N/A
- Electric utility on property: Yes
Price history
| Date | Event | Price |
|---|---|---|
| 2/23/2026 | Sold | -- |
Source: NTREIS #21146951 Report a problem | ||
| 1/30/2026 | Pending sale | $419,990$128/sqft |
Source: NTREIS #21146951 Report a problem | ||
| 1/23/2026 | Contingent | $419,990$128/sqft |
Source: NTREIS #21146951 Report a problem | ||
| 1/15/2026 | Listed for sale | $419,990-4.2%$128/sqft |
Source: NTREIS #21146951 Report a problem | ||
| 11/11/2025 | Listing removed | $438,500$134/sqft |
Source: NTREIS #21008801 Report a problem | ||
| 10/14/2025 | Price change | $438,500-2.2%$134/sqft |
Source: NTREIS #21008801 Report a problem | ||
| 10/2/2025 | Listed for sale | $448,500-0.2%$137/sqft |
Source: NTREIS #21008801 Report a problem | ||
| 10/1/2025 | Contingent | $449,500$137/sqft |
Source: NTREIS #21008801 Report a problem | ||
| 9/23/2025 | Pending sale | $449,500$137/sqft |
Source: NTREIS #21008801 Report a problem | ||
| 9/17/2025 | Contingent | $449,500$137/sqft |
Source: NTREIS #21008801 Report a problem | ||
| 9/9/2025 | Price change | $449,500-3.3%$137/sqft |
Source: NTREIS #21008801 Report a problem | ||
| 8/27/2025 | Listed for sale | $465,000$142/sqft |
Source: NTREIS #21008801 Report a problem | ||
| 8/14/2025 | Listing removed | $465,000$142/sqft |
Source: NTREIS #21008801 Report a problem | ||
| 8/5/2025 | Price change | $465,000-4.1%$142/sqft |
Source: NTREIS #21008801 Report a problem | ||
| 7/31/2025 | Listed for sale | $485,000$148/sqft |
Source: NTREIS #21008801 Report a problem | ||
Public tax history
| Year | Property taxes | Tax assessment |
|---|---|---|
| 2025 | $4,231 -4.6% | $411,000 -5.9% |
| 2024 | $4,437 +2.8% | $437,000 -3.5% |
| 2023 | $4,318 -5.1% | $452,765 +11.9% |
| 2022 | $4,550 +2.5% | $404,533 +19.7% |
| 2021 | $4,438 +1.9% | $338,000 |
| 2020 | $4,355 +65.4% | $338,000 +63.1% |
| 2019 | $2,632 | $207,173 |
Find assessor info on the county website
Neighborhood: 76036
Nearby homes
- $331,6003 bd2 ba1.8k sqft1616 Irene Dr, Crowley, TX 76036Off Market
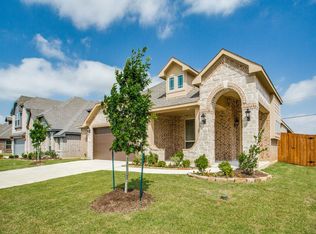
- $345,3004 bd2 ba2k sqft1648 Irene Dr, Crowley, TX 76036Off Market
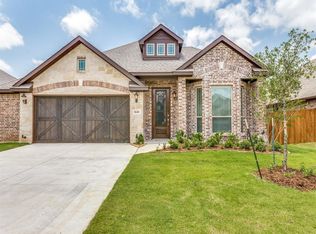
- $--4 bd2 ba2.2k sqft1624 Irene Dr, Crowley, TX 76036Sold

- $368,400-- bd-- ba2.6k sqft1612 Irene Dr, Crowley, TX 76036Off Market
- $371,500-- bd-- ba2.2k sqft1628 Irene Dr, Crowley, TX 76036Off Market
- $391,100-- bd-- ba2.7k sqft412 Joseph Ln, Crowley, TX 76036Off Market
- $344,6004 bd2 ba2.2k sqft1608 Irene Dr, Crowley, TX 76036Off Market
- $337,900-- bd-- ba2k sqft1632 Irene Dr, Crowley, TX 76036Off Market
Nearby schools
GreatSchools rating
- 7/10Frazier Elementary SchoolGrades: PK-5Distance: 0.5 mi
- 5/10Hughes Middle SchoolGrades: 6-8Distance: 1.6 mi
- 6/10Burleson High SchoolGrades: 9-12Distance: 2.1 mi
Schools provided by the listing agent
- Elementary: Frazier
- Middle: Hughes
- High: Burleson
- District: Burleson ISD
Source: NTREIS. This data may not be complete. We recommend contacting the local school district to confirm school assignments for this home.
Get a cash offer in 3 minutes
Find out how much your home could sell for in as little as 3 minutes with a no-obligation cash offer.
Estimated market value
$443,000
Get a cash offer in 3 minutes
Find out how much your home could sell for in as little as 3 minutes with a no-obligation cash offer.
Estimated market value
$443,000
- Texas
- Tarrant County
- Crowley
- 76036
- 1620 Irene Dr
Nearby cities
Nearby neighborhoods
Nearby zip codes
Other Crowley Topics
