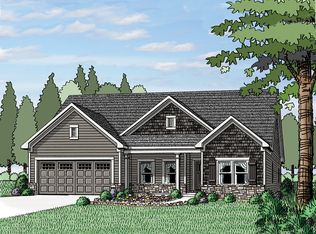
Tucked inside one of Barrow County’s few gated communities, this beautifully maintained Craftsman-style home blends comfort, functionality, and the kind of lifestyle buyers are searching for in Calgary Downs. From the moment you step inside, the open-concept layout feels welcoming and spacious, with a main-level bedroom and full bath that offers flexibility for guests, a home office, or multi-generational living. The kitchen was designed to truly be the heart of the home, featuring a large island with seating, stone countertops, stainless steel appliances, and a double oven ready for everything from busy weeknight dinners to holiday gatherings. The living room creates a warm and inviting atmosphere with a cozy gas fireplace and plenty of space to gather and unwind. Upstairs, the oversized primary suite feels like a retreat of its own with tray ceilings, a soaking tub, separate shower, and generous walk-in closet, while the additional bedrooms provide room for everyone to spread out comfortably. Outside, the flat backyard offers easy maintenance and the perfect setting for relaxing evenings, playtime, or entertaining. Residents of Calgary Downs enjoy gated access along with community amenities including a pool, tennis courts, and clubhouse, all conveniently located near downtown Winder, local schools, shopping, and dining.
Sold for $420,000
Zillow last checked:
Listing updated:
Bought with:
NONMLS Sale, NMLS
NON MLS MEMBER
Source: Hive MLS,MLS#: CL352054 Originating MLS: Athens Area Association of REALTORS
Originating MLS: Athens Area Association of REALTORSPrice history
| Date | Event | Price |
|---|---|---|
| 6/24/2026 | Sold | $420,000-2.1%$169/sqft |
Source:  Hive MLS #CL352054 Report a problem Hive MLS #CL352054 Report a problem | ||
| 6/2/2026 | Pending sale | $429,000$172/sqft |
Source:  GAMLS #10717614 Report a problem GAMLS #10717614 Report a problem | ||
| 5/15/2026 | Price change | $429,000-1.4%$172/sqft |
Source: GAMLS #10717614 Report a problem | ||
| 5/8/2026 | Price change | $435,000-1.1%$175/sqft |
Source: GAMLS #10717614 Report a problem | ||
| 3/28/2026 | Listed for sale | $440,000+3%$177/sqft |
Source: Hive MLS #CL352054 Report a problem | ||
| 9/30/2022 | Sold | $427,046$171/sqft |
Source: Public Record Report a problem | ||
| 6/11/2022 | Contingent | $427,046$171/sqft |
Source:  FMLS GA #7052851 Report a problem FMLS GA #7052851 Report a problem | ||
| 5/20/2022 | Price change | $427,046-0.2%$171/sqft |
Source:  Reliant Homes Report a problem Reliant Homes Report a problem | ||
| 5/19/2022 | Price change | $427,826+0.2%$172/sqft |
Source: Reliant Homes Report a problem | ||
| 4/27/2022 | Price change | $427,086+0.7%$171/sqft |
Source: Reliant Homes Report a problem | ||
| 3/30/2022 | Price change | $424,086+0.5%$170/sqft |
Source: Reliant Homes Report a problem | ||
| 3/23/2022 | Price change | $421,895+1.4%$169/sqft |
Source: Reliant Homes Report a problem | ||
| 3/11/2022 | Listed for sale | $416,245+3.7%$167/sqft |
Source: Reliant Homes Report a problem | ||
| 1/20/2022 | Listing removed | -- |
Source: Reliant Homes Report a problem | ||
| 1/18/2022 | Price change | $401,420-7.4%$161/sqft |
Source: Reliant Homes Report a problem | ||
| 1/15/2022 | Price change | $433,500+23.2%$174/sqft |
Source: Reliant Homes Report a problem | ||
| 12/29/2021 | Price change | $351,900-3.1%$141/sqft |
Source: Reliant Homes Report a problem | ||
| 12/21/2021 | Price change | $363,000+7.4%$146/sqft |
Source: Reliant Homes Report a problem | ||
| 10/22/2021 | Price change | $338,000+2%$136/sqft |
Source: Reliant Homes Report a problem | ||
| 10/5/2021 | Price change | $331,300-4.5%$133/sqft |
Source: Reliant Homes Report a problem | ||
| 9/22/2021 | Price change | $347,050+7.8%$139/sqft |
Source: Reliant Homes Report a problem | ||
| 8/24/2021 | Price change | $321,900-3.4%$129/sqft |
Source: Reliant Homes Report a problem | ||
| 8/11/2021 | Price change | $333,325$134/sqft |
Source: Reliant Homes Report a problem | ||
| 7/27/2021 | Listed for sale | -- |
Source: Reliant Homes Report a problem | ||
Get a cash offer in 3 minutes
Find out how much your home could sell for in as little as 3 minutes with a no-obligation cash offer.
Estimated market value
$423,400
