Beautifully updated home on a golf course estate lot in the heart of Hoover! Nestled above the 15th fairway of Hoover Country Club, the views from this home make every day feel like a vacation. The newly updated kitchen has double ovens, a huge island, & tons of storage. Off the kitchen is a large laundry room & pantry, plus more storage. There is an oversized den that opens to the screened-in porch, perfect for entertaining. A large formal dining room rounds out the common areas on the first level. There are 2 bedrooms on the main level, one of which is the master suite. There is an additional full bathroom on the main level, as well as a new, built-in home office area. Upstairs, there are 2 large bedrooms & a full bathroom. The unfinished basement spans the entire length of the house- the uses are endless...workshop, play space, storage, etc. It is a daylight, walk-out basement and could be finished for additional living space if needed. Whole home generator & so many updates!
Sold for $505,000
$505,000
1620 Kestwick Dr, Birmingham, AL 35226
4beds
2,526sqft
Single Family Residence
Built in 1973
0.6 Acres Lot
$508,200 Zestimate®
$200/sqft
$2,939 Estimated rent
Home value
$508,200
$483,000 - $534,000
$2,939/mo
Zestimate® history
Owner options
List your home for rent
$2,939/mo
Rent Zestimate®
Find your next renter with Zillow Rental Manager. Plus, with online applications, you can quickly screen prospective tenants – for free.
$2,939/mo
Rent Zestimate®
Refinance and save
$3,044/mo
Est. payment
Refinancing to a lower rate could help reduce your monthly payments and save thousands over the life of the loan.
$3,044/mo
Est. payment
Explore your selling options
Work with a Zillow partner agent
Leverage their expertise and Zillow's premium Showcase listings to get your home seen by more buyers.
Get startedList with your own agent
Get your home in front of millions of buyers by listing it on Zillow.
Learn how to do itSell it yourself
Take full control of how buyers see your home on Zillow by listing For Sale by Owner (FSBO).
List your homeWhat's special
Zillow last checked:
Listing updated:
Listed by:
Jill Taylor 251-513-2311,
RealtySouth-MB-Crestline
Bought with:
Cathy Pryor
ARC Realty Vestavia
Source: GALMLS,MLS#: 21445120
Facts & features
Interior
Bedrooms & bathrooms
- Bedrooms: 4
- Bathrooms: 3
- Full bathrooms: 3
Rooms
- Room types: Bedroom, Den/Family (ROOM), Dining Room, Bathroom, Kitchen, Master Bathroom, Master Bedroom
Primary bedroom
- Level: First
Bedroom 1
- Level: First
Bedroom 2
- Level: Second
Bedroom 3
- Level: Second
Primary bathroom
- Level: First
Bathroom 1
- Level: First
Dining room
- Level: First
Family room
- Level: First
Kitchen
- Features: Stone Counters
- Level: First
Basement
- Area: 1036
Heating
- Central
Cooling
- Central Air
Appliances
- Included: Gas Cooktop, Dishwasher, Double Oven, Refrigerator, Gas Water Heater
- Laundry: Gas Dryer Hookup, Washer Hookup, Main Level, Laundry Room, Laundry (ROOM), Yes
Features
- None, Smooth Ceilings, Soaking Tub, Tub/Shower Combo, Walk-In Closet(s)
- Flooring: Hardwood, Tile
- Basement: Full,Unfinished,Bath/Stubbed
- Attic: Walk-In,Yes
- Number of fireplaces: 1
- Fireplace features: Brick (FIREPL), Gas Starter, Den, Gas
Interior area
- Total interior livable area: 2,526 sqft
- Finished area above ground: 2,526
- Finished area below ground: 0
Property
Parking
- Total spaces: 2
- Parking features: Driveway, Garage Faces Side
- Garage spaces: 2
- Has uncovered spaces: Yes
Features
- Levels: 2+ story
- Patio & porch: Covered, Patio, Open (DECK), Screened (DECK), Deck
- Exterior features: Balcony
- Pool features: None
- Has spa: Yes
- Spa features: Bath
- Has view: Yes
- View description: Golf Course
- Waterfront features: No
Lot
- Size: 0.6 Acres
Details
- Parcel number: 3900113001007.000
- Special conditions: N/A
Construction
Type & style
- Home type: SingleFamily
- Property subtype: Single Family Residence
Materials
- Brick
- Foundation: Basement
Condition
- Year built: 1973
Utilities & green energy
- Water: Public
- Utilities for property: Sewer Connected
Community & HOA
Community
- Subdivision: Flair Knoll Estates
Location
- Region: Birmingham
Financial & listing details
- Price per square foot: $200/sqft
- Tax assessed value: $427,900
- Annual tax amount: $3,054
- Price range: $505K - $505K
- Date on market: 3/2/2026
Price history
| Date | Event | Price |
|---|---|---|
| 4/8/2026 | Sold | $505,000-1.9%$200/sqft |
Source:  GALMLS #21445120 Report a problem GALMLS #21445120 Report a problem | ||
| 3/7/2026 | Contingent | $515,000$204/sqft |
Source: GALMLS #21445120 Report a problem | ||
| 3/5/2026 | Listed for sale | $515,000+28.4%$204/sqft |
Source: GALMLS #21445120 Report a problem | ||
| 7/20/2022 | Sold | $401,000-4.1%$159/sqft |
Source: GALMLS #1320365 Report a problem | ||
| 6/21/2022 | Contingent | $418,000$165/sqft |
Source: GALMLS #1320365 Report a problem | ||
| 5/27/2022 | Listed for sale | $418,000$165/sqft |
Source: GALMLS #1320365 Report a problem | ||
Public tax history
| Year | Property taxes | Tax assessment |
|---|---|---|
| 2025 | $3,054 -0.1% | $42,800 -0.1% |
| 2024 | $3,057 +7.3% | $42,840 +7.2% |
| 2023 | $2,848 | $39,960 +39.8% |
| 2022 | -- | $28,580 +17.7% |
| 2021 | -- | $24,280 +4.7% |
| 2020 | -- | $23,180 +5% |
| 2019 | -- | $22,080 +15.2% |
| 2018 | -- | $19,160 |
| 2017 | -- | $19,160 |
| 2016 | -- | $19,160 |
| 2015 | -- | $19,160 -2% |
| 2014 | $1,514 | $19,560 |
| 2013 | $1,514 | $19,560 -6.2% |
| 2012 | $1,514 -3.4% | $20,859 -3.4% |
| 2011 | $1,567 -3.9% | $21,590 -3.9% |
| 2010 | $1,631 | $22,460 |
| 2009 | $1,631 -1.5% | $22,460 -1.5% |
| 2008 | $1,655 +8% | $22,800 +8% |
| 2007 | $1,533 +11.7% | $21,120 +11.7% |
| 2006 | $1,373 +1.3% | $18,910 +1.3% |
| 2005 | $1,355 +6.9% | $18,670 -46.6% |
| 2004 | $1,268 +6.8% | $34,940 +6.8% |
| 2003 | $1,187 -0.6% | $32,720 +98.9% |
| 2002 | $1,194 | $16,450 |
| 2001 | $1,194 | $16,450 |
| 2000 | $1,194 | $16,450 |
Find assessor info on the county website
Neighborhood: 35226
Nearby homes
- $399,0003 bd3 ba2.8k sqft1616 Kestwick Dr, Birmingham, AL 35226Off Market
- $471,3005 bd4 ba2.7k sqft1624 Kestwick Dr, Birmingham, AL 35226Off Market

- $465,0004 bd3 ba3.1k sqft1612 Kestwick Dr, Birmingham, AL 35226Sold

- $389,1003 bd2 ba2.7k sqft1628 Kestwick Dr, Birmingham, AL 35226Off Market
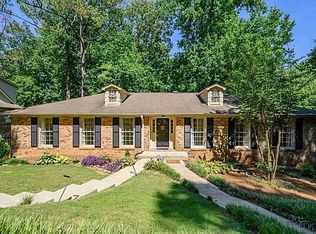
- $574,4004 bd2 ba3.5k sqft2364 Verdure Dr, Birmingham, AL 35226Off Market
- $483,4004 bd3 ba3.2k sqft1609 Kestwick Dr, Birmingham, AL 35226Off Market
- $475,0003 bd4 ba3.3k sqft1608 Kestwick Dr, Birmingham, AL 35226Sold
- $584,3003 bd3 ba4.1k sqft1632 Kestwick Dr, Birmingham, AL 35226Off Market
Nearby schools
GreatSchools rating
- 9/10Gwin Elementary SchoolGrades: PK-5Distance: 0.7 mi
- 10/10Ira F Simmons Middle SchoolGrades: 6-8Distance: 0.7 mi
- 9/10Hoover High SchoolGrades: 9-12Distance: 3.9 mi
Schools provided by the listing agent
- Elementary: Green Valley
- Middle: Simmons, Ira F
- High: Hoover
Source: GALMLS. This data may not be complete. We recommend contacting the local school district to confirm school assignments for this home.
Get a cash offer in 3 minutes
Find out how much your home could sell for in as little as 3 minutes with a no-obligation cash offer.
Estimated market value
$508,200
Get a cash offer in 3 minutes
Find out how much your home could sell for in as little as 3 minutes with a no-obligation cash offer.
Estimated market value
$508,200
- Alabama
- Jefferson County
- Hoover
- 35226
- 1620 Kestwick Dr
Nearby cities
Nearby zip codes
Other Hoover Topics
