Skip main navigation
Off market
  • $1,969,500

    1620 Knobb Hill Ln, Paoli, PA 19301

    5beds
    5baths
    5,223sqft
    SingleFamily
    Built in 2006
    1.12 Acres Lot
    $1,969,500 Zestimate®
    $377/sqft
    $7,098 Estimated rent

    Home value

    $1,969,500

    $1.85M - $2.13M

    $7,098/mo

    Zestimate® history
    Loading
    Loading...

    Owner options

    List your home for rent

    $7,098/mo

    Rent Zestimate®

    Find your next renter with Zillow Rental Manager. Plus, with online applications, you can quickly screen prospective tenants – for free.

    Learn more

    $7,098/mo

    Rent Zestimate®

    Refinance and save

    $10,399/mo

    Est. payment

    Refinancing to a lower rate could help reduce your monthly payments and save thousands over the life of the loan.

    See today's rates

    $10,399/mo

    Est. payment

    Explore your selling options

    Work with a Zillow partner agent

    Leverage their expertise and Zillow's premium Showcase listings to get your home seen by more buyers.

    Get started

    List with your own agent

    Get your home in front of millions of buyers by listing it on Zillow.

    Learn how to do it

    Sell it yourself

    Take full control of how buyers see your home on Zillow by listing For Sale by Owner (FSBO).

    List your home

    What's special

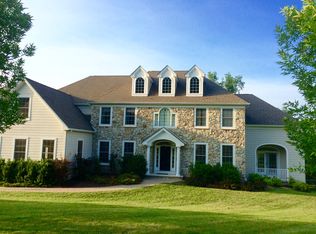
    Interior Photos Coming Soon - Located on a quiet cul-de-sac street, this impressive home exceeds all of today's modern comforts along with timeless luxury design. Welcome to 1620 Knobb Hill Lane where every inch of this property reflects quality craftsmanship. This modern farmhouse exterior offers stunning curb appeal and is perfectly situated overlooking incredible sunset and skyline views all year round. Features include a newly remodeled exterior with stone, Hardie plank siding (with Hardie board and batten and shake shingle accents), copper roofs on porch overhangs, new exterior light fixtures, new lamp post, new board and batten style shutters, new stone side stairs with accent lighting and certain new windows and doors. Much of the landscaping has been replaced and a new underground electronic pet fence was installed in the last year. The rear yard is secluded with tons of privacy and backs up to Tredyffrin preserved land. Stepping out back enjoy the serene landscape on a beautiful new Pennsylvania blue stone patio with an exterior gas line for easy grilling. Step inside to the main foyer with front-to-back exterior views, gleaming hardwood floors, incredible moldings and a sweeping staircase to the second floor. This room opens to both a formal dining room and cozy living room with a gas fireplace and hearth, each room with plantation shutters. Beyond the living room find a beautiful and impressive sunroom with vaulted ceiling, doors to a porch and new stone patio and vast views of community open space. The kitchen is timeless and features custom cabinetry, a farm sink which is part of the large gathering island, a newer in-wall double oven, gas cooking plus extra cabinetry. The kitchen opens to a large, impressive, vaulted ceiling breakfast room with doors to the rear yard and another new stone patio. The great room features large windows, high ceilings and a second gas fireplace and hearth. There is a first-floor study/office with plantation shutters, a remodeled powder room and a spacious mudroom that leads to a rear staircase. Store your cars and toys in the expansive three-car side load garage. Upstairs, you'll find a landing with hardwood flooring and bucolic rear yard views. The primary suite offers double doors, complete with a sitting area, tray ceiling, plantations shutters, double walk-in custom closets and a bathroom suite with more plantation shutters, a jetted soaking tub, tumbled marble shower with seamless glass door and double vanities. There are four more spacious bedrooms with two full baths, plus an upstairs laundry room and rear staircase to back mudroom and garage entrance. The lower level is finished. Enjoy daylight windows and walk-out rear entrance, a full bath and customized storage. This lower level invites relaxation and recreation with walls constructed of rock fiber, a product that allows for indoor fun. You can swing a club or kick soccer balls without the worry of wall or ceiling damage. Adding to the appeal, this home offers multi-zone heating and central air, public water and sewer and award winning T/E Schools. Interior Sq. Footage was measured in 2017, above ground to be approximately 5223 sq. ft. and finished lower level is 1970 sq. ft. Even better is the location which is close to train, restaurants, shopping and preserved land with walking trails. Start living your best life with everything it has to offer right here in Tredyffrin Township. 2022-03-21

    This property is not currently displayed as for sale or rent on Zillow. This may be different from what's on other websites or public sources.

    Facts & features

    Interior

    Bedrooms & bathrooms
    • Bedrooms: 5
    • Bathrooms: 5
    Heating
    • Forced air, Gas
    Cooling
    • Central
    Appliances
    • Included: Dishwasher, Garbage disposal, Range / Oven
    Features
    • Flooring: Carpet, Hardwood
    • Basement: Y
    • Has fireplace: Yes
    Interior area
    • Total interior livable area: 5,223 sqft
    • Finished area below ground: 1600

    Property

    Parking
    • Total spaces: 3
    • Parking features: Garage - Attached
    Features
    • Exterior features: Stucco
    Lot
    • Size: 1.12 Acres
    Details
    • Parcel number: 430900820700
    • Special conditions: Standard

    Construction

    Type & style
    • Home type: SingleFamily
    • Architectural style: Traditional
    Materials
    • Roof: Other
    Condition
    • Year built: 2006

    Community & HOA

    HOA
    • Has HOA: Yes
    • HOA fee: $136 monthly
    Location
    • Region: Paoli
    • Municipality: TREDYFFRIN TWP

    Financial & listing details

    • Price per square foot: $377/sqft
    • Tax assessed value: $583,000
    • Annual tax amount: $21,958

    Price history

    DateEventPrice
    6/10/2022Sold$1,625,000+6.6%$311/sqft
    Source: Bright MLS #PACT2020072 Report a problem
    3/20/2022Pending sale$1,525,000$292/sqft
    Source: Bright MLS #PACT2020072 Report a problem
    3/17/2022Listed for sale$1,525,000+17.8%$292/sqft
    Source: Bright MLS #PACT2020072 Report a problem
    6/29/2020Listing removed$1,295,000$248/sqft
    Source: BHHS Fox & Roach Wayne-Devon Sales Office #PACT499056 Report a problem
    2/18/2020Listed for sale$1,295,000+3.7%$248/sqft
    Source: BHHS Fox & Roach Wayne-Devon #PACT499056 Report a problem
    6/23/2015Listing removed$1,249,000$239/sqft
    Source: BHHS Fox & Roach #6547475 Report a problem
    5/26/2015Price change$1,249,000-1.6%$239/sqft
    Source: BHHS Fox & Roach #6547475 Report a problem
    5/2/2015Price change$1,269,000-1.4%$243/sqft
    Source: BHHS Fox & Roach #6547475 Report a problem
    4/7/2015Listed for sale$1,287,500+1%$247/sqft
    Source: BHHS Fox & Roach #6547475 Report a problem
    12/21/2014Listing removed$1,275,000$244/sqft
    Source: Berkshire Hathaway HomeServices Fox & Roach, Realtors #6486856 Report a problem
    11/18/2014Listed for sale$1,275,000-1.8%$244/sqft
    Source: Berkshire Hathaway HomeServices Fox & Roach, Realtors #6486856 Report a problem
    9/9/2014Listing removed$1,299,000$249/sqft
    Source: Berkshire Hathaway HomeServices Fox & Roach, Realtors #6344024 Report a problem
    8/9/2014Price change$1,299,000-2.7%$249/sqft
    Source: Berkshire Hathaway HomeServices Fox & Roach, Realtors #6344024 Report a problem
    6/7/2014Price change$1,335,000-4.3%$256/sqft
    Source: Berkshire Hathaway HomeServices Fox & Roach, Realtors #6344024 Report a problem
    2/28/2014Listed for sale$1,395,000+19.3%$267/sqft
    Source: Berkshire Hathaway Home Services Fox & Roach #6344024 Report a problem
    6/15/2006Sold$1,169,320$224/sqft
    Source: Public Record Report a problem

    Public tax history

    YearProperty taxesTax assessment
    2025$21,958 +2.3%$583,000
    2024$21,456 +8.3%$583,000
    2023$19,817 +3.1%$583,000
    2022$19,224 +2.3%$583,000
    2021$18,792 +637.8%$583,000
    2020$2,547 -85.3%$583,000
    2019$17,333 +1.9%$583,000
    2018$17,016 +9900%$583,000
    2017$170 $583,000
    2016-- $583,000
    2015-- $583,000
    2014-- $583,000
    2013-- $583,000
    2012-- $583,000
    2011-- $583,000
    2010-- $583,000 -21.4%
    2009-- $741,600
    2008-- $741,600 +10%
    2007-- $674,020 +834.6%
    2006-- $72,120
    Find assessor info on the county website

    Neighborhood: 19301

    Nearby schools

    GreatSchools rating
    Schools provided by the listing agent
    • Elementary: HILLSIDE
    • Middle: VALLEY FORGE
    • High: CONESTOGA
    • District: TREDYFFRIN-EASTTOWN

    Source: The MLS. This data may not be complete. We recommend contacting the local school district to confirm school assignments for this home.

    Get a cash offer in 3 minutes
    Find out how much your home could sell for in as little as 3 minutes with a no-obligation cash offer.
    Estimated market value
    $1,969,500
    Get a cash offer in 3 minutes
    Find out how much your home could sell for in as little as 3 minutes with a no-obligation cash offer.
    Estimated market value
    $1,969,500