Skip main navigation
Sold
  • $237,500

    1620 Lafayette Ave, Columbus, IN 47201

    3beds
    1,904sqft
    Residential, Single Family Residence
    Built in 1910
    6,098.4 Square Feet Lot
    $232,200 Zestimate®
    $125/sqft
    $1,864 Estimated rent

    Home value

    $232,200

    $207,000 - $260,000

    $1,864/mo

    Zestimate® history
    Loading
    Loading...

    Owner options

    List your home for rent

    $1,864/mo

    Rent Zestimate®

    Find your next renter with Zillow Rental Manager. Plus, with online applications, you can quickly screen prospective tenants – for free.

    Learn more

    $1,864/mo

    Rent Zestimate®

    Refinance and save

    $1,522/mo

    Est. payment

    Refinancing to a lower rate could help reduce your monthly payments and save thousands over the life of the loan.

    See today's rates

    $1,522/mo

    Est. payment

    Explore your selling options

    Work with a Zillow partner agent

    Leverage their expertise and Zillow's premium Showcase listings to get your home seen by more buyers.

    Get started

    List with your own agent

    Get your home in front of millions of buyers by listing it on Zillow.

    Learn how to do it

    Sell it yourself

    Take full control of how buyers see your home on Zillow by listing For Sale by Owner (FSBO).

    List your home

    What's special

    Partially screened back porchBright cottage-like warmthSoft neutral paletteWorkout areaFew mature shade treesTile backsplashWhite cabinetry
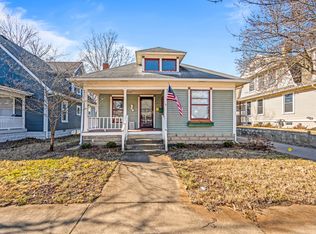
    Lafayette Avenue by Donner Park sits at the heart of the historic district. With tree-lined sidewalks and a peaceful, woodsy feel, the neighborhood offers walking trails, tennis and pickleball courts, a playground, shelter house, and the community pool just steps away. This home has a bright, cottage-like warmth with 1,904 total square feet, plus a 20x8 covered front porch, a partially screened back porch, and a 14x12 deck overlooking a fully fenced backyard with a few mature shade trees. Inside, stairs lead to an unfinished attic, offering potential for future expansion. The main level features two bedrooms, including the primary bedroom with an en suite bathroom that includes the home's only tub/shower combination, along with a convenient half bath for guests. The kitchen has been updated with granite countertops, white cabinetry, tile backsplash, and a soft neutral palette that complements the character of the home. The lower level has tall ceilings and functions as a cozy rec room/TV space, workout area, and an office or flex room with its own exterior access. A third bedroom is located in the semi-finished basement, providing additional flexibility for guests, work-from-home needs, or hobbies. Recent updates include newer windows (2022), water heater (2023), water softener (2023), and new interior paint and light fixtures. If you're looking for a home that feels warm, settled, and deeply connected to its neighborhood, this one is worth seeing. This home was previously on the market with an accepted offer, but the sellers were unable to secure the right next home; they believe they have found the right one now.

    Zillow last checked:

    Listing updated:

    Listing Provided by:

    Sarah Sanders 812-447-2503,

    1 Percent Lists Indiana Real Estate

    Bought with:

    Deborah Zupancic

    Keller Williams Indy Metro S

    Source: MIBOR as distributed by MLS GRID,MLS#: 22076764MLS Logo

    Facts & features

    Interior

    Bedrooms & bathrooms
    • Bedrooms: 3
    • Bathrooms: 2
    • Full bathrooms: 1
    • 1/2 bathrooms: 1
    • Main level bathrooms: 2
    • Main level bedrooms: 2
    Primary bedroom
    • Level: Main
    • Area: 132 Square Feet
    • Dimensions: 12x11
    Bedroom 2
    • Level: Main
    • Area: 132 Square Feet
    • Dimensions: 12x11
    Bedroom 3
    • Features: Other
    • Level: Basement
    • Area: 165 Square Feet
    • Dimensions: 11x15
    Dining room
    • Level: Main
    • Area: 208 Square Feet
    • Dimensions: 16x13
    Family room
    • Level: Main
    • Area: 192 Square Feet
    • Dimensions: 16x12
    Kitchen
    • Level: Main
    • Area: 144 Square Feet
    • Dimensions: 16x09
    Play room
    • Features: Other
    • Level: Basement
    • Area: 420 Square Feet
    • Dimensions: 14x30
    Heating
    • Forced Air, Natural Gas
    Cooling
    • Central Air
    Appliances
    • Included: Gas Cooktop, Dryer, Gas Water Heater, Washer
    Features
    • Attic Stairway, Hardwood Floors, High Speed Internet
    • Flooring: Hardwood
    • Basement: Full,Partially Finished,Walk-Out Access
    • Attic: Permanent Stairs
    Interior area
    • Total structure area: 1,904
    • Total interior livable area: 1,904 sqft
    • Finished area below ground: 809

    Property

    Features
    • Levels: One
    • Stories: 1
    • Patio & porch: Covered, Deck, Screened
    • Fencing: Fenced,Full
    Lot
    • Size: 6,098 sqft
    • Features: Sidewalks, Mature Trees
    Details
    • Additional structures: Storage
    • Parcel number: 039524120009000005
    • Horse amenities: None

    Construction

    Type & style
    • Home type: SingleFamily
    • Architectural style: Ranch
    • Property subtype: Residential, Single Family Residence
    Materials
    • Vinyl Siding
    • Foundation: Block
    Condition
    • Updated/Remodeled
    • New construction: No
    • Year built: 1910

    Utilities & green energy

    • Water: Public

    Community & neighborhood

    Location
    • Region: Columbus
    • Subdivision: Walnut Grove

    Price history

    DateEventPrice
    2/5/2026Sold$237,500-3%$125/sqft
    Source: MIBOR as distributed by MLS GRID #22076764 Report a problem
    1/9/2026Pending sale$244,900$129/sqft
    Source: MIBOR as distributed by MLS GRID #22076764 Report a problem
    11/22/2025Price change$244,900-2%$129/sqft
    Source: MIBOR as distributed by MLS GRID #22072485 Report a problem
    11/8/2025Listed for sale$249,900+153.7%$131/sqft
    Source: MIBOR as distributed by MLS GRID #22072485 Report a problem
    9/28/2022Listing removed--
    Source: Zillow Rental Manager Report a problem
    9/23/2022Listed for rent$1,428$1/sqft
    Source: Zillow Rental Manager Report a problem
    4/19/2018Sold$98,500-1.4%$52/sqft
    Source: MIBOR as distributed by MLS GRID #21551766 Report a problem
    3/16/2018Pending sale$99,900$52/sqft
    Source: RE/MAX Real Estate Prof #21551766 Report a problem
    3/16/2018Listed for sale$99,900+0.9%$52/sqft
    Source: RE/MAX Real Estate Prof #21551766 Report a problem
    11/22/2017Listing removed$99,000$52/sqft
    Source: RE/MAX REAL ESTATE PROFESSIONALS (COLUMBUS) #21522797 Report a problem
    11/1/2017Listed for sale$99,000+37.5%$52/sqft
    Source: RE/MAX Real Estate Prof #21522797 Report a problem
    5/26/2012Sold$72,000-3.9%$38/sqft
    Source: MIBOR as distributed by MLS GRID #21168701 Report a problem
    3/31/2012Listed for sale$74,900$39/sqft
    Source: CENTURY 21 Breeden Realtors #21168701 Report a problem

    Public tax history

    YearProperty taxesTax assessment
    2025$1,237 +8.4%$127,500 +1.4%
    2024$1,141 -4.4%$125,800 +4.3%
    2023$1,193 +45.5%$120,600 +4.5%
    2022$820 +33.1%$115,400 +25%
    2021$616 +24%$92,300 +16%
    2020$497 +24.6%$79,600 +7.6%
    2019$399 +11.3%$74,000 +3.9%
    2018$359 +2.2%$71,200 +10.2%
    2017$351 -1.5%$64,600
    2016$356 +2.6%$64,600 +1.6%
    2014$347 $63,600
    2013$347 $63,600 +7.3%
    2012-- $59,300 +7.8%
    2011$47 +2%$55,000
    2010$46 -38.9%$55,000 -10.9%
    2009$75 $61,700 +20.3%
    2005-- $51,300

    Find assessor info on the county website

    Neighborhood: 47201

    Nearby schools

    GreatSchools rating
    Get pre-qualified for a loan
    At Zillow Home Loans, we can pre-qualify you in as little as 5 minutes with no impact to your credit score.

    An equal housing lender. NMLS #10287.

    Sell for more on Zillow
    Get a Zillow Showcase℠ listing at no additional cost and you could sell for .
    $232,200
    2% more
    +$4,644
    With Zillow Showcase(estimated)
    $236,844