Skip main navigation
Closed
  • Listed by: ReeceNichols Real Estate • Suzanne M Matyiko • 314-496-8224
    Bought with: Coldwell Banker Premier Group
    Price Unknown

    1620 Lake Knoll Dr #1I, Lake Saint Louis, MO 63367

    2beds
    1,506sqft
    Condominium
    Built in 1985
    -- sqft lot
    $283,200 Zestimate®
    $--/sqft
    $1,863 Estimated rent

    Home value

    $283,200

    $263,000 - $303,000

    $1,863/mo

    Zestimate® history
    Loading
    Loading...

    Owner options

    List your home for rent

    $1,863/mo

    Rent Zestimate®

    Find your next renter with Zillow Rental Manager. Plus, with online applications, you can quickly screen prospective tenants – for free.

    Learn more

    $1,863/mo

    Rent Zestimate®

    Refinance and save

    $385/mo

    Est. payment

    Refinancing to a lower rate could help reduce your monthly payments and save thousands over the life of the loan.

    See today's rates

    $385/mo

    Est. payment

    Explore your selling options

    Work with a Zillow partner agent

    Leverage their expertise and Zillow's premium Showcase listings to get your home seen by more buyers.

    Get started

    List with your own agent

    Get your home in front of millions of buyers by listing it on Zillow.

    Learn how to do it

    Sell it yourself

    Take full control of how buyers see your home on Zillow by listing For Sale by Owner (FSBO).

    List your home

    What's special

    Gas fireplaceLight filled homeBeautiful trees and surroundingsOpen floor planSecure buildingJacuzzi tubTall ceilings
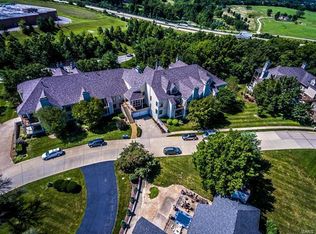
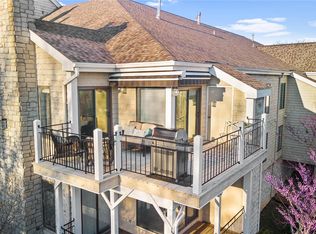
    Experience luxury & secure living in this beautifully renovated condo in desirable Lake St Louis. Condo is located in secure building with elevators & secure parking. Light filled home with beautiful trees & surroundings make you feel like you are in a treehouse in the park. Open floor plan with tall ceilings allows for great entertaining space for all size crowds. Gas fireplace in living room for cozy days and nights. Sliding door to deck offers peace & the serenity of nature & also a retractable awning for super sunny days. Huge Primary ensuite with gorgeous finishes, jacuzzi tub and shower. Temperature controlled garage & storage. Being part of the Community Association (CA) in Lake St Louis gives you access to 2 lakes, marinas, clubhouse with restaurant /bar, swimming pool, sandy beach, golf course, activities & other amenities & clubs. Reasonable HOA fees cover all utilities except electric/gas/internet. Carefree Living close to shopping, dining, entertainment, hospitals and schools. Location: Suburban

    Zillow last checked:

    Listing updated:

    Listed by:

    Suzanne M Matyiko 314-496-8224,

    ReeceNichols Real Estate

    Bought with:

    Melissa Fields, 2008016629

    Coldwell Banker Premier Group

    Source: MARIS,MLS#: 25022150MLS LogoOriginating MLS: St. Charles County Association of REALTORS

    Facts & features

    Interior

    Bedrooms & bathrooms
    • Bedrooms: 2
    • Bathrooms: 2
    • Full bathrooms: 2
    • Main level bathrooms: 2
    • Main level bedrooms: 2
    Primary bedroom
    • Features: Floor Covering: Luxury Vinyl Plank, Wall Covering: Some
    • Level: Main
    • Area: 240
    • Dimensions: 20 x 12
    Bedroom
    • Features: Floor Covering: Luxury Vinyl Plank, Wall Covering: Some
    • Level: Main
    • Area: 182
    • Dimensions: 14 x 13
    Primary bathroom
    • Features: Floor Covering: Ceramic Tile
    Bathroom
    • Features: Floor Covering: Ceramic Tile
    Dining room
    • Features: Floor Covering: Luxury Vinyl Plank, Wall Covering: Some
    • Level: Main
    • Area: 180
    • Dimensions: 15 x 12
    Great room
    • Features: Floor Covering: Luxury Vinyl Plank, Wall Covering: Some
    • Level: Main
    • Area: 240
    • Dimensions: 16 x 15
    Kitchen
    • Features: Floor Covering: Luxury Vinyl Plank, Wall Covering: None
    • Level: Main
    • Area: 120
    • Dimensions: 12 x 10
    Laundry
    • Features: Floor Covering: Luxury Vinyl Plank, Wall Covering: None
    • Level: Main
    • Area: 56
    • Dimensions: 8 x 7
    Storage
    • Features: Floor Covering: Concrete
    • Level: Lower
    • Area: 72
    • Dimensions: 12 x 6
    Heating
    • Forced Air, Natural Gas
    Cooling
    • Ceiling Fan(s), Central Air, Electric
    Appliances
    • Included: Humidifier, Gas Water Heater, Dishwasher, Disposal, Dryer, Ice Maker, Microwave, Range, Electric Range, Electric Oven, Refrigerator, Washer
    • Laundry: Washer Hookup, In Unit, Main Level
    Features
    • Elevator, Storage, High Speed Internet, Dining/Living Room Combo, Kitchen/Dining Room Combo, Open Floorplan, Special Millwork, Vaulted Ceiling(s), Walk-In Closet(s), Double Vanity, Lever Faucets, Tub, Entrance Foyer
    • Doors: Panel Door(s), Sliding Doors
    • Windows: Window Treatments, Insulated Windows, Tilt-In Windows
    • Basement: Storage Space
    • Number of fireplaces: 1
    • Fireplace features: Great Room
    Interior area
    • Total structure area: 1,506
    • Total interior livable area: 1,506 sqft
    • Finished area above ground: 1,506

    Property

    Parking
    • Total spaces: 2
    • Parking features: Assigned, Attached, Covered, Garage, Garage Door Opener, Secured, Underground, Common, Storage
    • Attached garage spaces: 2
    Features
    • Levels: One
    • Patio & porch: Deck
    • Pool features: In Ground
    • On waterfront: Yes
    • Waterfront features: Lake
    Lot
    • Size: 831 Square Feet
    • Features: Level
    Details
    • Parcel number: 40023610801001I.0000000
    • Special conditions: Standard

    Construction

    Type & style
    • Home type: Condo
    • Architectural style: Mid-Rise 3or4 Story,Garden
    • Property subtype: Condominium
    • Attached to another structure: Yes
    Materials
    • Brick Veneer
    Condition
    • Year built: 1985

    Utilities & green energy

    • Sewer: Public Sewer
    • Water: Public
    • Utilities for property: Underground Utilities, Natural Gas Available

    Community & HOA

    Community
    • Features: Clubhouse, Tennis Court(s), Street Lights
    • Security: Security Lights, Smoke Detector(s)
    • Subdivision: Lakeshore Knolls Condos #1
    HOA
    • Amenities included: Resident Management
    • Services included: Clubhouse, Insurance, Maintenance Grounds, Sewer, Snow Removal, Trash, Water
    • HOA fee: $385 monthly
    Location
    • Region: Lake Saint Louis

    Financial & listing details

    • Annual tax amount: $2,830
    • Date on market: 4/10/2025
    • Cumulative days on market: 138 days
    • Listing terms: Cash,Conventional,VA Loan
    • Ownership: Private

    Price history

    DateEventPrice
    8/26/2025Sold--
    Source: MARIS #25022150 Report a problem
    8/11/2025Contingent$289,900$192/sqft
    Source: MARIS #25022150 Report a problem
    7/23/2025Price change$289,900-5.7%$192/sqft
    Source: MARIS #25022150 Report a problem
    5/16/2025Price change$307,500-3.1%$204/sqft
    Source: MARIS #25022150 Report a problem
    4/10/2025Listed for sale$317,500+11.4%$211/sqft
    Source: MARIS #25022150 Report a problem
    9/20/2024Sold--
    Source: MARIS #24052982 Report a problem
    8/23/2024Pending sale$285,000$189/sqft
    Source: MARIS #24052982 Report a problem
    8/22/2024Listed for sale$285,000$189/sqft
    Source: MARIS #24052982 Report a problem

    Public tax history

    Tax history is unavailable.

    Neighborhood: 63367

    Nearby schools

    GreatSchools rating
    Schools provided by the listing agent
    • Elementary: Green Tree Elem.
    • Middle: Wentzville South Middle
    • High: Timberland High

    Source: MARIS. This data may not be complete. We recommend contacting the local school district to confirm school assignments for this home.

    Get a cash offer in 3 minutes
    Find out how much your home could sell for in as little as 3 minutes with a no-obligation cash offer.
    Estimated market value
    $283,200
    Get a cash offer in 3 minutes
    Find out how much your home could sell for in as little as 3 minutes with a no-obligation cash offer.
    Estimated market value
    $283,200