Skip main navigation
Closed
  • $1,711,875

    1620 Ledgestone Way, Lawrenceville, GA 30043

    5beds
    4,601sqft
    Single Family Residence, Residential
    Built in 2025
    0.37 Acres Lot
    $1,708,300 Zestimate®
    $372/sqft
    $4,559 Estimated rent

    Home value

    $1,708,300

    $1.59M - $1.84M

    $4,559/mo

    Zestimate® history
    Loading
    Loading...

    Owner options

    List your home for rent

    $4,559/mo

    Rent Zestimate®

    Find your next renter with Zillow Rental Manager. Plus, with online applications, you can quickly screen prospective tenants – for free.

    Learn more

    $4,559/mo

    Rent Zestimate®

    Refinance and save

    $10,385/mo

    Est. payment

    Refinancing to a lower rate could help reduce your monthly payments and save thousands over the life of the loan.

    See today's rates

    $10,385/mo

    Est. payment

    Explore your selling options

    Work with a Zillow partner agent

    Leverage their expertise and Zillow's premium Showcase listings to get your home seen by more buyers.

    Get started

    List with your own agent

    Get your home in front of millions of buyers by listing it on Zillow.

    Learn how to do it

    Sell it yourself

    Take full control of how buyers see your home on Zillow by listing For Sale by Owner (FSBO).

    List your home

    What's special

    Three-car garageAbundant workspaceInviting great roomCasual dining areaNatural lightFully irrigated homesiteGenerous center island
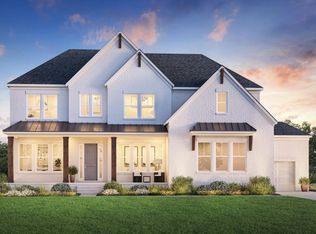
    TOLL BROTHERS – QUICK MOVE-IN HOME! AVAILABLE APRIL 2026. Welcome to the exquisite Rhinewood Newhaven—a masterpiece of modern sophistication and everyday comfort. Designed by Toll Brothers, this elegant residence showcases timeless architectural style and exceptional craftsmanship throughout. Nestled on a spacious homesite, this home offers both privacy and beauty. The soaring two-story foyer and great room create a dramatic first impression, filling the space with natural light and effortless openness. The highly sought-after Rhinewood floor plan blends form and function, featuring an inviting great room, casual dining area, and expansive covered outdoor living space—perfect for both relaxation and entertaining. A sleek Cosmo Rave linear fireplace with custom built-ins serves as the focal point of the great room, while multi-panel sliding doors open seamlessly to the outdoor retreat. A private guest suite with a full bath and a dedicated home office are conveniently located on the main level. The heart of the home—the gourmet chef’s kitchen—is beautifully appointed with 10-foot cabinetry, a generous center island, designer countertops and backsplash, and abundant workspace for both casual meals and catered gatherings. Casual living offers a quaint environment with 2nd fireplace for relaxation. Upstairs, the primary suite is an elegant sanctuary with 3rd fireplace, featuring a spa-inspired bath with a freestanding soaking tub, lengthy vanities, and an expansive walk-in closet. Each secondary bedroom includes its own en-suite bath, offering comfort and privacy for family or guests. The enhanced covered outdoor living area provides a year-round setting for memorable gatherings. Additional highlights include a three-car garage and a fully irrigated homesite. Residents will enjoy resort-style community amenities, including a pool, playground, Bocce ball court, cabanas, fire pit and grilling stations, Prime location just minutes from I85. Nestled in an established quiet residential area. Close proximity to Lawrenceville, Duluth, Suwanee and Gas Sough Arena. Experience elevated living with Toll Brothers at Ledgestone—where luxury, design, and lifestyle come together beautifully.

    Zillow last checked:

    Listing updated:

    Listing Provided by:

    Debrah K Ustrud,

    Toll Brothers Real Estate Inc. 678-404-5125,

    Ambria Feth,

    Toll Brothers Real Estate Inc.

    Bought with:

    Ryan Reed, 407559

    REMAX Center

    Source: FMLS GA,MLS#: 7699582MLS Logo

    Facts & features

    Interior

    Bedrooms & bathrooms
    • Bedrooms: 5
    • Bathrooms: 6
    • Full bathrooms: 5
    • 1/2 bathrooms: 1
    • Main level bathrooms: 1
    • Main level bedrooms: 1
    Primary bedroom
    • Features: Oversized Master, Sitting Room
    • Level: Oversized Master, Sitting Room
    Bedroom
    • Features: Oversized Master, Sitting Room
    Primary bathroom
    • Features: Separate Tub/Shower, Soaking Tub, Other
    Dining room
    • Features: Butlers Pantry, Separate Dining Room
    Kitchen
    • Features: Cabinets Stain, Keeping Room, Kitchen Island, Pantry Walk-In, Second Kitchen, Solid Surface Counters, View to Family Room
    Heating
    • Forced Air, Natural Gas, Zoned
    Cooling
    • Ceiling Fan(s), Central Air, Electric, Zoned
    Appliances
    • Included: Dishwasher, Disposal, Double Oven, Electric Oven, ENERGY STAR Qualified Appliances, Gas Cooktop, Gas Range, Microwave, Range Hood, Self Cleaning Oven, Tankless Water Heater
    • Laundry: Laundry Room, Upper Level
    Features
    • Bookcases, Entrance Foyer 2 Story, High Ceilings 10 ft Main, Recessed Lighting, Tray Ceiling(s), Walk-In Closet(s)
    • Flooring: Carpet, Ceramic Tile, Hardwood
    • Windows: Double Pane Windows
    • Basement: Bath/Stubbed,Exterior Entry,Walk-Out Access
    • Attic: Pull Down Stairs
    • Number of fireplaces: 3
    • Fireplace features: Factory Built, Gas Starter, Great Room, Keeping Room, Master Bedroom
    • Common walls with other units/homes: No Common Walls
    Interior area
    • Total structure area: 4,601
    • Total interior livable area: 4,601 sqft
    • Finished area above ground: 4,601

    Property

    Parking
    • Total spaces: 3
    • Parking features: Driveway, Garage, Garage Door Opener, Garage Faces Front, Garage Faces Side, Level Driveway
    • Garage spaces: 3
    • Has uncovered spaces: Yes
    Accessibility
    • Accessibility features: None
    Features
    • Levels: Three Or More
    • Patio & porch: Covered, Deck, Front Porch, Patio
    • Exterior features: Other, No Dock
    • Pool features: None
    • Spa features: None
    • Fencing: None
    • Has view: Yes
    • View description: Other
    • Waterfront features: None
    • Body of water: None
    Lot
    • Size: 0.37 Acres
    • Features: Back Yard, Front Yard, Landscaped
    Details
    • Additional structures: None
    • Other equipment: Irrigation Equipment
    • Horse amenities: None

    Construction

    Type & style
    • Home type: SingleFamily
    • Architectural style: Craftsman
    • Property subtype: Single Family Residence, Residential
    Materials
    • Brick 3 Sides, Concrete, HardiPlank Type
    • Foundation: Concrete Perimeter
    • Roof: Composition,Metal,Shingle
    Condition
    • New Construction
    • New construction: Yes
    • Year built: 2025
    Details
    • Builder name: Toll Brothers.
    • Warranty included: Yes

    Utilities & green energy

    • Electric: 220 Volts
    • Sewer: Public Sewer
    • Water: Public
    • Utilities for property: Cable Available, Electricity Available, Natural Gas Available, Phone Available, Sewer Available, Underground Utilities, Water Available
    Green energy
    • Energy efficient items: Appliances
    • Energy generation: None

    Community & neighborhood

    Security
    • Security features: Carbon Monoxide Detector(s), Smoke Detector(s)
    Community
    • Community features: Barbecue, Clubhouse, Homeowners Assoc, Near Public Transport, Near Schools, Near Shopping, Park, Playground, Pool, Sidewalks, Street Lights
    Location
    • Region: Lawrenceville
    • Subdivision: Ledgestone

    HOA & financial

    HOA
    • Has HOA: Yes
    • HOA fee: $1,735 annually
    • Services included: Insurance, Maintenance Grounds, Swim
    • Association phone: 470-238-9150

    Other

    Other facts
    • Road surface type: Asphalt

    Price history

    DateEventPrice
    4/23/2026Sold$1,711,875-0.2%$372/sqft
    Source: FMLS GA #7699582 Report a problem
    3/2/2026Listed for sale$1,715,000$373/sqft
    Source: FMLS GA #7699582 Report a problem
    2/4/2026Pending sale$1,715,000-0.6%$373/sqft
    Source: FMLS GA #7699582 Report a problem
    1/27/2026Price change$1,725,000+0.6%$375/sqft
    Source: Toll Brothers Inc. Report a problem
    1/13/2026Listed for sale$1,715,000$373/sqft
    Source: Toll Brothers Inc. Report a problem

    Public tax history

    Tax history is unavailable.

    Neighborhood: 30043

    Nearby schools

    GreatSchools rating
    Schools provided by the listing agent
    • Elementary: Jackson - Gwinnett
    • Middle: Northbrook
    • High: Peachtree Ridge

    Source: FMLS GA. This data may not be complete. We recommend contacting the local school district to confirm school assignments for this home.

    Get a cash offer in 3 minutes
    Find out how much your home could sell for in as little as 3 minutes with a no-obligation cash offer.
    Estimated market value
    $1,708,300
    Get a cash offer in 3 minutes
    Find out how much your home could sell for in as little as 3 minutes with a no-obligation cash offer.
    Estimated market value
    $1,708,300