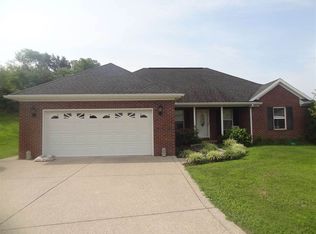
Wonderful home on the north side of town. This one owner homes offers 3 bedrooms, 2 full baths on a quiet Cul-de-sac. The kitchen boasts Amish Cabinets, stainless steel Frigidaire Gallery appliances that includes a gas stove with a built in air fryer, tile flooring and HUGE pantry. This open floor plan is wonderful for entertaining. The master bedroom has a walk in closet, extra large master bathroom with jet tub and separate shower and double sinks with Amish Cabinets. All three bedrooms have ceiling fans, large closets, and blinds. As you enter the home you go to the right is the stairs to the large bonus room. The home is all electric with a heat pump. There are pocket doors throughout the home. In the great room is an EXTRA LARGE ceiling fan and beautiful windows to see outside. As an extra bonus to this home, there is an extra-large attached 3 car garage. To finish the home outside is a covered porch with ceiling fan and light to enjoy the evening, and above ground 24 ft round, 52 inch tall pool with steps and all pool equipment and shed. Sellers are offering an AHS $515.00 home warranty for the buyer’s peace of mind. Per the sellers, Portable generator hook up on the house side of home, 2 water meters and a French drain by the porch.
Closed
$270,000
1620 Lisas Way, Evansville, IN 47720
3beds
1,916sqft
Single Family Residence
Built in 2009
0.48 Acres Lot
$318,400 Zestimate®
$--/sqft
$2,303 Estimated rent
Home value
$318,400
$302,000 - $334,000
$2,303/mo
Zestimate® history
Owner options
List your home for rent
$2,303/mo
Rent Zestimate®
Find your next renter with Zillow Rental Manager. Plus, with online applications, you can quickly screen prospective tenants – for free.
$2,303/mo
Rent Zestimate®
Refinance and save
$1,646/mo
Est. payment
Refinancing to a lower rate could help reduce your monthly payments and save thousands over the life of the loan.
$1,646/mo
Est. payment
Explore your selling options
Work with a Zillow partner agent
Leverage their expertise and Zillow's premium Showcase listings to get your home seen by more buyers.
Get startedList with your own agent
Get your home in front of millions of buyers by listing it on Zillow.
Learn how to do itSell it yourself
Take full control of how buyers see your home on Zillow by listing For Sale by Owner (FSBO).
List your homeWhat's special
Covered porchOpen floor planMaster bedroomLarge bonus roomFrench drainBeautiful windowsExtra large ceiling fan
Zillow last checked:
Listing updated:
Listed by:
Pam Muensterman Office:812-491-3721,
ERA FIRST ADVANTAGE REALTY, INC
Bought with:
Gelina Mascoe, RB17001966
F.C. TUCKER EMGE
Source: IRMLS,MLS#: 202329209
Facts & features
Interior
Bedrooms & bathrooms
- Bedrooms: 3
- Bathrooms: 2
- Full bathrooms: 2
- Main level bedrooms: 2
Bedroom 1
- Level: Basement
Bedroom 2
- Level: Main
Kitchen
- Level: Main
- Area: 220
- Dimensions: 20 x 11
Living room
- Level: Main
- Area: 336
- Dimensions: 16 x 21
Heating
- Heat Pump
Cooling
- Heat Pump
Appliances
- Included: Disposal, Range/Oven Hook Up Gas, Dishwasher, Microwave, Refrigerator, Gas Range
- Laundry: Main Level, Washer Hookup
Features
- Breakfast Bar, Ceiling-9+, Cathedral Ceiling(s), Ceiling Fan(s), Countertops-Solid Surf, Eat-in Kitchen, Entrance Foyer, Open Floorplan, Pantry, Tub and Separate Shower, Main Level Bedroom Suite, Great Room
- Flooring: Carpet, Tile
- Doors: Pocket Doors
- Windows: Blinds
- Basement: Crawl Space,Sump Pump
- Has fireplace: No
- Fireplace features: None
Interior area
- Total structure area: 1,916
- Total interior livable area: 1,916 sqft
- Finished area above ground: 1,916
- Finished area below ground: 0
Property
Parking
- Total spaces: 3
- Parking features: Attached, Garage Door Opener
- Attached garage spaces: 3
Features
- Levels: One and One Half
- Stories: 1.5
- Patio & porch: Porch Covered
- Pool features: Above Ground
- Has spa: Yes
- Spa features: Jet Tub
- Fencing: None
Lot
- Size: 0.48 Acres
- Dimensions: 104 x 200
- Features: Cul-De-Sac, Rural Subdivision, Landscaped
Details
- Additional structures: Shed
- Parcel number: 820336002822.039019
- Other equipment: Pool Equipment, Sump Pump
Construction
Type & style
- Home type: SingleFamily
- Architectural style: Ranch
- Property subtype: Single Family Residence
Materials
- Brick
- Roof: Shingle
Condition
- New construction: No
- Year built: 2009
Details
- Warranty included: Yes
Utilities & green energy
- Gas: CenterPoint Energy
- Sewer: Public Sewer
- Water: Public
- Utilities for property: Cable Available, Cable Connected
Community & HOA
Community
- Security: Smoke Detector(s)
- Subdivision: Spring Lake Valley
Location
- Region: Evansville
Financial & listing details
- Tax assessed value: $308,700
- Annual tax amount: $2,933
- Date on market: 9/21/2023
- Listing terms: Cash,Conventional,FHA,VA Loan
Price history
| Date | Event | Price |
|---|---|---|
| 9/19/2023 | Sold | $270,000-2.1% |
Source:  IRMLS #202329209 Report a problem IRMLS #202329209 Report a problem | ||
| 8/19/2023 | Pending sale | $275,900 |
Source: IRMLS #202329209 Report a problem | ||
| 8/15/2023 | Listed for sale | $275,900+46.1% |
Source: IRMLS #202329209 Report a problem | ||
| 2/7/2015 | Listing removed | $188,900$99/sqft |
Source: ERA First Advantage Realty, Inc. #201453673 Report a problem | ||
| 1/25/2015 | Listed for sale | $188,900$99/sqft |
Source: ERA First Advantage Realty, Inc. #201453673 Report a problem | ||
Public tax history
| Year | Property taxes | Tax assessment |
|---|---|---|
| 2025 | $3,175 -4.3% | $308,700 +4.1% |
| 2024 | $3,320 +13.2% | $296,500 -4.8% |
| 2023 | $2,932 +8.1% | $311,600 +18.9% |
| 2022 | $2,712 +3.8% | $262,000 +10.4% |
| 2021 | $2,611 +7.2% | $237,400 -1% |
| 2020 | $2,435 +7.8% | $239,900 +6.3% |
| 2019 | $2,259 +11.2% | $225,700 +3.6% |
| 2018 | $2,030 +12.7% | $217,900 +8% |
| 2017 | $1,802 | $201,800 +7.1% |
| 2016 | $1,802 +3.6% | $188,500 +6% |
| 2014 | $1,739 +5.4% | $177,800 -0.8% |
| 2013 | $1,650 +9% | $179,300 +7% |
| 2012 | $1,514 +22.9% | $167,600 +0.2% |
| 2011 | $1,232 +81.9% | $167,200 +47.3% |
| 2010 | $677 +7213.2% | $113,500 +18816.7% |
| 2009 | $9 | $600 |
| 2008 | -- | $600 +100% |
| 2007 | -- | $300 |
| 2006 | -- | -- |
Find assessor info on the county website
Neighborhood: 47720
Nearby homes
- $263,0005 bd3 ba2.2k sqft7525 Brady Ct, Evansville, IN 47720Off Market
- $322,5003 bd2 ba2k sqft1628 Lisas Way, Evansville, IN 47720Off Market
- $307,5003 bd2 ba1.6k sqft1623 Kyle Dr, Evansville, IN 47720Off Market
- $297,7003 bd2 ba1.5k sqft7631 Wisteria Ln, Evansville, IN 47720Off Market

- $323,1003 bd2 ba1.7k sqft1621 Lisas Way, Evansville, IN 47720Off Market
- $289,1003 bd2 ba1.4k sqft1631 Kyle Dr, Evansville, IN 47720Off Market
- $307,2003 bd3 ba1.7k sqft1629 Lisas Way, Evansville, IN 47720Off Market
- $330,1003 bd3 ba1.6k sqft1639 Kyle Dr, Evansville, IN 47720Off Market
Nearby schools
GreatSchools rating
- 7/10Highland Elementary SchoolGrades: K-5Distance: 0.9 mi
- 9/10Thompkins Middle SchoolGrades: 6-8Distance: 1.9 mi
- 7/10Central High SchoolGrades: 9-12Distance: 1.5 mi
Schools provided by the listing agent
- Elementary: Highland
- Middle: Thompkins
- High: Central
- District: Evansville-Vanderburgh School Corp.
Source: IRMLS. This data may not be complete. We recommend contacting the local school district to confirm school assignments for this home.


Get pre-qualified for a loan
At Zillow Home Loans, we can pre-qualify you in as little as 5 minutes with no impact to your credit score.An equal housing lender. NMLS #10287.
Sell for more on Zillow
Get a Zillow Showcase℠ listing at no additional cost and you could sell for .
$318,400
2% more
+$6,368
With Zillow Showcase(estimated)
$324,768
- Indiana
- Vanderburgh County
- Evansville
- 47720
- 1620 Lisas Way
Nearby cities
Nearby neighborhoods
Nearby zip codes
Other Evansville Topics
