Skip main navigation
Off market
Street View
  • $504,400

    1620 Lucas Ct, Quakertown, PA 18951

    3beds
    1,799sqft
    Detached
    Built in 1999
    0.34 Acres Lot
    $504,400 Zestimate®
    $280/sqft
    $2,656 Estimated rent

    Home value

    $504,400

    $479,000 - $530,000

    $2,656/mo

    Zestimate® history
    Loading
    Loading...

    Owner options

    List your home for rent

    $2,656/mo

    Rent Zestimate®

    Find your next renter with Zillow Rental Manager. Plus, with online applications, you can quickly screen prospective tenants – for free.

    Learn more

    $2,656/mo

    Rent Zestimate®

    Refinance and save

    $3,177/mo

    Est. payment

    Refinancing to a lower rate could help reduce your monthly payments and save thousands over the life of the loan.

    See today's rates

    $3,177/mo

    Est. payment

    Explore your selling options

    Work with a Zillow partner agent

    Leverage their expertise and Zillow's premium Showcase listings to get your home seen by more buyers.

    Get started

    List with your own agent

    Get your home in front of millions of buyers by listing it on Zillow.

    Learn how to do it

    Sell it yourself

    Take full control of how buyers see your home on Zillow by listing For Sale by Owner (FSBO).

    List your home

    What's special

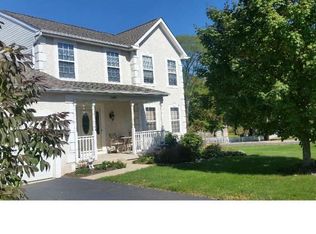
    Beautiful home located in a quiet cul-de-sac with large lot that backs to 11 acres of preserved woods! From the moment you arrive feel the stress disappear as you picture yourself sipping coffee or catching up with neighbors from the inviting front porch. Once inside, the feeling continues freshly painted walls throughout, all new LED lighting, crown molding, chair railing & wainscoting all add to the calm. The welcoming entry foyer features hardwood floors & a convenient coat closet, to the right a large living room that flows into the formal dining room, then opens to the newly updated eat-in kitchen. Some of the features include cheery wainscoting, new flooring, stainless steel Frigidaire dishwasher & self-cleaning oven, pantry & breakfast area. The vaulted Family Room has 2 skylights, lighted ceiling fan & sliding glass doors to the best part! The 24 X 20 Trex deck, complete with a 30 ft pool shaped perfectly into the deck & overlooking 11 acres of preserved open space! Enjoy it yourself or invite your friends & family to float the day away. Back inside a powder room & door to 2 car garage with openers completes the main level. Upstairs you will find a peaceful master bedroom with a huge walk-in closet & full bathroom, the 2 other bedrooms have lighted ceiling fans, double closets & share the spacious hall bathroom. There is also a conveniently located laundry room on this level as well. There is still more~the basement is ready to be finished, it has a stage & has been sound proofed if you want rock out or have someone in your family learning to play an instrument. (you~re welcome) recessed lighting is in, just needs carpeting. Some of the other stress relievers include: Brand new pool liner, Roof (2011), Bradford White H2O heater (2011), Lennox heating system (2011), A/C (2019), pull down stairs to attic, downspouts all drain thru piping all the way down to the shed, Honeywell whole house humidifier, landscape lighting, cul-de-sac location, paver walkway & beds & much more! Escape the stress of your day as soon as you pull in the driveway. Welcome Home!

    This property is off market, which means it's not currently listed for sale or rent on Zillow. This may be different from what's available on other websites or public sources.
    Facts & features

    Interior

    Bedrooms & bathrooms
    • Bedrooms: 3
    • Bathrooms: 3
    • Full bathrooms: 2
    • 1/2 bathrooms: 1
    Heating
    • Forced air
    Cooling
    • Central
    Appliances
    • Included: Dishwasher, Dryer, Garbage disposal, Range / Oven, Washer
    Features
    • Ceiling Fan(s), Pantry, Recessed Lighting, Walk-In Closet(s), Dining Area, Eat-in Kitchen, Crown Molding, Attic, Wainscotting, Formal/Separate Dining Room, Master Bath(s), Family Room Off Kitchen, Chair Railings
    • Flooring: Carpet, Hardwood
    • Windows: Skylight(s)
    • Basement: Y
    Interior area
    • Total interior livable area: 1,799 sqft
    • Finished area below ground: 0

    Property

    Parking
    • Total spaces: 6
    • Parking features: Garage - Attached
    Features
    • Exterior features: Vinyl
    • Pool features: Yes - Personal
    Lot
    • Size: 0.34 Acres
    Details
    • Parcel number: 23027094
    • Special conditions: Standard

    Construction

    Type & style
    • Home type: SingleFamily
    • Architectural style: Colonial
    • Property subtype: Detached
    Materials
    • Frame
    Condition
    • Year built: 1999

    Community & HOA

    Location
    • Region: Quakertown

    Financial & listing details

    • Price per square foot: $280/sqft
    • Tax assessed value: $385,541
    • Annual tax amount: $6,453

    Price history

    DateEventPrice
    11/7/2019Sold$319,900$178/sqft
    Source: CB Hearthside solds #PABU100197_18951 Report a problem
    10/3/2019Pending sale$319,900$178/sqft
    Source: Coldwell Banker Hearthside #PABU100197 Report a problem
    8/9/2019Listed for sale$319,900+1.6%$178/sqft
    Source: CB Hearthside-Doylestown #PABU100197 Report a problem
    12/8/2005Sold$315,000+12.5%$175/sqft
    Source: Public Record Report a problem
    8/5/2004Sold$279,900+70.4%$156/sqft
    Source: Public Record Report a problem
    9/8/1999Sold$164,245$91/sqft
    Source: Public Record Report a problem

    Public tax history

    YearProperty taxesTax assessment
    2025$6,453 $32,000
    2024$6,453 +1%$32,000
    2023$6,389 +1.7%$32,000
    2022$6,281 $32,000
    2021$6,281 $32,000
    2020$6,281 +6.5%$32,000
    2018$5,895 +3.2%$32,000
    2017$5,713 +588.8%$32,000
    2016$829 $32,000
    2015-- $32,000
    2014-- $32,000
    2013-- $32,000
    2012-- $32,000
    2011-- $32,000
    2010-- $32,000
    2009-- $32,000
    2008-- $32,000
    2007-- $32,000
    2006-- $32,000
    2005-- $32,000 +300%
    2004-- $8,000
    2003-- $8,000 +6.8%
    2002-- $7,490
    2000-- $7,490
    Find assessor info on the county website

    Neighborhood: 18951

    Nearby schools

    GreatSchools rating
    Schools provided by the listing agent
    • Elementary: TRUMBAUERSVILLE
    • Middle: MILFORD
    • High: QUAKERTOWN COMMUNITY SENIOR
    • District: QUAKERTOWN COMMUNITY

    Source: The MLS. This data may not be complete. We recommend contacting the local school district to confirm school assignments for this home.

    Get a cash offer in 3 minutes
    Find out how much your home could sell for in as little as 3 minutes with a no-obligation cash offer.
    Estimated market value
    $504,400
    Get a cash offer in 3 minutes
    Find out how much your home could sell for in as little as 3 minutes with a no-obligation cash offer.
    Estimated market value
    $504,400