1620 Maple Rd, Cleveland, OH 44121 ~ Classic colonial charm meets modern-day updates in this beautifully maintained home located in the desirable Crestwood neighborhood of Cleveland Heights. 3 bedrooms + 3rd Floor Bonus Room, 2 bathrooms, 2 car garage. See List of Updates. Step inside through the inviting foyer into a bright & welcoming living room featuring a faux fireplace, perfect for relaxing evenings. Formal dining room showcases timeless built-ins, creating an ideal space for entertaining, while the kitchen offers both functionality & character, more built-ins & charming morning room filled with natural light. Convenient half bath completes the main level.
Upstairs, you’ll find 3 comfortable bedrooms & full bath, along with a versatile sunroom~ makes a perfect reading nook, or flex space or possible home office. Third floor suite provides even more living options—ideal for a private retreat, guest space, or bonus room. Updates by this Owner provide added peace of mind, blending classic architecture with improved efficiency & comfort.
Full basement offers ample storage & dedicated laundry area. Outside, enjoy covered front entry, rear porch, deck & patio—perfect for relaxing or entertaining. Detached two-car garage & private driveway add convenience.
Since current Seller's Ownership in 2001: Garage built in 2002; all knob & tube wiring replaced w/ romex including electrical panel; kitchen remodeled in 2004 with cabinets & fixtures, bathrooms remodeled w/ fixtures & tile; 1st floor hardwood floors refinished 2004; exterior painted 2009; windows replaced 2017; front basement wall replaced 2017, sewer/water lines replaced from street in 2018; roof replacement 2018; water heater replaced; furnace & central air conditioning units replaced 2025!
With its blend of character, thoughtful updates & prime location near shopping, dining, parks, colleges, schools & local amenities, this home is a fantastic opportunity in the highly sought Cleveland Heights community.
Closed
$175,260
1620 Maple Rd, Cleveland Heights, OH 44121
3beds
1,329sqft
Single Family Residence
Built in 1923
6,019 Square Feet Lot
$174,900 Zestimate®
$132/sqft
$1,619 Estimated rent
Home value
$174,900
$163,000 - $187,000
$1,619/mo
Zestimate® history
Owner options
List your home for rent
$1,619/mo
Rent Zestimate®
Find your next renter with Zillow Rental Manager. Plus, with online applications, you can quickly screen prospective tenants – for free.
$1,619/mo
Rent Zestimate®
Refinance and save
$1,310/mo
Est. payment
Refinancing to a lower rate could help reduce your monthly payments and save thousands over the life of the loan.
$1,310/mo
Est. payment
Explore your selling options
Work with a Zillow partner agent
Leverage their expertise and Zillow's premium Showcase listings to get your home seen by more buyers.
Get startedList with your own agent
Get your home in front of millions of buyers by listing it on Zillow.
Learn how to do itSell it yourself
Take full control of how buyers see your home on Zillow by listing For Sale by Owner (FSBO).
List your homeWhat's special
Faux fireplaceDetached two-car garageThird floor suiteClassic colonial charmRear porchTimeless built-insInviting foyer
Zillow last checked:
Listing updated:
Listed by:
Lesa Lillibridge 330-620-5372 lesalillibridge@gmail.com,
Keller Williams Chervenic Rlty
Bought with:
Monica A Graham, 381026
Berkshire Hathaway HomeServices Professional Realty
Source: MLS Now,MLS#: 5203138 Originating MLS: Akron Cleveland Association of REALTORS
Originating MLS: Akron Cleveland Association of REALTORSFacts & features
Interior
Bedrooms & bathrooms
- Bedrooms: 3
- Bathrooms: 2
- Full bathrooms: 1
- 1/2 bathrooms: 1
- Main level bathrooms: 1
Bedroom
- Description: Flooring: Wood
- Level: Second
- Dimensions: 10.7 x 9.3
Bedroom
- Description: Flooring: Wood
- Level: Second
- Dimensions: 13.11 x 10.5
Bedroom
- Description: Flooring: Wood
- Level: Second
- Dimensions: 10.8 x 10.1
Bathroom
- Description: Flooring: Tile
- Level: First
- Dimensions: 2.7 x 6.1
Bathroom
- Description: Flooring: Tile
- Level: Second
- Dimensions: 5.7 x 5.4
Basement
- Description: Flooring: Concrete
- Level: Basement
- Dimensions: 27.1 x 20
Bonus room
- Description: Flooring: Wood
- Level: Third
- Dimensions: 28.2 x 12.4
Dining room
- Description: Flooring: Wood
- Features: Built-in Features
- Level: First
- Dimensions: 10.8 x 12.8
Entry foyer
- Description: Flooring: Wood
- Level: First
- Dimensions: 5.1 x 4.9
Kitchen
- Description: Flooring: Tile
- Features: Built-in Features
- Level: First
- Dimensions: 10.8 x 10.9
Laundry
- Description: Flooring: Concrete
- Level: Basement
Living room
- Description: Flooring: Wood
- Features: Fireplace
- Level: First
- Dimensions: 11 x 20
Other
- Level: Basement
- Dimensions: 8.11 x 5.4
Sitting room
- Description: Flooring: Tile
- Features: Built-in Features
- Level: First
- Dimensions: 5.8 x 5.4
Sunroom
- Description: Flooring: Concrete
- Level: Second
- Dimensions: 8.11 x 5.2
Heating
- Forced Air, Fireplace(s), Gas
Cooling
- Central Air, None
Appliances
- Included: Cooktop, Dryer, Dishwasher, Microwave, Range, Refrigerator, Washer
- Laundry: Inside, In Basement, Lower Level
Features
- Built-in Features, Ceiling Fan(s), Entrance Foyer, Storage
- Basement: Full,Concrete,Unfinished
- Number of fireplaces: 1
- Fireplace features: Living Room, See Remarks
Interior area
- Total structure area: 1,329
- Total interior livable area: 1,329 sqft
- Finished area above ground: 1,329
Property
Parking
- Total spaces: 2
- Parking features: Asphalt, Driveway, Detached, Garage Faces Front, Garage, Off Street
- Garage spaces: 2
Features
- Levels: Three Or More
- Stories: 3
- Patio & porch: Rear Porch, Covered, Front Porch, Patio
- Exterior features: None
- Pool features: None
- Fencing: None
- Has view: Yes
- View description: City
Lot
- Size: 6,019 Square Feet
- Dimensions: 43 x 140
- Features: City Lot, Front Yard, Interior Lot, Landscaped, Rectangular Lot, Few Trees
Details
- Additional structures: None
- Parcel number: 68311026
Construction
Type & style
- Home type: SingleFamily
- Architectural style: Colonial
- Property subtype: Single Family Residence
Materials
- Aluminum Siding
- Roof: Asphalt
Condition
- Year built: 1923
Details
- Warranty included: Yes
Utilities & green energy
- Sewer: Public Sewer
- Water: Public
Green energy
- Energy efficient items: Roof, Windows
Community & HOA
Community
- Subdivision: Crestwood
HOA
- Has HOA: No
Location
- Region: Cleveland Heights
Financial & listing details
- Price per square foot: $132/sqft
- Tax assessed value: $154,000
- Annual tax amount: $5,484
- Date on market: 4/28/2026
- Cumulative days on market: 3 days
- Listing terms: Cash,Conventional,FHA,VA Loan
Price history
| Date | Event | Price |
|---|---|---|
| 7/2/2026 | Sold | $175,260+9.6%$132/sqft |
Source:  MLS Now #5203138 Report a problem MLS Now #5203138 Report a problem | ||
| 4/30/2026 | Pending sale | $159,900$120/sqft |
Source: MLS Now #5203138 Report a problem | ||
| 4/28/2026 | Listed for sale | $159,900+132.1%$120/sqft |
Source: MLS Now #5203138 Report a problem | ||
| 9/14/2001 | Sold | $68,900$52/sqft |
Source:  MLS Now #1057324 Report a problem MLS Now #1057324 Report a problem | ||
Public tax history
| Year | Property taxes | Tax assessment |
|---|---|---|
| 2025 | $4,402 -2.1% | $53,900 |
| 2024 | $4,497 +21.9% | $53,900 +56% |
| 2023 | $3,688 +0.5% | $34,550 |
| 2022 | $3,669 +2.1% | $34,550 |
| 2021 | $3,594 +0.4% | $34,550 +11% |
| 2020 | $3,580 +3.5% | $31,120 |
| 2019 | $3,458 -0.3% | $31,120 |
| 2018 | $3,467 -1.3% | $31,120 +6.1% |
| 2017 | $3,512 +5.6% | $29,330 |
| 2016 | $3,325 | $29,330 |
| 2015 | $3,325 -6.8% | $29,330 -7% |
| 2014 | $3,566 +4.3% | $31,540 |
| 2013 | $3,420 +8.4% | $31,540 |
| 2012 | $3,155 -4.4% | $31,540 -7.1% |
| 2011 | $3,301 +7.1% | $33,960 |
| 2010 | $3,081 +913.9% | $33,960 |
| 2009 | $304 -90.1% | $33,960 -6% |
| 2008 | $3,071 +3% | $36,130 |
| 2007 | $2,981 +8.1% | $36,130 |
| 2006 | $2,758 +12.5% | $36,130 +21.9% |
| 2005 | $2,452 +0.6% | $29,650 |
| 2004 | $2,437 +12.4% | $29,650 |
| 2003 | $2,168 -3.7% | $29,650 +4.2% |
| 2002 | $2,251 -50% | $28,450 -0.6% |
| 2001 | $4,501 +0.4% | $28,630 |
| 2000 | $4,483 | $28,630 |
Find assessor info on the county website
Neighborhood: 44121
Nearby homes
- $146,4003 bd1 ba1.2k sqft1622 Maple Rd, Cleveland Heights, OH 44121Off Market
- $137,4003 bd1 ba1.3k sqft1618 Maple Rd, Cleveland Heights, OH 44121Off Market
- $227,4004 bd2 ba2.5k sqft1668 Maple Rd, Cleveland Heights, OH 44121Off Market
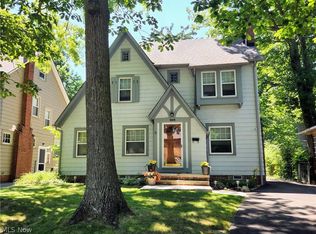
- $142,4003 bd1 ba1.3k sqft1610 Maple Rd, Cleveland Heights, OH 44121Off Market
- $173,0003 bd2 ba1.2k sqft1628 Maple Rd, Cleveland Heights, OH 44121Off Market
- $233,0003 bd2 ba2k sqft1606 Maple Rd, Cleveland Heights, OH 44121Sold
- $192,2004 bd2 ba1.5k sqft1617 Crest Rd, Cleveland Heights, OH 44121Off Market
- $129,9002 bd1 ba1k sqft1623 Crest Rd, Cleveland Heights, OH 44121Off Market
Nearby schools
GreatSchools rating
- 5/10Noble Elementary SchoolGrades: PK-5Distance: 0.7 mi
- 5/10Monticello Middle SchoolGrades: 6-8Distance: 1.1 mi
- 6/10Cleveland Heights High SchoolGrades: 9-12Distance: 1.3 mi
Schools provided by the listing agent
- District: Cleveland Hts-Univer - 1810
Source: MLS Now. This data may not be complete. We recommend contacting the local school district to confirm school assignments for this home.


Get pre-qualified for a loan
At Zillow Home Loans, we can pre-qualify you in as little as 5 minutes with no impact to your credit score.An equal housing lender. NMLS #10287.
- Ohio
- Cuyahoga County
- Cleveland Heights
- 44121
- 1620 Maple Rd
Nearby cities
Nearby zip codes
Other Cleveland Heights Topics
- Apartments for Rent in 44121
- Houses for Sale in 44121
- Houses for Rent in 44121
- 44121 Real Estate
- Cleveland Heights Condos
- Houses for Sale in Cleveland Heights
- Newest Listings in Cleveland Heights
- Cleveland Heights Home Values
- Cleveland Heights Real Estate Agents
- Cleveland Heights Refinance
- Cleveland Heights Mortgage Rates
