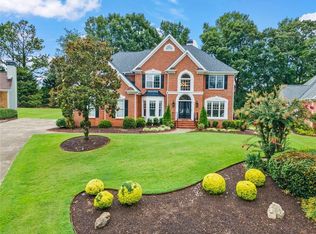
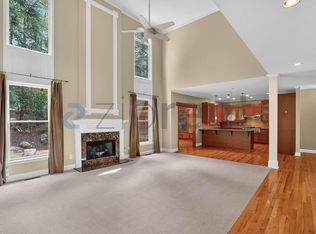
In the highly sought after Denmark High School district in South Forsyth!! This spectacularly over the top floor plan features a dramatic 2 story foyer, Formal dining room, In-Law suite with a full bathroom, separate half bath for guests, detailed family room with coffered ceiling and a marble fireplace. The vaulted keeping room right off the kitchen with stacked stone fireplace offers a cozy retreat. The chef's kitchen has an expansive granite island, breakfast area, stainless steel appliances and a unique tile back splash. The 2nd level of this home has a lavish Owner's suite with a separate tub and shower, media/flex room, 3 additional bedrooms and the laundry room. For your outdoor dining pleasure there is an oversized covered deck which provides stunning heavily wooded views. Hardwoods throughout on 1st & 2nd floors, no carpet. Custom Shutters on the front of the home and real wood shades on rear. A connected 3 car garage with epoxy flooring. The very large unfinished basement has been plumbed for a full bath, framed for a fireplace and mostly framed ready for finishing. The fenced backyard is large enough for a pool or just for entertaining and hanging out. The basement has epoxy flooring and the walls have been sealed to help eliminate any moisture and dust. This home looks brand new!! Near Halcyon, The Green Way, The Collection, Fowler Park and GA-400, but tucked away from all the traffic.
House for rent
Single family residence
Available Thu Oct 1 2026
Large dogs OK
Air conditioner, central air
In unit laundry
Attached garage parking
What's special
Marble fireplaceStainless steel appliancesBreakfast areaUnique tile backsplashFormal dining room
- 6 days |
- -- |
- -- |
Zillow last checked:
Listing updated:
Travel times
Facts & features
Interior
Bedrooms & bathrooms
- Bedrooms: 5
- Bathrooms: 5
- Full bathrooms: 4
- 1/2 bathrooms: 1
Cooling
- Air Conditioner, Central Air
Appliances
- Included: Dishwasher, Dryer, Freezer, Microwave Oven, Oven, Refrigerator, Washer
- Laundry: In Unit
Features
- Flooring: Hardwood
Interior area
- Total interior livable area: 4,164 sqft
Property
Parking
- Parking features: Attached, Garage
- Has attached garage: Yes
- Details: Contact manager
Features
- Patio & porch: Patio
Details
- Additional structures: Garage(s)
- Parcel number: 109322
Construction
Type & style
- Home type: SingleFamily
- Property subtype: Single Family Residence
Community & HOA
Location
- Region: Cumming
Financial & listing details
- Lease term: 1 Year
Nearby apartments for rent

Price history
| Date | Event | Price |
|---|---|---|
| 9/20/2026 | Listed for rent | $4,295+19.3%$1/sqft |
Source: Zillow Rentals Report a problem | ||
| 3/16/2022 | Sold | $940,000+1.6%$226/sqft |
Source:  FMLS GA #6991279 Report a problem FMLS GA #6991279 Report a problem | ||
| 2/8/2022 | Pending sale | $925,000$222/sqft |
Source: FMLS GA #6991279 Report a problem | ||
| 2/3/2022 | Listed for sale | $925,000+54.2%$222/sqft |
Source: FMLS GA #6991279 Report a problem | ||
| 3/24/2021 | Listing removed | -- |
Source: Owner Report a problem | ||
| 9/12/2020 | Listing removed | $3,600$1/sqft |
Source: Owner Report a problem | ||
| 9/5/2020 | Listed for rent | $3,600$1/sqft |
Source: Owner Report a problem | ||
| 10/23/2015 | Sold | $600,000-2.6%$144/sqft |
Source:  FMLS GA #5580970 Report a problem FMLS GA #5580970 Report a problem | ||
| 9/11/2015 | Pending sale | $615,900$148/sqft |
Source: LULLWATER REALTY INC. #5580970 Report a problem | ||
| 5/8/2015 | Price change | $615,900+1%$148/sqft |
Source: LULLWATER REALTY, INC. #07431363 Report a problem | ||
| 4/28/2015 | Price change | $609,900+1.6%$146/sqft |
Source: LULLWATER REALTY, INC. #07431363 Report a problem | ||
| 4/14/2015 | Price change | $600,380-1.6%$144/sqft |
Source: LULLWATER REALTY, INC. #07398867 Report a problem | ||
| 4/11/2015 | Price change | $609,900+1.6%$146/sqft |
Source: LULLWATER REALTY, INC. #07398867 Report a problem | ||
| 2/13/2015 | Price change | $600,380+0.9%$144/sqft |
Source: LULLWATER REALTY INC. #5393232 Report a problem | ||
| 2/6/2015 | Listed for sale | $595,000$143/sqft |
Source: LULLWATER REALTY INC. #5393232 Report a problem | ||