Skip main navigation
For sale
  • Price cut: $10K (6/27)
    $489,000

    1620 McDonald St, Houston, TX 77007

    3beds
    2,001sqft
    : 
    Loading
    Get pre-qualified
    Single Family Residence
    Built in 2008
    1,537 Square Feet Lot
    $482,300 Zestimate®
    $244/sqft
    $-- HOA

    What's special

    Gleaming hardwood floorsGenerous living spacesBreathtaking downtown viewsElegant granite finishes
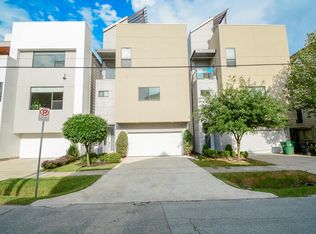
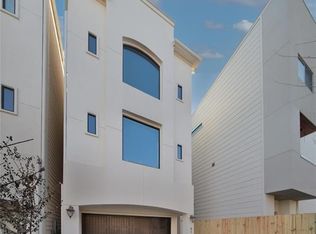
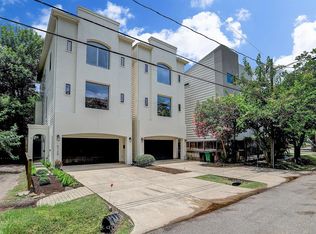
    An absolute steal in Rice Military! This stunning home checks every box—gleaming hardwood floors, elegant granite finishes, generous living spaces, and the convenience of a private driveway for extra parking. Enjoy unforgettable evenings on the expansive 4th-floor rooftop deck with breathtaking downtown views, perfect for relaxing under the moonlight or hosting friends. Located just minutes from your favorite restaurants, shops, and vibrant nightlife, this home truly puts the best of the city at your doorstep. This one won’t last—schedule your private showing today!
    162 days
    |
    156
    |
    15
    |

    Zillow last checked:

    Listing updated:

    Listed by:

    Juan Mackrizz TREC #0558852 713-965-9642,

    Texas First Property LLC

    Source: HAR,MLS#: 9541352MLS Logo

    Loading...

      Facts & features

      Interior

      Bedrooms & bathrooms
      • Bedrooms: 3
      • Bathrooms: 4
      • Full bathrooms: 3
      • 1/2 bathrooms: 1
      Rooms
      • Room types: Utility Room
      Primary bathroom
      • Features: Primary Bath: Double Sinks, Primary Bath: Separate Shower
      Kitchen
      • Features: Kitchen open to Family Room, Pantry
      Heating
      • Natural Gas
      Cooling
      • Ceiling Fan(s), Electric
      Appliances
      • Included: ENERGY STAR Qualified Appliances, Disposal, Dryer, Refrigerator, Washer, Wine Refrigerator, Convection Oven, Microwave, Gas Range, Dishwasher
      • Laundry: Electric Dryer Hookup, Gas Dryer Hookup, Washer Hookup
      Features
      • Balcony, Dry Bar, High Ceilings, Prewired for Alarm System, Vaulted Ceiling, 1 Bedroom Down - Not Primary BR, Primary Bed - 3rd Floor
      • Flooring: Carpet, Marble, Slate, Stone, Tile, Wood
      • Windows: Insulated/Low-E windows, Window Coverings
      • Number of fireplaces: 1
      • Fireplace features: Gas, Gas Log, Wood Burning Stove, Wood Burning
      Interior area
      • Total structure area: 2,001
      • Total interior livable area: 2,001 sqft
      Video & virtual tour

      Property

      Parking
      • Total spaces: 2
      • Parking features: Attached, Garage Door Opener
      • Attached garage spaces: 2
      Features
      • Stories: 3
      • Patio & porch: Deck
      • Exterior features: Balcony
      • Fencing: Back Yard
      Lot
      • Size: 1,537 Square Feet
      • Features: Subdivided, 0 Up To 1/4 Acre
      Details
      • Parcel number: 1306840010003

      Construction

      Type & style
      • Home type: SingleFamily
      • Architectural style: Traditional
      • Property subtype: Single Family Residence
      Materials
      • Batts Insulation, Brick, Stucco, Wood Siding
      • Foundation: Slab
      • Roof: Composition
      Condition
      • New construction: No
      • Year built: 2008

      Utilities & green energy

      • Sewer: Public Sewer
      • Water: Public
      Green energy
      • Energy efficient items: Attic Vents, Thermostat, Other Energy Features

      Community & HOA

      Community
      • Security: Prewired for Alarm System
      • Subdivision: Villas/Macdonald
      Location
      • Region: Houston

      Financial & listing details

      • Price per square foot: $244/sqft
      • Tax assessed value: $522,345
      • Annual tax amount: $10,826
      • Date on market: 1/25/2026
      • Listing terms: Cash,Conventional,Investor,VA Loan
      • Ownership: Full Ownership
      • Road surface type: Asphalt

        Estimated market value

        $482,300

        $458,000 - $506,000

        $2,945/mo

        Price history

        DateEventPrice
        6/27/2026Price change$489,000-2%$244/sqft
        Source: HAR #9541352 Report a problem
        4/22/2026Price change$499,000-2.2%$249/sqft
        Source: HAR #9541352 Report a problem
        4/4/2026Listing removed$2,975$1/sqft
        Source: HAR #74338236 Report a problem
        4/4/2026Price change$510,000-1%$255/sqft
        Source: HAR #9541352 Report a problem
        3/14/2026Listed for rent$2,975$1/sqft
        Source: HAR #74338236 Report a problem
        2/18/2026Price change$515,000-1.9%$257/sqft
        Source: HAR #9541352 Report a problem
        1/25/2026Listed for sale$525,000+10.5%$262/sqft
        Source: HAR #9541352 Report a problem
        11/1/2024Sold--
        Source: Agent Provided Report a problem
        10/3/2024Pending sale$475,000$237/sqft
        Source: HAR #30781913 Report a problem
        9/23/2024Listed for sale$475,000-2.9%$237/sqft
        Source: HAR #30781913 Report a problem
        8/31/2024Listing removed$489,000$244/sqft
        Source: HAR #30268936 Report a problem
        8/2/2024Price change$489,000-2%$244/sqft
        Source: HAR #30268936 Report a problem
        7/25/2024Listed for sale$499,000$249/sqft
        Source: HAR #58089575 Report a problem
        7/21/2024Pending sale$499,000$249/sqft
        Source: HAR #58089575 Report a problem
        7/5/2024Listed for sale$499,000+31.4%$249/sqft
        Source: HAR #58089575 Report a problem
        8/14/2017Sold--
        Source: Agent Provided Report a problem
        7/15/2017Pending sale$379,900$190/sqft
        Source: Nan & Company Properties Christie's International #25611395 Report a problem
        6/24/2017Listed for sale$379,900$190/sqft
        Source: Nan & Company Properties Christie's International #25611395 Report a problem

        Public tax history

        YearProperty taxesTax assessment
        2025$7,583 +8%$522,345 +11%
        2024$7,019 +10%$470,373 -2.6%
        2023$6,378 -6.1%$483,000 +18.4%
        2022$6,792 $407,999 +2.6%
        2021-- $397,503 +5.9%
        2020$6,941 -3.7%$375,353 -2.7%
        2019$7,206 -25.2%$385,628 +5.7%
        2018$9,632 $365,000 -4.3%
        2017$9,632 -8.9%$381,267 -8.8%
        2016$10,569 +1.5%$418,000 -3.9%
        2015$10,411 $435,000 +7.4%
        2014$10,411 $405,000 +18%
        2013-- $343,115 +18.3%
        2012-- $290,000
        2011-- $290,000
        2010-- $290,000 +71.6%
        2009-- $168,999

        Find assessor info on the county website

        Monthly payment

        Est. payment

        Payment breakdown

        Explore the cost of this home by adjusting the details. Changes won't be saved.
        All calculations are estimates and provided by Zillow, Inc. for informational purposes only. Actual amounts may vary.
        HOA fees may include property taxes on listings classified as Co-Ops. Contact the listing agent and/or owner for fee details.
        Mortgage interest rates are dependent on a number of factors, including credit score, down payment, and repayment length. Interest rate data provided by Zillow Group Marketplace, Inc. as of 1/1/1970 from various mortgage lenders with which we have lead or other similar arrangements; the Estimated Payment is an average of those rates.
        See how much you could borrow to make a competitive offer.

        Climate risks

        Neighborhood: Washington Avenue Coalition - Memorial Park

        Getting around

        60 / 100
        Somewhat Walkable
        40 / 100
        Some Transit
        47 / 100
        Somewhat Bikeable

        Nearby schools

        GreatSchools rating
        Schools provided by the listing agent
        • Elementary: Memorial Elementary School (Houston)
        • Middle: Hogg Middle School (Houston)
        • High: Lamar High School (Houston)

        Source: HAR. This data may not be complete. We recommend contacting the local school district to confirm school assignments for this home.

        A local agent can set up tours, give advice and negotiate with sellers.

        A local lender can help you make sure your offer is ready when you are.

        Browse local experts

        Similar homes

        Skip to the end of the carouselSkip to the beginning of the carousel