Welcome to 1620 Meadows Ave, a beautifully maintained one-story home with fantastic curb appeal, nestled in a highly sought-after location just steps from the Lantana Golf Course. This home offers a perfect balance of comfort and convenience, with shopping, dining, and local amenities just minutes away. As you approach, you'll be greeted by lovely landscaping and a welcoming covered front porch. Step inside to discover a thoughtfully designed floor plan with the primary bedroom and secondary bedrooms located on opposite sides of the home for ultimate privacy. The spacious living room features a cozy fireplace and opens seamlessly into the kitchen and dining room, making it ideal for entertaining. The kitchen offers ample storage, plenty of counter space, and a functional layout that is perfect for meal preparation and family gatherings. The adjacent utility room leads to the two-car garage, providing both convenience and easy access. The primary suite is a true retreat, offering a separate tub and shower, dual sinks, and a walk-in closet. Enjoy peaceful views of the backyard from your suite, a perfect spot to unwind. Two additional generously sized bedrooms and a full bath complete the home. Recent updates include a brand-new roof (April 2024) and luxury vinyl plank flooring (September 2024), ensuring modern style and peace of mind for years to come. An added bonus of living in this wonderful community is the HOA, which includes front yard maintenance, this means less work for you and more time to enjoy your beautiful home! Step outside to your own private oasis. The covered pergola patio, complete with a jetted hot tub, offers the perfect setting for relaxing and enjoying the outdoors. The grassy backyard provides plenty of space for play, pets, or gardening, all within a peaceful and serene environment. This home truly has it all—great location, functional layout, recent upgrades, and beautiful outdoor spaces. Don't miss the opportunity to make it yours!
Sold
Price Unknown
1620 Meadows Ave, Argyle, TX 76226
3beds
1,603sqft
Single Family Residence
Built in 2004
5,837 Square Feet Lot
$394,500 Zestimate®
$--/sqft
$2,365 Estimated rent
Home value
$394,500
$371,000 - $422,000
$2,365/mo
Zestimate® history
Owner options
List your home for rent
$2,365/mo
Rent Zestimate®
Find your next renter with Zillow Rental Manager. Plus, with online applications, you can quickly screen prospective tenants – for free.
$2,365/mo
Rent Zestimate®
Refinance and save
$121/mo
Est. payment
Refinancing to a lower rate could help reduce your monthly payments and save thousands over the life of the loan.
$121/mo
Est. payment
Explore your selling options
Work with a Zillow partner agent
Leverage their expertise and Zillow's premium Showcase listings to get your home seen by more buyers.
Get startedList with your own agent
Get your home in front of millions of buyers by listing it on Zillow.
Learn how to do itSell it yourself
Take full control of how buyers see your home on Zillow by listing For Sale by Owner (FSBO).
List your homeWhat's special
Cozy fireplaceGrassy backyardPrivate oasisJetted hot tubBeautiful outdoor spacesThoughtfully designed floor planFantastic curb appeal
Zillow last checked:
Listing updated:
Listed by:
Kurt Buehler 0375050 972-355-1600,
Keller Williams Realty-FM 972-874-1905
Bought with:
Katherine Mitchell
Keller Williams Realty-FM
Source: NTREIS,MLS#: 20869822
Facts & features
Interior
Bedrooms & bathrooms
- Bedrooms: 3
- Bathrooms: 2
- Full bathrooms: 2
Primary bedroom
- Level: First
- Dimensions: 15 x 14
Bedroom
- Level: First
- Dimensions: 12 x 11
Bedroom
- Level: First
- Dimensions: 11 x 11
Dining room
- Level: First
- Dimensions: 11 x 11
Kitchen
- Level: First
- Dimensions: 14 x 11
Living room
- Level: First
- Dimensions: 18 x 14
Utility room
- Level: First
- Dimensions: 7 x 6
Heating
- Electric
Cooling
- Electric
Appliances
- Included: Dishwasher, Disposal
- Laundry: Laundry in Utility Room
Features
- Eat-in Kitchen, High Speed Internet, Cable TV, Walk-In Closet(s)
- Flooring: Ceramic Tile, Luxury Vinyl Plank
- Has basement: No
- Number of fireplaces: 1
- Fireplace features: Gas Log, Gas Starter, Living Room
Interior area
- Total interior livable area: 1,603 sqft
Property
Parking
- Total spaces: 2
- Parking features: Garage Faces Front, Garage
- Attached garage spaces: 2
Features
- Levels: One
- Stories: 1
- Patio & porch: Covered
- Pool features: Pool, Community
- Fencing: Wood
Lot
- Size: 5,837 Square Feet
- Features: Interior Lot, Landscaped, Subdivision, Sprinkler System
Details
- Parcel number: R230071
Construction
Type & style
- Home type: SingleFamily
- Architectural style: Traditional,Detached
- Property subtype: Single Family Residence
Materials
- Brick
- Foundation: Slab
- Roof: Composition
Condition
- Year built: 2004
Utilities & green energy
- Sewer: Public Sewer
- Water: Public
- Utilities for property: Sewer Available, Water Available, Cable Available
Community & HOA
Community
- Features: Clubhouse, Golf, Park, Pool, Trails/Paths
- Security: Smoke Detector(s)
- Subdivision: Larkspur Add
HOA
- Has HOA: Yes
- Amenities included: Maintenance Front Yard
- Services included: All Facilities, Association Management, Maintenance Grounds
- HOA fee: $121 monthly
- HOA name: Lantana Community Ass.
- HOA phone: 214-494-6002
Location
- Region: Argyle
Financial & listing details
- Tax assessed value: $404,551
- Annual tax amount: $6,986
- Date on market: 3/27/2025
- Cumulative days on market: 5 days
Price history
| Date | Event | Price |
|---|---|---|
| 4/15/2025 | Sold | -- |
Source: NTREIS #20869822 Report a problem | ||
| 4/7/2025 | Pending sale | $409,900$256/sqft |
Source: NTREIS #20869822 Report a problem | ||
| 4/1/2025 | Contingent | $409,900$256/sqft |
Source: NTREIS #20869822 Report a problem | ||
| 3/27/2025 | Listed for sale | $409,900$256/sqft |
Source: NTREIS #20869822 Report a problem | ||
Public tax history
| Year | Property taxes | Tax assessment |
|---|---|---|
| 2025 | $6,287 +2.1% | $372,423 +10% |
| 2024 | $6,158 +20.4% | $338,566 +10% |
| 2023 | $5,113 -13.2% | $307,787 +10% |
| 2022 | $5,889 +3.1% | $279,806 +10% |
| 2021 | $5,714 +4.1% | $254,369 +6.7% |
| 2020 | $5,491 -2.6% | $238,397 +1% |
| 2019 | $5,640 -11.4% | $236,016 -5.1% |
| 2018 | $6,369 +4.9% | $248,713 +0.8% |
| 2017 | $6,069 | $246,771 +6.6% |
| 2016 | $6,069 +11.8% | $231,462 +7.6% |
| 2015 | $5,428 | $215,050 +6.9% |
| 2014 | $5,428 | $201,226 +9.9% |
| 2013 | $5,428 | $183,149 +4.7% |
| 2012 | -- | $174,908 -8.5% |
| 2011 | -- | $191,232 +1.4% |
| 2010 | -- | $188,518 -3.5% |
| 2009 | -- | $195,282 +17.8% |
| 2007 | $4,704 +1.8% | $165,843 +5.2% |
| 2006 | $4,622 -4.7% | $157,596 +1.3% |
| 2005 | $4,851 | $155,533 +344.4% |
| 2003 | -- | $35,000 |
Find assessor info on the county website
Neighborhood: Lantana
Nearby homes
- $506,9003 bd2 ba2.4k sqft1610 Meadows Ave, Argyle, TX 76226Off Market

- $454,2003 bd2 ba2.3k sqft1630 Meadows Ave, Argyle, TX 76226Off Market

- $--3 bd3 ba2.4k sqft1640 Meadows Ave, Lantana, TX 76226Sold
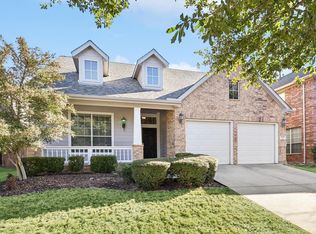
- $--3 bd2 ba1.6k sqft1600 Meadows Ave, Argyle, TX 76226Sold

- $420,0003 bd2 ba1.9k sqft1621 Bonham Pkwy, Argyle, TX 76226Off Market
- $511,5004 bd3 ba2.5k sqft1631 Bonham Pkwy, Argyle, TX 76226Off Market
- $539,9004 bd3 ba2.6k sqft1611 Bonham Pkwy, Argyle, TX 76226Off Market
- $511,3005 bd3 ba2.9k sqft1650 Meadows Ave, Argyle, TX 76226Off Market
Nearby schools
GreatSchools rating
- 9/10Blanton Elementary SchoolGrades: PK-5Distance: 1.1 mi
- 9/10Harpool Middle SchoolGrades: 6-8Distance: 1.2 mi
- 7/10Guyer High SchoolGrades: 9-12Distance: 2.6 mi
Schools provided by the listing agent
- Elementary: EP Rayzor
- Middle: Tom Harpool
- High: Guyer
- District: Denton ISD
Source: NTREIS. This data may not be complete. We recommend contacting the local school district to confirm school assignments for this home.
Get a cash offer in 3 minutes
Find out how much your home could sell for in as little as 3 minutes with a no-obligation cash offer.
Estimated market value
$394,500
Get a cash offer in 3 minutes
Find out how much your home could sell for in as little as 3 minutes with a no-obligation cash offer.
Estimated market value
$394,500
- Texas
- Denton County
- Argyle
- 76226
- Lantana
- 1620 Meadows Ave
Nearby cities
Nearby neighborhoods
Nearby zip codes
Other Argyle Topics
