Welcome to easy living in the highly desirable Toscana 55+ gated neighborhood, where wide, well-maintained streets and a genuine sense of community set the tone from the moment you arrive. This move-in ready home has been repainted throughout in mid-2025 and outfitted with newer carpeting. The open floor plan creates an inviting atmosphere, complemented by a smart split-bedroom layout that offers comfort and privacy for everyone. The spacious primary suite is a true retreat, featuring a beautifully appointed en-suite bath with a walk-in shower. A well-sized second bedroom at the front of the home is served by a convenient hall bath, ideal for guests or family. A dedicated laundry area with ample cabinetry connects directly from the garage, keeping everyday living organized and efficient. Kitchen appliances have all been upgraded in 2025, rounding out a home that is truly move-in ready from top to bottom. Step outside to one of the most impressive backyards in the community tha's fully landscaped and generously sized, that provides privacy. Full irrigation and drip systems serve the entire property, keeping everything green with minimal effort. Unwind beneath the covered patio and soak in the peaceful surroundings this outdoor sanctuary delivers, season after season. The low-maintenance front yard means less time on upkeep and more time enjoying everything this exceptional community has to offer. Just 5 minutes from Interstate 80 and Veteran's Parkway, and only 20 minutes from Downtown Reno and Reno-Tahoe International Airport, this home places you close to everything while keeping the noise and pace of the city comfortably at bay. Shopping centers are also just minutes away in either direction. And then there is the Toscana clubhouse a wonderful facility with a full array of amenities, it makes every day feel a little like a vacation. Add in beautifully maintained homes, wide streets, and neighbors who genuinely look out for one another, and it is easy to see why Toscana is one of the most cherished 55+ communities in the region.
Active under contract-no show
Price cut: $10K (6/22)
$550,000
1620 Medolla Dr, Sparks, NV 89434
2beds
1,595sqft
Single Family Residence
Built in 2003
10,018 Square Feet Lot
$544,800 Zestimate®
$345/sqft
$216/mo HOA
What's special
Gated neighborhoodSmart split-bedroom layoutInviting atmosphereWide well-maintained streetsProvides privacyCovered patioLow-maintenance front yard
- 75 days |
- 628 |
- 7 |
Likely to sell faster than
Zillow last checked:
Listing updated:
Listed by:
Johanna Summersett S.190148 410-695-4547,
BHG Drakulich Realty
Source: NNRMLS,MLS#: 260005804
Facts & features
Interior
Bedrooms & bathrooms
- Bedrooms: 2
- Bathrooms: 2
- Full bathrooms: 2
Heating
- Forced Air, Natural Gas
Cooling
- Central Air
Appliances
- Included: Dishwasher, Disposal, Microwave
- Laundry: Cabinets, Laundry Room
Features
- Breakfast Bar, Ceiling Fan(s), High Ceilings, Pantry, Master Downstairs, Walk-In Closet(s)
- Flooring: Carpet, Ceramic Tile
- Windows: Blinds, Double Pane Windows, Vinyl Frames
- Has fireplace: No
- Common walls with other units/homes: No Common Walls
Interior area
- Total structure area: 1,595
- Total interior livable area: 1,595 sqft
Property
Parking
- Total spaces: 2
- Parking features: Attached, Garage, Garage Door Opener
- Attached garage spaces: 2
Features
- Stories: 1
- Patio & porch: Covered, Patio
- Exterior features: None
- Spa features: None
- Fencing: Back Yard
- Has view: Yes
- View description: Mountain(s)
Lot
- Size: 10,018 Square Feet
- Features: Common Area, Landscaped, Level, Sprinklers In Rear
Details
- Additional structures: None
- Parcel number: 40240228
- Zoning: PD
Construction
Type & style
- Home type: SingleFamily
- Property subtype: Single Family Residence
Materials
- Stucco
- Foundation: Crawl Space, Full Perimeter
- Roof: Pitched,Tile
Condition
- New construction: No
- Year built: 2003
Utilities & green energy
- Sewer: Public Sewer
- Water: Public
- Utilities for property: Cable Available, Electricity Available, Internet Available, Natural Gas Available, Phone Available, Sewer Available, Water Available, Water Meter Installed
Community & HOA
Community
- Security: Security Fence
- Senior community: Yes
- Subdivision: Toscana @ D`Andrea 6A - 6B
HOA
- Has HOA: Yes
- Amenities included: Fitness Center, Gated, Management, Pool, Spa/Hot Tub
- Services included: Snow Removal
- HOA fee: $180 monthly
- HOA name: Villa Toscana
- Second HOA fee: $36 monthly
- Second HOA name: D'Andrea Community
Location
- Region: Sparks
Financial & listing details
- Price per square foot: $345/sqft
- Tax assessed value: $322,771
- Annual tax amount: $2,830
- Date on market: 5/9/2026
- Cumulative days on market: 76 days
- Listing terms: Cash,Conventional,FHA,VA Loan
Estimated market value
$544,800
$518,000 - $572,000
$2,667/mo
Price history
| Date | Event | Price |
|---|---|---|
| 7/16/2026 | Contingent | $550,000$345/sqft |
Source:  NNRMLS #260005804 Report a problem NNRMLS #260005804 Report a problem | ||
| 6/22/2026 | Price change | $550,000-1.8%$345/sqft |
Source: NNRMLS #260005804 Report a problem | ||
| 5/9/2026 | Listed for sale | $560,000+148.9%$351/sqft |
Source: NNRMLS #260005804 Report a problem | ||
| 6/28/2013 | Sold | $225,000+0%$141/sqft |
Source: Public Record Report a problem | ||
| 3/19/2013 | Listed for sale | $224,900+6.1%$141/sqft |
Source: NRES LLC, DBA as Harcourts NV1 #130002819 Report a problem | ||
| 7/3/2011 | Listing removed | $212,000$133/sqft |
Source: Dickson Realty - Caughlin #110000206 Report a problem | ||
| 5/24/2011 | Price change | $212,000-1.9%$133/sqft |
Source: Dickson Realty - Caughlin #110000206 Report a problem | ||
| 5/18/2011 | Price change | $216,000-0.9%$135/sqft |
Source: Dickson Realty - Caughlin #110000206 Report a problem | ||
| 3/7/2011 | Price change | $218,000-0.9%$137/sqft |
Source: Dickson Realty - Caughlin #110000206 Report a problem | ||
| 1/8/2011 | Price change | $220,000-2%$138/sqft |
Source: Dickson Realty Inc. #110000206 Report a problem | ||
| 11/14/2010 | Listed for sale | $224,500-30.9%$141/sqft |
Source: Keller Williams Group One Sparks, Inc. #100016039 Report a problem | ||
| 2/29/2008 | Sold | $325,000+22%$204/sqft |
Source: Public Record Report a problem | ||
| 10/30/2003 | Sold | $266,500$167/sqft |
Source: Public Record Report a problem | ||
Public tax history
| Year | Property taxes | Tax assessment |
|---|---|---|
| 2026 | $2,830 +3% | $112,970 -0.1% |
| 2025 | $2,749 +3% | $113,070 +4.4% |
| 2024 | $2,669 +3% | $108,353 -0.5% |
| 2023 | $2,592 +3% | $108,906 +18.5% |
| 2022 | $2,516 +3.1% | $91,939 +6.8% |
| 2021 | $2,441 +3% | $86,051 +3% |
| 2020 | $2,370 -2.9% | $83,585 |
| 2019 | $2,441 +3% | $83,585 +10.6% |
| 2018 | $2,370 +9.7% | $75,578 +3.2% |
| 2017 | $2,160 | $73,257 +1% |
| 2016 | $2,160 | $72,508 +2.7% |
| 2015 | $2,160 +3.2% | $70,572 +3.9% |
| 2014 | $2,094 | $67,917 +21.1% |
| 2013 | $2,094 | $56,092 |
| 2012 | -- | $56,092 -4.1% |
| 2011 | -- | $58,474 -7.7% |
| 2010 | -- | $63,362 -11.7% |
| 2009 | -- | $71,787 -2.5% |
| 2008 | -- | $73,629 -18.8% |
| 2007 | -- | $90,686 +11.8% |
| 2006 | -- | $81,098 +28.7% |
| 2005 | -- | $63,007 +6.2% |
| 2004 | -- | $59,340 |
Find assessor info on the county website
Monthly payment
Est. payment
Payment breakdown
Explore the cost of this home by adjusting the details. Changes won't be saved.Climate risks
Neighborhood: 89434
Nearby schools
GreatSchools rating
- 7/10Marvin Moss Elementary SchoolGrades: PK-5Distance: 0.3 mi
- 8/10Lou Mendive Middle SchoolGrades: 6-8Distance: 0.4 mi
- 4/10Edward C Reed High SchoolGrades: 9-12Distance: 1.2 mi
Schools provided by the listing agent
- Elementary: Moss
- Middle: Mendive
- High: Reed
Source: NNRMLS. This data may not be complete. We recommend contacting the local school district to confirm school assignments for this home.
- $544,6002 bd2 ba1.4k sqft1600 Medolla Dr, Sparks, NV 89434Off Market

- $613,0003 bd2 ba1.6k sqft1640 Medolla Dr, Sparks, NV 89434Off Market
- $458,8002 bd2 ba1.2k sqft1641 Cosenza Dr, Sparks, NV 89434Off Market
- $507,9002 bd2 ba1.4k sqft1621 Cosenza Dr, Sparks, NV 89434Off Market
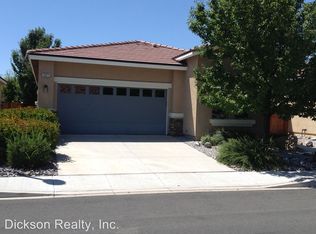
- $509,8002 bd2 ba1.4k sqft1661 Cosenza Dr, Sparks, NV 89434Off Market
- $514,4002 bd2 ba1.4k sqft1580 Medolla Dr, Sparks, NV 89434Off Market
- $561,7002 bd2 ba1.6k sqft1660 Medolla Dr, Sparks, NV 89434Off Market
- $501,3002 bd2 ba1.4k sqft1605 Cosenza Dr, Sparks, NV 89434Off Market
A local agent can set up tours, give advice and negotiate with sellers.
Similar homes
- $625,0004 bd3 ba2.2k sqft1055 Amico Dr, Sparks, NV 89434Active

 MLS ID #260008510, Christy Klingler, Dickson Realty - Sparks. NNRMLS
 - $599,0003 bd3 ba1.8k sqft2726 Alessandro Dr, Sparks, NV 89434Active
 MLS ID #260008298, Janice McElroy, RE/MAX Gold. NNRMLS
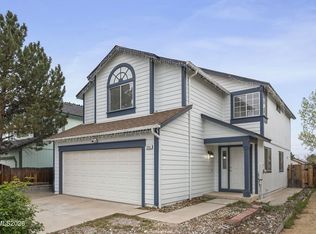
 - $500,0004 bd3 ba1.8k sqft3055 S Cottage Ln, Sparks, NV 89434Active
 MLS ID #260003793, Saul Madera, RE/MAX Gold-Midtown. NNRMLS
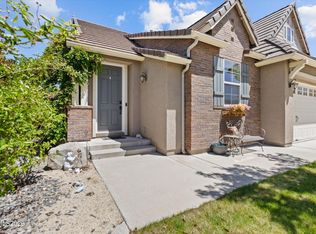
 - $570,0003 bd2 ba1.6k sqft5364 Desertstone Dr, Sparks, NV 89436Active
 MLS ID #260007113, Christine Brett, Nevada's Best. NNRMLS
 - $560,0004 bd2 ba1.5k sqft7505 Robert Banks Blvd, Sparks, NV 89436ActiveMLS ID #260008840, Matthew LaGrone, Chase International-Damonte. NNRMLS
- $547,5002 bd3 ba1.8k sqft998 Marble Hills Cir, Sparks, NV 89436ActiveMLS ID #260003957, John Ruddy, Sierra Sotheby's International. NNRMLS
- $530,0002 bd2 ba1.3k sqft534 13th St, Sparks, NV 89431ActiveMLS ID #260006111, Nick Briglia, LPT Realty, LLC. NNRMLS
- $535,0003 bd2 ba1.8k sqft481 S Sand Crane Cir, Sparks, NV 89436ActiveMLS ID #260001670, Ellen Lan, All Star Realty. NNRMLS
- $535,0003 bd3 ba1.7k sqft170 Monumental Cir, Sparks, NV 89436ActiveMLS ID #260007415, Jacqueline Mead, Sierra Sotheby's International. NNRMLS
- $609,9994 bd3 ba2k sqft4860 Canyon Run Dr, Sparks, NV 89436ActiveMLS ID #260008364, Kymberlee Curti, Alpine Realty International. NNRMLS
- $539,9994 bd3 ba2.3k sqft6960 Rioja Ct, Sparks, NV 89436ActiveMLS ID #260006336, Alexandra Barrera, LPT Realty, LLC. NNRMLS
- $532,4993 bd2 ba1.3k sqft959 Yellowhammer Dr, Sparks, NV 89441ActiveMLS ID #260007938, Holly Azevedo, LPT Realty, LLC. NNRMLS
- $560,0003 bd2 ba1.6k sqft7845 Opal Bluff Dr, Reno, NV 89506ActiveMLS ID #260009034, Jessica Hodges, Real Broker LLC. NNRMLS
- $515,0004 bd3 ba1.8k sqft3830 Dominus Dr, Sparks, NV 89436ActiveMLS ID #260008117, Aaron Coombs, LPT Realty, LLC. NNRMLS
- $619,8953 bd3 ba2.2k sqft3095 Ten Mile Dr, Sparks, NV 89436ActiveMLS ID #260005947, Cortney Wise, HomeGate Realty of Nevada. NNRMLS
- $476,9003 bd2 ba1.2k sqft5326 Desert Peach Dr, Sparks, NV 89436ActiveMLS ID #260008107, Fionn Lee Whittemore, eXp Realty. NNRMLS
- $599,0004 bd3 ba2.1k sqft4181 Mystery Dr, Sparks, NV 89436ActiveMLS ID #260008812, Joshua Skroch, RE/MAX Professionals-Reno. NNRMLS
- $635,0004 bd2 ba1.9k sqft3340 Sansol Ct, Sparks, NV 89436ActiveMLS ID #260008818, Felisa Cusimano-Martin, Dickson Realty - Sparks. NNRMLS
- $650,0003 bd2 ba2.3k sqft3058 Banestone Rd, Sparks, NV 89436ActiveMLS ID #260008438, Ryan Borden, Realty One Group Eminence. NNRMLS
- $515,0004 bd3 ba1.9k sqft6505 Tanana Ct, Sun Valley, NV 89433ActiveMLS ID #260008609, Arturo Rangel, Epique Realty. NNRMLS
