Cute, Comfortable home with a Huge Yard, Extra Parcels & 2-Car Garage!
Welcome home to this charming 2-bedroom, 1-bath property offering a cozy layout, plenty of potential, and a huge yard! Per the seller, the home offers approximately 725 sq. ft., with a second bedroom having been added to provide additional living space.
The home features an unfinished basement, a semi-finished attic, a welcoming sunroom, and a two-car garage—providing plenty of space for parking, storage, hobbies, and more. All vinyl windows were updated in 2017, the sunroom roof was updated with metal roofing in 2021, the A/C unit was updated in 2023, and the water heater was replaced in 2025. One of the property's standout features is the land! Three additional parcels are included, giving the new owners an expansive yard and plenty of outdoor space to enjoy. Small but comfortable and full of charm, this cute home is ready for its next owners. With thoughtful updates, great outdoor space, a two-car garage, and room to make it your own, this property is ready to welcome its next chapter!
For sale
Price cut: $5K (8/31)
$135,000
1620 Miami Ave, Fairborn, OH 45324
2beds
638sqft
Single Family Residence
Built in 1956
3,123 Square Feet Lot
$-- Zestimate®
$212/sqft
$-- HOA
What's special
Two-car garageCozy layoutWelcoming sunroomExpansive yardGreat outdoor space
- 10 days
- 1,038
- 19
Zillow last checked:
Listing updated:
Listed by:
Robbie Segrest (937)426-7070,
BHHS Professional Realty
Source: DABR MLS,MLS#: 967343 Originating MLS: Dayton Area Board of REALTORS
Originating MLS: Dayton Area Board of REALTORSFacts & features
Interior
Bedrooms & bathrooms
- Bedrooms: 2
- Bathrooms: 1
- Full bathrooms: 1
- Main level bathrooms: 1
Bedroom
- Level: Main
- Dimensions: 9 x 10
Bedroom
- Level: Main
- Dimensions: 9 x 7
Dining room
- Level: Main
- Dimensions: 8 x 9
Florida room
- Level: Main
- Dimensions: 13 x 10
Kitchen
- Level: Main
- Dimensions: 13 x 10
Living room
- Level: Main
- Dimensions: 15 x 9
Other
- Level: Main
- Dimensions: 6 x 3
Heating
- Natural Gas
Cooling
- Central Air
Features
- Basement: Unfinished,Walk-Out Access
Interior area
- Total structure area: 638
- Total interior livable area: 638 sqft
Property
Parking
- Total spaces: 2
- Parking features: Detached, Garage, Two Car Garage
- Garage spaces: 2
Features
- Levels: One
- Stories: 1
Lot
- Size: 3,123 Square Feet
- Dimensions: 292 x 859
Details
- Parcel number: A02000200150029200
- Zoning: Residential
- Zoning description: Residential
Construction
Type & style
- Home type: SingleFamily
- Property subtype: Single Family Residence
Materials
- Brick, Vinyl Siding
Condition
- Year built: 1956
Community & HOA
Community
- Subdivision: W V Heights
HOA
- Has HOA: No
Location
- Region: Fairborn
Financial & listing details
- Price per square foot: $212/sqft
- Tax assessed value: $57,800
- Annual tax amount: $976
- Date on market: 8/24/2026
- Listing terms: Conventional,FHA,VA Loan
Estimated market value
Not available
Estimated sales range
Not available
$1,025/mo
Price history
| Date | Event | Price |
|---|---|---|
| 8/31/2026 | Price change | $135,000-3.6%$212/sqft |
Source:  DABR MLS #967343 Report a problem DABR MLS #967343 Report a problem | ||
| 8/25/2026 | Listed for sale | $140,000+603.5%$219/sqft |
Source: DABR MLS #967343 Report a problem | ||
| 9/15/2017 | Sold | $19,900-2.5%$31/sqft |
Source: Agent Provided Report a problem | ||
| 7/21/2017 | Price change | $20,400-10.9%$32/sqft |
Source: REALHome Services and Solutions #739355 Report a problem | ||
| 7/6/2017 | Price change | $22,900-10.9%$36/sqft |
Source: REALHome Services and Solutions #739355 Report a problem | ||
| 6/21/2017 | Price change | $25,700-10.8%$40/sqft |
Source: REALHome Services and Solutions #739355 Report a problem | ||
| 6/9/2017 | Listed for sale | $28,800-26.2%$45/sqft |
Source: REALHome Services and Solutions #739355 Report a problem | ||
| 2/25/2000 | Sold | $39,000$61/sqft |
Source: Public Record Report a problem | ||
| 3/11/1999 | Sold | $39,000+56%$61/sqft |
Source: Public Record Report a problem | ||
| 2/21/1997 | Sold | $25,000$39/sqft |
Source: Public Record Report a problem | ||
Public tax history
| Year | Property taxes | Tax assessment |
|---|---|---|
| 2025 | $976 +0.7% | $20,240 |
| 2024 | $969 -1% | $20,240 |
| 2023 | $979 +13.6% | $20,240 +33.5% |
| 2022 | $862 -1.5% | $15,160 |
| 2021 | $875 -0.5% | $15,160 |
| 2020 | $880 +52.1% | $15,160 +51.9% |
| 2019 | $578 +38.3% | $9,980 +5.8% |
| 2018 | $418 -24.4% | $9,430 |
| 2017 | $553 +99.9% | $9,430 -0.1% |
| 2016 | $277 +637.3% | $9,440 |
| 2015 | $38 | $9,440 |
| 2014 | $38 -39.9% | $9,440 -5.3% |
| 2013 | $62 +0.1% | $9,970 |
| 2012 | $62 +99.6% | $9,970 |
| 2011 | $31 -90.3% | $9,970 -38.7% |
| 2010 | $322 +0.2% | $16,260 |
| 2009 | $322 +1.8% | $16,260 |
| 2008 | $316 +69.7% | $16,260 +24.6% |
| 2007 | $186 -61.6% | $13,050 |
| 2006 | $485 -26.1% | $13,050 +12.1% |
| 2004 | $656 +61.3% | $11,640 0% |
| 2003 | $407 -1% | $11,641 |
| 2002 | $411 +9.3% | $11,641 +12.7% |
| 2001 | $376 +2.6% | $10,329 |
| 2000 | $366 | $10,329 |
Find assessor info on the county website
Monthly payment
Est. payment
Payment breakdown
Explore the cost of this home by adjusting the details. Changes won't be saved.Climate risks
Neighborhood: 45324
Nearby schools
Schools provided by the listing agent
- District: Fairborn
Source: DABR MLS. This data may not be complete. We recommend contacting the local school district to confirm school assignments for this home.
Similar homes
- $142,0002 bd1 ba744 sqft149 Diana Ln N, Fairborn, OH 45324For Sale

 MLS ID #962785, Scott D Grilliot, Grilliot & Associates Realty I. DABR MLS
 - $159,9003 bd1 ba840 sqft187 Pat Ln, Fairborn, OH 45324For Sale
 MLS ID #961608, Nathan Evans, Coldwell Banker Heritage. DABR MLS
 - $172,0003 bd1 ba816 sqft232 Dellwood Dr, Fairborn, OH 45324For Sale
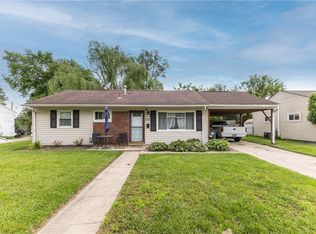 MLS ID #960851, Teri Hoops, Keller Williams Home Town Rlty. DABR MLS
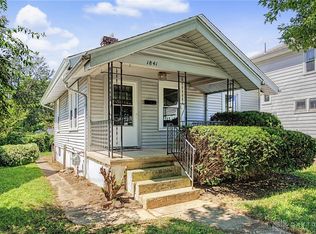
 - $130,0002 bd1 ba717 sqft1841 King Ave, Dayton, OH 45420For Sale
 MLS ID #967555, Alexander Shartle, Keller Williams Community Part. DABR MLS
 - $124,0002 bd1 ba648 sqft1428 Valley St, Dayton, OH 45404For SaleMLS ID #965800, Haydee Wright, Howard Hanna Real Estate Serv. DABR MLS
- $124,0002 bd1 ba674 sqft1539 Chapel St, Dayton, OH 45404For SaleMLS ID #965934, Haydee Wright, Howard Hanna Real Estate Serv. DABR MLS
- $155,9002 bd2 ba720 sqft1667 Pell Dr, Dayton, OH 45410For SaleMLS ID #967436, Stephanie Schmidt, Keller Williams Advisors Rlty. DABR MLS
- $144,9003 bd1 ba864 sqft719 Cosler Dr, Dayton, OH 45410For SaleMLS ID #966514, Jessica Bogenschutz, BHHS Professional Realty. DABR MLS
- $144,5002 bd1 ba768 sqft1013 Ansel Dr, Dayton, OH 45419For SaleMLS ID #966452, Scott Fader, Joseph Walter Realty, LLC. DABR MLS
- $169,9003 bd1 ba864 sqft287 Travis Dr, Dayton, OH 45431For SaleMLS ID #967582, Jonathan H Murray, Howard Hanna Real Estate Serv. DABR MLS
- $124,0002 bd1 ba844 sqft434 Grove Ave, Dayton, OH 45404For SaleMLS ID #965927, Haydee Wright, Howard Hanna Real Estate Serv. DABR MLS
- $120,0002 bd1 ba801 sqft4208 Pleasant View Ave, Dayton, OH 45420For SaleMLS ID #965447, Deborah Burchett, Pinecrest Realty Inc.. DABR MLS
- $124,9002 bd1 ba820 sqft2116 Lodell Ave, Dayton, OH 45414For SaleMLS ID #965966, Julie A Phillips, Julie Phillips Real Estate. DABR MLS
- $159,9002 bd1 ba720 sqft1120 Chelsea Ave, Dayton, OH 45420For SaleMLS ID #967187, Ben Bullis Jr, Plum Tree Realty. DABR MLS
- $115,0003 bd1 ba792 sqft250 S Harbine Ave, Dayton, OH 45403For SaleMLS ID #967689, LaToya Webb, Howard Hanna Real Estate Serv. DABR MLS
- $85,0002 bd1 ba900 sqft122 Timber St, Fairborn, OH 45324For SaleMLS ID #963285, David E Roth, Keller Williams Advisors Rlty. DABR MLS
- $169,9002 bd1 ba720 sqft1661 Humphrey Ave, Dayton, OH 45410For SaleMLS ID #967559, Jonathan Patterson, Irongate Inc.. DABR MLS
- $134,9003 bd1 ba864 sqft1621 Azalea Dr, Dayton, OH 45417For SaleMLS ID #957212, Kim M Williams, Howard Hanna Real Estate Serv. DABR MLS
- $134,9003 bd1 ba864 sqft1549 Azalea Dr, Dayton, OH 45417For SaleMLS ID #957215, Kim M Williams, Howard Hanna Real Estate Serv. DABR MLS
- $135,9994 bd3 ba840 sqft2005 Riverside Dr, Dayton, OH 45405For SaleMLS ID #964948, Ruby Annie Newbourn, Unity Real Estate. DABR MLS
