**Multiple offers received** Welcome home to this spacious split level in Shenandoah. The shaded front porch is the perfect spot for the new patio set you've been wanting! Inside, the vaulted foyer leads into an airy great room with a gas fireplace, high ceilings, and skylights. The kitchen offers a sizable pantry and granite countertops, and sliding glass doors that lead to the rear deck. The formal dining room features built-in glass-front cabinetry to showcase your favorite items. Upstairs, the primary bedroom features an EN-SUITE BATH & vaulted ceiling. The 2nd full bath has a whirlpool tub. All 3 bedrooms have ceiling fans, and laundry is conveniently located on the bedroom level. ALL APPLIANCES STAY! The lower-level rec room provides the extra space you need! With built-in shelving, cabinets & desk space, it would make an ideal home office, craft room, or even a non-conforming 4th bedroom - you name it! A half bath & private entry to the backyard complete this level. But wait there's more! Down one more level into the FINISHED BASEMENT you'll enter the mid-mod inspired family room with a gorgeous stone gas fireplace and wet bar. Turn this into your cozy retreat! This home has so much space to spread out, entertain, play, work and relax. Other features include the private fully fenced backyard, 2-tier rear deck, and a detached 6x8 storage shed for housing lawn & garden equipment. Conveniently located near amenities & attractions such as The Legends, Wyandotte County Lake, Kansas City Community College, libraries & more. Great value!
Sold
Price Unknown
1620 N 85th St, Kansas City, KS 66112
3beds
2,200sqft
Single Family Residence
Built in 1983
9,583 Square Feet Lot
$322,200 Zestimate®
$--/sqft
$2,175 Estimated rent
Home value
$322,200
$306,000 - $338,000
$2,175/mo
Zestimate® history
Owner options
List your home for rent
$2,175/mo
Rent Zestimate®
Find your next renter with Zillow Rental Manager. Plus, with online applications, you can quickly screen prospective tenants – for free.
$2,175/mo
Rent Zestimate®
Refinance and save
Refinancing to a lower rate could help reduce your monthly payments and save thousands over the life of the loan.
Explore your selling options
Work with a Zillow partner agent
Leverage their expertise and Zillow's premium Showcase listings to get your home seen by more buyers.
Get startedList with your own agent
Get your home in front of millions of buyers by listing it on Zillow.
Learn how to do itSell it yourself
Take full control of how buyers see your home on Zillow by listing For Sale by Owner (FSBO).
List your homeWhat's special
Gas fireplaceGorgeous stone gas fireplaceCeiling fansFormal dining roomRec roomHalf bathCraft room
Zillow last checked:
Listing updated:
Listed by:
Angela Martellaro 913-961-6149,
LOCAL AGENT
Bought with:
Joel Melgren, 2013029834
LOCAL AGENT
Source: Heartland MLS as distributed by MLS GRID,MLS#: 2485744
Facts & features
Interior
Bedrooms & bathrooms
- Bedrooms: 3
- Bathrooms: 3
- Full bathrooms: 2
- 1/2 bathrooms: 1
Bedroom 1
- Features: Carpet, Ceiling Fan(s)
- Level: Upper
- Dimensions: 14 x 17
Bedroom 2
- Features: Carpet, Ceiling Fan(s)
- Level: Upper
- Dimensions: 12 x 14
Bedroom 3
- Features: Carpet, Ceiling Fan(s)
- Level: Upper
- Dimensions: 10 x 14
Bathroom 1
- Features: Shower Over Tub
- Level: Upper
Bathroom 2
- Level: Upper
Dining room
- Level: Main
- Dimensions: 13 x 12
Family room
- Features: Carpet
- Level: Lower
- Dimensions: 24 x 14
Great room
- Features: Ceiling Fan(s), Fireplace
- Level: Main
- Dimensions: 15 x 23
Half bath
- Level: Lower
- Dimensions: 6 x 11
Kitchen
- Features: Built-in Features, Ceiling Fan(s), Granite Counters
- Level: Main
- Dimensions: 11 x 15
Laundry
- Level: Upper
- Dimensions: 6 x 3
Recreation room
- Features: Fireplace, Wet Bar
- Level: Basement
- Dimensions: 24 x 37
Utility room
- Level: Basement
- Dimensions: 6 x 15
Heating
- Natural Gas
Cooling
- Electric
Appliances
- Included: Cooktop, Dishwasher, Disposal, Dryer, Microwave, Refrigerator, Washer, Water Softener
- Laundry: Bedroom Level, In Hall
Features
- Ceiling Fan(s), Painted Cabinets, Vaulted Ceiling(s), Wet Bar
- Flooring: Carpet, Tile, Wood
- Windows: Window Coverings, Skylight(s), Storm Window(s)
- Basement: Concrete,Finished,Sump Pump
- Number of fireplaces: 2
- Fireplace features: Basement, Living Room
Interior area
- Total structure area: 2,200
- Total interior livable area: 2,200 sqft
- Finished area above ground: 1,581
- Finished area below ground: 619
Property
Parking
- Total spaces: 2
- Parking features: Attached, Garage Door Opener, Garage Faces Front
- Attached garage spaces: 2
Features
- Patio & porch: Deck, Porch
- Spa features: Bath
- Fencing: Privacy,Wood
Lot
- Size: 9,583 Square Feet
Details
- Additional structures: Shed(s)
- Parcel number: 219664
Construction
Type & style
- Home type: SingleFamily
- Architectural style: Traditional
- Property subtype: Single Family Residence
Materials
- Brick Trim, Vinyl Siding
- Roof: Composition
Condition
- Year built: 1983
Utilities & green energy
- Sewer: Public Sewer
- Water: Public
Community & HOA
Community
- Security: Security System, Smart Door Lock
- Subdivision: Shenandoh
HOA
- Has HOA: No
Location
- Region: Kansas City
Financial & listing details
- Tax assessed value: $290,000
- Annual tax amount: $4,937
- Date on market: 4/29/2024
- Listing terms: Cash,Conventional,FHA,VA Loan
- Ownership: Private
Price history
| Date | Event | Price |
|---|---|---|
| 6/3/2024 | Sold | -- |
Source:  Heartland MLS as distributed by MLS GRID #2485744 Report a problem Heartland MLS as distributed by MLS GRID #2485744 Report a problem | ||
| 5/3/2024 | Pending sale | $315,000$143/sqft |
Source: Heartland MLS as distributed by MLS GRID #2485744 Report a problem | ||
| 4/29/2024 | Listed for sale | $315,000+14.5%$143/sqft |
Source: Heartland MLS as distributed by MLS GRID #2485744 Report a problem | ||
| 12/12/2022 | Sold | -- |
Source: Heartland MLS as distributed by MLS GRID #2410639 Report a problem | ||
| 11/8/2022 | Pending sale | $275,000$125/sqft |
Source:  ReeceNichols Real Estate #2410639 Report a problem ReeceNichols Real Estate #2410639 Report a problem | ||
| 11/8/2022 | Contingent | $275,000$125/sqft |
Source: Heartland MLS as distributed by MLS GRID #2410639 Report a problem | ||
| 11/3/2022 | Listed for sale | $275,000$125/sqft |
Source: Heartland MLS as distributed by MLS GRID #2410639 Report a problem | ||
| 3/26/2015 | Sold | -- |
Source: Heartland MLS as distributed by MLS GRID #45001_1914004 Report a problem | ||
Public tax history
| Year | Property taxes | Tax assessment |
|---|---|---|
| 2025 | $5,176 +3.3% | $33,350 -0.1% |
| 2024 | $5,011 +1.5% | $33,373 +9% |
| 2023 | $4,937 +23.5% | $30,613 +23.9% |
| 2022 | $3,998 +7.5% | $24,710 +10% |
| 2021 | $3,719 +3.4% | $22,471 +3.4% |
| 2020 | $3,597 +8.2% | $21,742 +8% |
| 2019 | $3,326 +6.6% | $20,132 +6% |
| 2018 | $3,120 +3.1% | $18,993 +4% |
| 2017 | $3,026 +6% | $18,263 +6.9% |
| 2016 | $2,856 +5.8% | $17,087 +7% |
| 2015 | $2,699 +4.3% | $15,974 -0.3% |
| 2014 | $2,587 | $16,019 |
| 2013 | -- | $16,019 |
| 2012 | -- | $16,019 |
| 2011 | -- | -- |
| 2008 | -- | $17,998 +2.6% |
| 2007 | -- | $17,538 +2.7% |
| 2006 | -- | $17,078 |
| 2005 | -- | $17,078 +6.8% |
| 2004 | -- | $15,997 +2.7% |
| 2003 | -- | $15,572 +17.6% |
| 2002 | -- | $13,237 +13.2% |
| 2000 | -- | $11,696 |
Find assessor info on the county website
Neighborhood: 66112
Nearby homes
- $296,5003 bd4 ba2.5k sqft1610 N 85th St, Kansas City, KS 66112Off Market
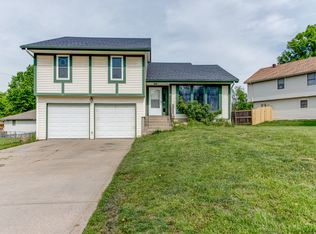
- $288,0003 bd2 ba1.6k sqft1704 N 85th St, Kansas City, KS 66112Off Market
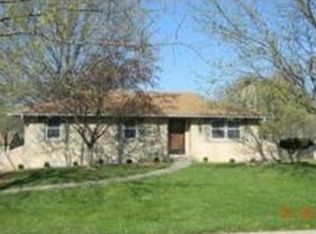
- $300,1003 bd2 ba1.4k sqft1621 N 85th Ter, Kansas City, KS 66112Off Market
- $255,4003 bd2 ba1k sqft1611 N 85th Ter, Kansas City, KS 66112Off Market
- $252,6003 bd1 ba1.1k sqft8430 New Jersey Ave, Kansas City, KS 66112Off Market
- $275,6003 bd2 ba1.3k sqft1603 N 85th Ter, Kansas City, KS 66112Off Market
- $288,0003 bd2 ba1.3k sqft1712 N 85th St, Kansas City, KS 66112Off Market
- $289,9003 bd2 ba1.6k sqft1705 N 85th St, Kansas City, KS 66112Off Market
Nearby schools
GreatSchools rating
- 5/10Claude A Huyck Elementary SchoolGrades: K-5Distance: 0.2 mi
- 2/10Arrowhead Middle SchoolGrades: 6-8Distance: 0.5 mi
- 1/10Washington High SchoolGrades: 9-12Distance: 2 mi
Get a cash offer in 3 minutes
Find out how much your home could sell for in as little as 3 minutes with a no-obligation cash offer.
Estimated market value
$322,200
Get a cash offer in 3 minutes
Find out how much your home could sell for in as little as 3 minutes with a no-obligation cash offer.
Estimated market value
$322,200
- Kansas
- Wyandotte County
- Kansas City
- 66112
- 1620 N 85th St
Nearby cities
Nearby neighborhoods
Nearby zip codes
Other Kansas City Topics
