This stunning 5-bedroom + den, 3.5-bath residence on a picturesque tree-lined street in coveted West Town offers the perfect blend of luxury, functionality, and versatility. Thoughtfully designed with a sought-after floor plan, this exceptional home features 3 spacious bedrooms and 2 full baths on the second level, along with expansive living and entertaining spaces across the main and lower levels. Step inside to find rich hardwood floors, soaring ceilings, three gas fireplaces, skylights, and custom built-ins that create a warm yet sophisticated atmosphere throughout. The main level is perfectly tailored for both everyday living and entertaining, featuring a formal living room, elegant dining room, and a flexible den/office/playroom with pocket French doors. The expansive eat-in kitchen serves as the heart of the home with stainless steel appliances, granite countertops, an oversized island, abundant cabinetry, and seamless flow into the sun-filled breakfast nook and family room overlooking the backyard and deck. A separate foyer and stylish powder room complete the level. Upstairs, the luxurious primary suite is a true retreat, offering a cozy sitting area, fireplace, dual closets, and a spa-inspired bath with double vanity, Jacuzzi tub, and separate shower. The second bedroom is truly one-of-a-kind, featuring soaring ceilings, three walls of custom built-in bookcases, a fireplace, and access to a charming east-facing balcony. A third bedroom, full guest bath, second-floor laundry, and abundant storage complete the upper level. The finished lower level offers exceptional flexibility with its own private entrance, full kitchen, spacious living area, two additional bedrooms, full bath, second washer/dryer, dedicated HVAC system, and ample storage-ideal for multigenerational living, guest quarters, live-in investment potential (Airbnb), or an in-law arrangement. Outdoor living is equally impressive with two decks, lush green space, and professionally landscaped grounds perfect for entertaining or relaxing. A two-car garage completes this incredible home. Ideally located near the 606 Trail, parks, playgrounds, grocery stores, transportation options, and some of the neighborhood's most popular dining and shopping destinations, this home offers the best of city living with a true neighborhood feel. Hard to find in this market, this is an exceptional opportunity to own a highly versatile home in one of Chicago's most desirable neighborhoods.
Closed
$1,100,000
1620 N Artesian Ave, Chicago, IL 60647
5beds
3,344sqft
Single Family Residence
Built in 2009
3,000 Square Feet Lot
$1,104,800 Zestimate®
$329/sqft
$5,429 Estimated rent
Home value
$1,104,800
$1.01M - $1.22M
$5,429/mo
Zestimate® history
Owner options
List your home for rent
$5,429/mo
Rent Zestimate®
Find your next renter with Zillow Rental Manager. Plus, with online applications, you can quickly screen prospective tenants – for free.
$5,429/mo
Rent Zestimate®
Refinance and save
$6,475/mo
Est. payment
Refinancing to a lower rate could help reduce your monthly payments and save thousands over the life of the loan.
$6,475/mo
Est. payment
Explore your selling options
Work with a Zillow partner agent
Leverage their expertise and Zillow's premium Showcase listings to get your home seen by more buyers.
Get startedList with your own agent
Get your home in front of millions of buyers by listing it on Zillow.
Learn how to do itSell it yourself
Take full control of how buyers see your home on Zillow by listing For Sale by Owner (FSBO).
List your homeWhat's special
Three gas fireplacesProfessionally landscaped groundsCharming east-facing balconySoaring ceilingsOversized islandRich hardwood floorsLuxurious primary suite
Zillow last checked:
Listing updated:
Listed by:
Amanda McMillan 773-391-5050,
@properties Christie's International Real Estate
Bought with:
Non Member
NON MEMBER
Source: MRED as distributed by MLS GRID,MLS#: 12644434
Facts & features
Interior
Bedrooms & bathrooms
- Bedrooms: 5
- Bathrooms: 4
- Full bathrooms: 3
- 1/2 bathrooms: 1
Rooms
- Room types: Bedroom 5, Office, Kitchen, Utility Room-Lower Level, Breakfast Room, Balcony/Porch/Lanai, Foyer, Deck, Recreation Room, Walk In Closet
Primary bedroom
- Features: Flooring (Hardwood), Bathroom (Full)
- Level: Second
- Area: 126 Square Feet
- Dimensions: 14X9
Bedroom 2
- Features: Flooring (Hardwood)
- Level: Second
- Area: 256 Square Feet
- Dimensions: 16X16
Bedroom 3
- Features: Flooring (Hardwood)
- Level: Second
- Area: 88 Square Feet
- Dimensions: 11X8
Bedroom 4
- Features: Flooring (Wood Laminate)
- Level: Lower
- Area: 105 Square Feet
- Dimensions: 15X7
Bedroom 5
- Features: Flooring (Wood Laminate)
- Level: Lower
- Area: 96 Square Feet
- Dimensions: 12X8
Balcony porch lanai
- Level: Second
- Area: 102 Square Feet
- Dimensions: 17X6
Breakfast room
- Features: Flooring (Hardwood)
- Level: Main
- Area: 56 Square Feet
- Dimensions: 8X7
Deck
- Level: Main
- Area: 80 Square Feet
- Dimensions: 10X8
Dining room
- Features: Flooring (Hardwood)
- Level: Main
- Area: 176 Square Feet
- Dimensions: 16X11
Family room
- Features: Flooring (Hardwood)
- Level: Main
- Area: 170 Square Feet
- Dimensions: 17X10
Foyer
- Features: Flooring (Stone)
- Level: Main
- Area: 30 Square Feet
- Dimensions: 6X5
Kitchen
- Features: Kitchen (Eating Area-Table Space, Island, Granite Counters), Flooring (Hardwood)
- Level: Main
- Area: 56 Square Feet
- Dimensions: 7X8
Kitchen 2nd
- Features: Flooring (Ceramic Tile)
- Level: Lower
- Area: 80 Square Feet
- Dimensions: 10X8
Laundry
- Level: Second
- Area: 25 Square Feet
- Dimensions: 5X5
Living room
- Features: Flooring (Hardwood)
- Level: Main
- Area: 220 Square Feet
- Dimensions: 20X11
Office
- Features: Flooring (Hardwood)
- Level: Main
- Area: 66 Square Feet
- Dimensions: 11X6
Recreation room
- Features: Flooring (Wood Laminate)
- Level: Lower
- Area: 221 Square Feet
- Dimensions: 17X13
Other
- Level: Lower
- Area: 272 Square Feet
- Dimensions: 17X16
Walk in closet
- Level: Second
- Area: 28 Square Feet
- Dimensions: 7X4
Heating
- Natural Gas, Sep Heating Systems - 2+
Cooling
- Central Air
Appliances
- Included: Range, Microwave, Dishwasher, Refrigerator, Washer, Dryer, Stainless Steel Appliance(s), Gas Oven
- Laundry: Upper Level, In Unit, Multiple Locations
Features
- Cathedral Ceiling(s), In-Law Floorplan, Built-in Features, Walk-In Closet(s), Bookcases
- Flooring: Hardwood
- Basement: Finished,Exterior Entry,Full,Daylight
- Number of fireplaces: 3
- Fireplace features: Gas Log, Living Room, Master Bedroom, Bedroom
Interior area
- Total structure area: 0
- Total interior livable area: 3,344 sqft
Property
Parking
- Total spaces: 2
- Parking features: Garage Door Opener, Yes, Garage Owned, Detached, Garage
- Garage spaces: 2
- Has uncovered spaces: Yes
Accessibility
- Accessibility features: No Disability Access
Features
- Stories: 3
- Patio & porch: Deck
- Exterior features: Balcony
- Fencing: Fenced
Lot
- Size: 3,000 Square Feet
- Dimensions: 24 X 125
Details
- Parcel number: 13364310330000
- Special conditions: None
- Other equipment: Ceiling Fan(s)
Construction
Type & style
- Home type: SingleFamily
- Property subtype: Single Family Residence
Materials
- Vinyl Siding, Brick
- Roof: Asphalt
Condition
- New construction: No
- Year built: 2009
Utilities & green energy
- Electric: 200+ Amp Service
- Sewer: Public Sewer
- Water: Lake Michigan
Community & HOA
HOA
- Services included: None
Location
- Region: Chicago
Financial & listing details
- Price per square foot: $329/sqft
- Tax assessed value: $1,000,000
- Annual tax amount: $20,150
- Date on market: 5/13/2026
- Listing terms: Conventional
- Ownership: Fee Simple
Price history
| Date | Event | Price |
|---|---|---|
| 6/4/2026 | Sold | $1,100,000+4.8%$329/sqft |
Source:  MRED as distributed by MLS GRID #12644434 Report a problem MRED as distributed by MLS GRID #12644434 Report a problem | ||
| 5/20/2026 | Listing removed | $1,050,000$314/sqft |
Source: MRED as distributed by MLS GRID #12644434 Report a problem | ||
| 5/13/2026 | Listed for sale | $1,050,000+6.6%$314/sqft |
Source: MRED as distributed by MLS GRID #12644434 Report a problem | ||
| 2/22/2024 | Listing removed | -- |
Source: MRED as distributed by MLS GRID #11960166 Report a problem | ||
| 1/25/2024 | Listed for rent | $5,500+52.8%$2/sqft |
Source: MRED as distributed by MLS GRID #11967606 Report a problem | ||
| 12/12/2023 | Listing removed | -- |
Source: MRED as distributed by MLS GRID #11928567 Report a problem | ||
| 11/10/2023 | Price change | $985,000-1.5%$295/sqft |
Source: MRED as distributed by MLS GRID #11928567 Report a problem | ||
| 10/13/2023 | Listed for sale | $1,000,000+2%$299/sqft |
Source: MRED as distributed by MLS GRID #11901172 Report a problem | ||
| 2/8/2023 | Listing removed | -- |
Source:  Berkshire Hathaway HomeServices Chicago Report a problem Berkshire Hathaway HomeServices Chicago Report a problem | ||
| 9/15/2022 | Sold | $980,000-2%$293/sqft |
Source: MRED as distributed by MLS GRID #11456287 Report a problem | ||
| 9/15/2022 | Pending sale | $1,000,000$299/sqft |
Source: Berkshire Hathaway HomeServices Chicago #11456287 Report a problem | ||
| 9/15/2022 | Listing removed | -- |
Source: Berkshire Hathaway HomeServices Chicago Report a problem | ||
| 8/2/2022 | Pending sale | $1,000,000$299/sqft |
Source: Berkshire Hathaway HomeServices Chicago #11456287 Report a problem | ||
| 8/2/2022 | Contingent | $1,000,000$299/sqft |
Source: MRED as distributed by MLS GRID #11456287 Report a problem | ||
| 7/14/2022 | Listed for sale | $1,000,000+24900%$299/sqft |
Source: MRED as distributed by MLS GRID #11456287 Report a problem | ||
| 10/30/2018 | Listing removed | $3,600$1/sqft |
Source: Zillow Rental Manager Report a problem | ||
| 10/21/2018 | Price change | $3,600+1.4%$1/sqft |
Source: Zillow Rental Manager Report a problem | ||
| 8/10/2018 | Price change | $3,550-10.1%$1/sqft |
Source: Coldwell Banker Rental Division-Tyler Weekes Report a problem | ||
| 7/3/2018 | Listed for rent | $3,950+3.9%$1/sqft |
Source: Coldwell Banker Report a problem | ||
| 2/10/2017 | Listing removed | $3,800$1/sqft |
Source: Owner Report a problem | ||
| 2/8/2017 | Listed for rent | $3,800+2.7%$1/sqft |
Source: Owner Report a problem | ||
| 6/17/2015 | Listing removed | $3,700$1/sqft |
Source: Chicago Apartment Finders Report a problem | ||
| 6/9/2015 | Price change | $3,700-2.6%$1/sqft |
Source: Chicago Apartment Finders Report a problem | ||
| 5/3/2015 | Listed for rent | $3,800$1/sqft |
Source: Owner Report a problem | ||
| 4/10/2012 | Sold | $4,000-97.7%$1/sqft |
Source: Agent Provided Report a problem | ||
| 10/3/2008 | Sold | $175,000-16.7%$52/sqft |
Source: Public Record Report a problem | ||
| 10/19/2005 | Sold | $210,000$63/sqft |
Source: Public Record Report a problem | ||
Public tax history
| Year | Property taxes | Tax assessment |
|---|---|---|
| 2024 | $20,150 +34.1% | $100,000 +40.8% |
| 2023 | $15,025 +2.9% | $71,000 |
| 2022 | $14,603 +2.3% | $71,000 |
| 2021 | $14,277 -10.1% | $71,000 -0.4% |
| 2020 | $15,883 +4.3% | $71,300 -10% |
| 2019 | $15,228 +1.7% | $79,223 |
| 2018 | $14,971 +25.3% | $79,223 +34.6% |
| 2017 | $11,945 +5.8% | $58,862 |
| 2016 | $11,289 +9.5% | $58,862 |
| 2015 | $10,306 +16% | $58,862 +16.7% |
| 2014 | $8,886 +2.1% | $50,459 |
| 2013 | $8,699 +1.1% | $50,459 |
| 2012 | $8,607 -2.9% | $50,459 -11.1% |
| 2011 | $8,865 -0.8% | $56,728 |
| 2010 | $8,935 | $56,728 |
Find assessor info on the county website
Neighborhood: Logan Square
Nearby homes
- $833,9003 bd2 ba2.4k sqft1620 N Artesian Ave #1, Chicago, IL 60647Off Market

- $433,5002 bd1 ba1.1k sqft1620 N Artesian Ave #G, Chicago, IL 60647Off Market
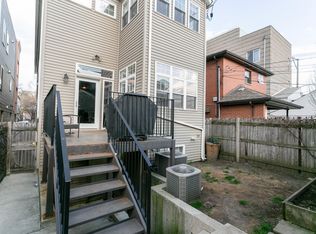
- $726,3009 bd3 ba3.1k sqft1624 N Artesian Ave, Chicago, IL 60647Off Market
- $963,6004 bd3 ba3k sqft1614 N Artesian Ave #A, Chicago, IL 60647Off Market
- $547,8002 bd2 ba5.9k sqft1614 N Artesian Ave #B, Chicago, IL 60647Off Market
- $969,7004 bd3 ba3k sqft1614 N Artesian Ave #G1, Chicago, IL 60647Off Market
- $601,700-- bd-- ba5.9k sqft1614 N Artesian Ave #G2, Chicago, IL 60647Off Market
- $543,000-- bd-- ba5.9k sqft1614 N Artesian Ave #G3, Chicago, IL 60647Off Market
Nearby schools
GreatSchools rating
- 5/10Moos Elementary SchoolGrades: PK-8Distance: 0.4 mi
- 1/10Clemente Community Academy High SchoolGrades: 9-12Distance: 0.6 mi
Schools provided by the listing agent
- Elementary: Moos Elementary School
- Middle: Moos Elementary School
- High: Clemente Community Academy Senio
- District: 299
Source: MRED as distributed by MLS GRID. This data may not be complete. We recommend contacting the local school district to confirm school assignments for this home.
Get a cash offer in 3 minutes
Find out how much your home could sell for in as little as 3 minutes with a no-obligation cash offer.
Estimated market value
$1,104,800
Get a cash offer in 3 minutes
Find out how much your home could sell for in as little as 3 minutes with a no-obligation cash offer.
Estimated market value
$1,104,800
- Illinois
- Cook County
- Chicago
- 60647
- Logan Square
- 1620 N Artesian Ave
Nearby cities
Nearby neighborhoods
Nearby zip codes
Other Chicago Topics
