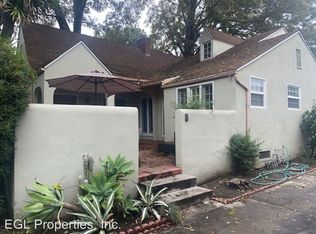
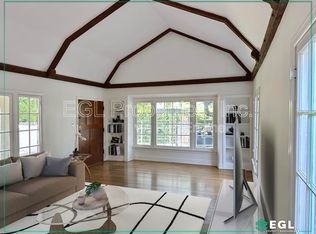
1920's Spanish Colonial Revival in Sunset Square. An offering worth waiting for, with everything on your wish list -- refined condition, sophisticated style, privacy, a 2-story guest house, pool/spa, in a spectacular location...plus plenty of additional bells & whistles. A gated pedestrian entry and large front yard lead to a shaded front porch and inside to the foyer. To one side, a generous living room with Batchelder fireplace, and a series of elegant French windows bathing space in wonderful light. To the other, a thick plaster archway opens to a fully-outfitted media room with tower-like ceilings and more glorious windows. The media room leads to a newly redone kitchen with stainless steel appliances, ample counter space and cabinetry, an island with a secondary sink, and a breakfast nook. Further public spaces include the formal hexagonal dining room with built-in vintage glass cabinetry and millwork, and a conservatory-style den with operatic scale, vaulted ceilings, and walls of windows opening directly to the pool and gardens. Private areas include three large bedrooms, including the primary with rear garden and pool views, a period-chic new bath, a secondary bedroom with its own attached vintage-style bath, a large third bedroom, and jewel-box powder room. A private guest house encompasses a large great room downstairs with separate kitchen, stacked washer/dryer, and storage, plus a full second floor with large bedroom, bath, and deep private patio with Hollywood Hills views, offering a great potential ADU, office space(s), studio, or other flexible uses. Special finishes and features throughout include custom art lighting, plaster and ornate tile work, coved ceilings, and gleaming wood floors. You will not find a more complete package on the market. Located in the Sunset Square HPOZ. Square footage of 2,587 per appraiser and includes: Main house 1900 sq. ft. Guest House permitted area (upstairs only) is 234 sq. ft. Downstairs of the guest house (garage conversion), is an additional 453 sq. ft.
Sold for $2,400,000
Street View
$2,400,000
1620 N Genesee Ave, Los Angeles, CA 90046
3beds
2,587sqft
Residential, Single Family Residence
Built in 1922
8,093 Square Feet Lot
$2,386,800 Zestimate®
$928/sqft
$7,989 Estimated rent
Home value
$2,386,800
$2.15M - $2.65M
$7,989/mo
Zestimate® history
Owner options
List your home for rent
$7,989/mo
Rent Zestimate®
Find your next renter with Zillow Rental Manager. Plus, with online applications, you can quickly screen prospective tenants – for free.
$7,989/mo
Rent Zestimate®
Refinance and save
$15,114/mo
Est. payment
Refinancing to a lower rate could help reduce your monthly payments and save thousands over the life of the loan.
$15,114/mo
Est. payment
Explore your selling options
Work with a Zillow partner agent
Leverage their expertise and Zillow's premium Showcase listings to get your home seen by more buyers.
Get startedList with your own agent
Get your home in front of millions of buyers by listing it on Zillow.
Learn how to do itSell it yourself
Take full control of how buyers see your home on Zillow by listing For Sale by Owner (FSBO).
List your homeWhat's special
Gated pedestrian entryBatchelder fireplaceShaded front porchFully-outfitted media roomVintage-style bathWalls of windowsConservatory-style den
Zillow last checked:
Listing updated:
Listed by:
Peter Maurice DRE # 01129738 310-623-8819,
Rodeo Realty 310-724-7100,
Tregg Rustad DRE # 01349144 310-623-8825,
Rodeo Realty
Bought with:
Gavaska Williams 'Bounce', DRE # 01387798
Compass
Source: CLAW,MLS#: 25543227
Facts & features
Interior
Bedrooms & bathrooms
- Bedrooms: 3
- Bathrooms: 3
- Full bathrooms: 2
- 1/2 bathrooms: 1
Rooms
- Room types: Sun, Breakfast Area, Dining Room, Living Room, Guest House, Patio Open, Powder, Walk-In Closet, Media Room, Den
Bedroom
- Features: Walk-In Closet(s)
Bathroom
- Features: Powder Room, Shower Over Tub, Remodeled
Kitchen
- Features: Remodeled, Kitchen Island, Gourmet Kitchen, Stone Counters
Heating
- Central, Wall
Cooling
- Air Conditioning, Ceiling Fan(s), Central Air
Appliances
- Included: Microwave, Built-Ins, Range Hood, Gas Cooktop, Oven, Dishwasher, Dryer, Washer, Disposal, Range/Oven, Refrigerator, Exhaust Fan
- Laundry: In Kitchen
Features
- Built-in Features, Recessed Lighting, Storage, Turnkey, High Ceilings, Crown Molding, Built-Ins, Ceiling Fan(s), Formal Dining Rm, Breakfast Area, Eat-in Kitchen
- Flooring: Hardwood
- Windows: Skylight(s), French Windows, Custom Window Covering
- Number of fireplaces: 1
- Fireplace features: Living Room
Interior area
- Total structure area: 2,587
- Total interior livable area: 2,587 sqft
Property
Parking
- Total spaces: 2
- Parking features: Carport, Driveway
- Has carport: Yes
- Covered spaces: 1
- Uncovered spaces: 1
Features
- Levels: One
- Stories: 1
- Entry location: Ground Level w/steps
- Patio & porch: Covered Porch
- Pool features: In Ground, Heated
- Spa features: In Ground
- Fencing: Fenced
- Has view: Yes
- View description: None
- Waterfront features: None
Lot
- Size: 8,093 Square Feet
- Dimensions: 60 x 135
- Features: Front Yard, Back Yard, Sidewalks, Curbs, City Lot
Details
- Additional structures: Accessory Bldgs, Guest House, Detached Guest House
- Parcel number: 5551013022
- Zoning: LAR1
- Special conditions: Standard
Construction
Type & style
- Home type: SingleFamily
- Architectural style: Spanish Colonial
- Property subtype: Residential, Single Family Residence
Materials
- Foundation: Raised
- Roof: Clay,Flat
Condition
- Updated/Remodeled
- Year built: 1922
Utilities & green energy
- Sewer: In Street
- Water: In Street
Community & HOA
Community
- Security: Gated
HOA
- Has HOA: No
Location
- Region: Los Angeles
Financial & listing details
- Price per square foot: $928/sqft
- Tax assessed value: $1,191,958
- Annual tax amount: $14,639
- Date on market: 5/25/2025
Price history
| Date | Event | Price |
|---|---|---|
| 7/29/2025 | Sold | $2,400,000-2.4%$928/sqft |
Source:  CLAW #25543227 Report a problem CLAW #25543227 Report a problem | ||
| 7/9/2025 | Pending sale | $2,459,000$951/sqft |
Source: CLAW #25543227 Report a problem | ||
| 6/23/2025 | Contingent | $2,459,000$951/sqft |
Source: CLAW #25543227 Report a problem | ||
| 6/10/2025 | Price change | $2,459,000-6.5%$951/sqft |
Source: CLAW #25543227 Report a problem | ||
| 5/25/2025 | Price change | $2,629,000-5.9%$1,016/sqft |
Source: CLAW #25543227 Report a problem | ||
| 5/9/2025 | Listed for sale | $2,795,000+232.7%$1,080/sqft |
Source: CLAW #25535581 Report a problem | ||
| 4/2/2003 | Sold | $840,000$325/sqft |
Source: Public Record Report a problem | ||
Public tax history
| Year | Property taxes | Tax assessment |
|---|---|---|
| 2025 | $14,639 +1.8% | $1,191,958 +2% |
| 2024 | $14,386 +1.9% | $1,168,587 +2% |
| 2023 | $14,111 +4.6% | $1,145,674 +2% |
| 2022 | $13,487 +1.3% | $1,123,210 +2% |
| 2021 | $13,319 -0.5% | $1,101,188 +1% |
| 2020 | $13,385 | $1,089,897 +2% |
| 2019 | $13,385 +4.8% | $1,068,527 +2% |
| 2018 | $12,777 | $1,047,576 +2% |
| 2017 | $12,777 +2.2% | $1,027,037 +2% |
| 2016 | $12,500 +2.6% | $1,006,900 +1.5% |
| 2015 | $12,185 +1.1% | $991,777 +2% |
| 2014 | $12,047 | $972,350 +2.5% |
| 2012 | -- | $948,978 +2% |
| 2011 | -- | $930,372 +0.8% |
| 2010 | -- | $923,420 -0.2% |
| 2009 | -- | $925,615 +2% |
| 2008 | -- | $907,467 +2% |
| 2007 | -- | $889,675 +2% |
| 2006 | -- | $872,232 |
| 2005 | -- | $872,232 +4% |
| 2004 | -- | $838,364 +24.1% |
| 2003 | -- | $675,700 +5.6% |
| 2002 | -- | $640,000 +6.7% |
| 2000 | -- | $600,000 |
Find assessor info on the county website
Neighborhood: Hollywood
Nearby homes
- $3,443,2003 bd3 ba2.9k sqft1626 N Genesee Ave, Los Angeles, CA 90046Off Market
- $557,0001 bd1 ba500 sqft1612 N Genesee Ave #8066511, Los Angeles, CA 90046Off Market
- $1,367,5004 bd2 ba2k sqft1612 N Genesee Ave #7878539, Los Angeles, CA 90046Off Market
- $1,495,6004 bd2 ba2.3k sqft1612 N Genesee Ave, Los Angeles, CA 90046Off Market
- $1,419,2002 bd2 ba1.5k sqft1630 N Genesee Ave, Los Angeles, CA 90046Off Market
- $2,200,0003 bd3 ba1.9k sqft1608 N Genesee Ave, Los Angeles, CA 90046Sold
- $1,655,8004 bd2 ba2k sqft1621 N Genesee Ave, Los Angeles, CA 90046Off Market
- $1,798,6003 bd-- ba1.5k sqft1627 N Genesee Ave, Los Angeles, CA 90046Off Market
Nearby schools
GreatSchools rating
- 8/10Gardner Street Elementary SchoolGrades: K-5Distance: 0.4 mi
- 5/10Hubert Howe Bancroft Middle SchoolGrades: 6-8Distance: 1.5 mi
- 8/10Hollywood Senior High SchoolGrades: 9-12Distance: 1 mi
Schools provided by the listing agent
- District: Los Angeles Unified
Source: CLAW. This data may not be complete. We recommend contacting the local school district to confirm school assignments for this home.
Get a cash offer in 3 minutes
Find out how much your home could sell for in as little as 3 minutes with a no-obligation cash offer.
Estimated market value
$2,386,800
Get a cash offer in 3 minutes
Find out how much your home could sell for in as little as 3 minutes with a no-obligation cash offer.
Estimated market value
$2,386,800
- California
- Los Angeles County
- Los Angeles
- 90046
- Hollywood
- 1620 N Genesee Ave
Nearby cities
Nearby neighborhoods
Nearby zip codes
Other Los Angeles Topics
