Skip main navigation
Closed
  • $400,000

    1620 N Hamlin Ave, Chicago, IL 60647

    4beds
    1,600sqft
    Single Family Residence
    Built in 1900
    3,136.32 Square Feet Lot
    $481,500 Zestimate®
    $250/sqft
    $3,783 Estimated rent

    Home value

    $481,500

    $453,000 - $515,000

    $3,783/mo

    Zestimate® history
    Loading
    Loading...

    Owner options

    List your home for rent

    $3,783/mo

    Rent Zestimate®

    Find your next renter with Zillow Rental Manager. Plus, with online applications, you can quickly screen prospective tenants – for free.

    Learn more

    $3,783/mo

    Rent Zestimate®

    Refinance and save

    $2,814/mo

    Est. payment

    Refinancing to a lower rate could help reduce your monthly payments and save thousands over the life of the loan.

    See today's rates

    $2,814/mo

    Est. payment

    Explore your selling options

    Work with a Zillow partner agent

    Leverage their expertise and Zillow's premium Showcase listings to get your home seen by more buyers.

    Get started

    List with your own agent

    Get your home in front of millions of buyers by listing it on Zillow.

    Learn how to do it

    Sell it yourself

    Take full control of how buyers see your home on Zillow by listing For Sale by Owner (FSBO).

    List your home

    What's special

    Grand space
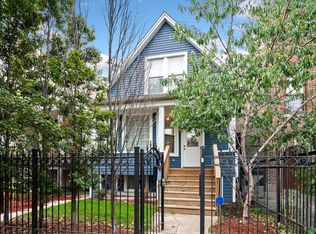
    Come take a look at this spacious 3-bedroom and 4th below with 3 bathrooms and space for inlaws. The foyer welcomes you with a grand space and allows added seating if needed. The living room and dining room start with a great amount of height and windows all around to bring in the natural light. The kitchen has an island that works well as an eating space while allowing you to conveniently entertain and not miss out. The kitchen is next to the back deck allowing for a wide view with great visibility. The deck was installed within the last 5 years and needs work however the ample space gives a new owner great options. All the bedrooms actually allow you to comfortably fit a queen size bed with other pieces. 2 car garage- Ven a echar un vistazo a este espacioso apartamento de 3 habitaciones y 4a pieza abajo con 3 banos y espacio para los suegros. El vestibulo le da la bienvenida con un gran espacio y permite asientos adicionales si es necesario. La sala y el comedor comienzan con una gran cantidad de altura y ventanas alrededor para que entre la luz natural. La cocina tiene una isla que funciona bien como un espacio para comer y le permite entretenerse convenientemente y no perderse nada. La cocina esta al lado de la cubierta trasera, lo que permite gran visibilidad. La plataforma se instalo en los ultimos 5 anos y necesita trabajo, sin embargo, el amplio espacio brinda excelentes opciones al nuevo propietario. Todos los dormitorios permiten acomodar comodamente una cama tamano queen y otros muebles. Cochera para 2 autos -

    Zillow last checked:

    Listing updated:

    Listing courtesy of:

    Michael Kang 312-981-5500,

    Coldwell Banker Realty,

    Walter Salazar 773-482-1271,

    Coldwell Banker Realty

    Bought with:

    Romi Olariu

    Royal Service Realty CMP

    Source: MRED as distributed by MLS GRID,MLS#: 11813597MLS Logo

    Facts & features

    Interior

    Bedrooms & bathrooms
    • Bedrooms: 4
    • Bathrooms: 3
    • Full bathrooms: 3
    Primary bedroom
    • Features: Flooring (Hardwood), Bathroom (Full)
    • Level: Second
    • Area: 165 Square Feet
    • Dimensions: 11X15
    Bedroom 2
    • Features: Flooring (Hardwood)
    • Level: Second
    • Area: 88 Square Feet
    • Dimensions: 11X8
    Bedroom 3
    • Features: Flooring (Hardwood), Window Treatments (Blinds)
    • Level: Second
    • Area: 132 Square Feet
    • Dimensions: 12X11
    Bedroom 4
    • Features: Flooring (Vinyl)
    • Level: Basement
    • Area: 210 Square Feet
    • Dimensions: 15X14
    Deck
    • Features: Flooring (Hardwood)
    • Level: Main
    • Area: 180 Square Feet
    • Dimensions: 15X12
    Dining room
    • Features: Flooring (Hardwood), Window Treatments (Blinds)
    • Level: Main
    • Dimensions: COMBO
    Other
    • Features: Flooring (Hardwood)
    • Level: Second
    • Area: 35 Square Feet
    • Dimensions: 5X7
    Foyer
    • Level: Main
    • Area: 25 Square Feet
    • Dimensions: 5X5
    Kitchen
    • Features: Kitchen (Eating Area-Breakfast Bar, Island, Granite Counters), Flooring (Ceramic Tile), Window Treatments (Blinds)
    • Level: Main
    • Area: 228 Square Feet
    • Dimensions: 12X19
    Laundry
    • Features: Flooring (Other)
    • Level: Basement
    • Area: 25 Square Feet
    • Dimensions: 5X5
    Living room
    • Features: Flooring (Hardwood), Window Treatments (Blinds)
    • Level: Main
    • Area: 378 Square Feet
    • Dimensions: 14X27
    Heating
    • Natural Gas
    Cooling
    • Central Air
    Appliances
    • Included: Range, Microwave, Dishwasher, Refrigerator, Washer, Dryer, Stainless Steel Appliance(s), Gas Cooktop, Gas Oven
    • Laundry: Gas Dryer Hookup, In Unit
    Features
    • Flooring: Hardwood
    • Windows: Skylight(s)
    • Basement: Partially Finished,Partial
    • Attic: Finished
    Interior area
    • Total structure area: 2,400
    • Total interior livable area: 1,600 sqft
    • Finished area below ground: 800

    Property

    Parking
    • Total spaces: 2
    • Parking features: Concrete, Garage Door Opener, On Site, Garage Owned, Detached, Garage
    • Garage spaces: 2
    • Has uncovered spaces: Yes
    Accessibility
    • Accessibility features: No Disability Access
    Features
    • Stories: 2
    • Patio & porch: Deck, Patio
    • Exterior features: Balcony
    • Has spa: Yes
    • Spa features: Indoor Hot Tub
    • Fencing: Fenced
    Lot
    • Size: 3,136 sqft
    • Dimensions: 25X125
    Details
    • Additional structures: Garage(s)
    • Parcel number: 13353250330000
    • Special conditions: None

    Construction

    Type & style
    • Home type: SingleFamily
    • Architectural style: Victorian
    • Property subtype: Single Family Residence
    Materials
    • Vinyl Siding
    • Foundation: Brick/Mortar
    • Roof: Asphalt,Shake
    Condition
    • New construction: No
    • Year built: 1900

    Utilities & green energy

    • Electric: 200+ Amp Service
    • Sewer: Public Sewer
    • Water: Public

    Community & neighborhood

    Community
    • Community features: Curbs, Gated, Sidewalks, Street Lights, Street Paved
    Location
    • Region: Chicago

    HOA & financial

    HOA
    • Services included: None

    Other

    Other facts
    • Listing terms: Conventional
    • Ownership: Fee Simple

    Price history

    DateEventPrice
    8/14/2023Sold$400,000+3.9%$250/sqft
    Source: MRED as distributed by MLS GRID #11813597 Report a problem
    6/29/2023Pending sale$385,000$241/sqft
    Source: MRED as distributed by MLS GRID #11813597 Report a problem
    6/21/2023Listed for sale$385,000+175%$241/sqft
    Source: MRED as distributed by MLS GRID #11813597 Report a problem
    5/10/2018Sold$140,000+16.7%$88/sqft
    Source: Public Record Report a problem
    1/23/2013Sold$120,000+100%$75/sqft
    Source: Public Record Report a problem
    10/9/2012Sold$60,000-74.5%$38/sqft
    Source: Public Record Report a problem
    7/22/2004Sold$235,000+459.5%$147/sqft
    Source: Public Record Report a problem
    7/12/1994Sold$42,000$26/sqft
    Source: Public Record Report a problem

    Public tax history

    YearProperty taxesTax assessment
    2024-- $29,000 +45%
    2023$4,233 +2.9%$20,003
    2022$4,114 +2.3%$20,003
    2021$4,022 -16.8%$20,003 -7.8%
    2020$4,835 -8.7%$21,704 -17.7%
    2019$5,296 +1.7%$26,361
    2018$5,207 +44.1%$26,361 +57.1%
    2017$3,613 +7.5%$16,782
    2016$3,361 +9.3%$16,782
    2015$3,075 +13.1%$16,782 +14.5%
    2014$2,720 +2%$14,660
    2013$2,666 +22.1%$14,660
    2012$2,183 -22.2%$14,660 -31.3%
    2011$2,805 +4.5%$21,350
    2010$2,685 +11.7%$21,350
    2009$2,404 +11%$21,350 -2.1%
    2008$2,167 -36.1%$21,818 -8.7%
    2007$3,392 -1.1%$23,885
    2006$3,429 +56.9%$23,885 +78.6%
    2005$2,185 +1%$13,373
    2004$2,163 +2.2%$13,373
    2003$2,116 +38.1%$13,373 +56.8%
    2002$1,532 +36%$8,529
    2001$1,126 -6.9%$8,529
    2000$1,210 +0.4%$8,529 +2.8%
    1999$1,205 $8,296

    Find assessor info on the county website

    Neighborhood: Logan Square

    Nearby schools

    GreatSchools rating
    Schools provided by the listing agent
    • Elementary: Stowe Elementary School
    • Middle: Stowe Elementary School
    • District: 299

    Source: MRED as distributed by MLS GRID. This data may not be complete. We recommend contacting the local school district to confirm school assignments for this home.

    Get a cash offer in 3 minutes
    Find out how much your home could sell for in as little as 3 minutes with a no-obligation cash offer.
    Estimated market value
    $481,500
    Get a cash offer in 3 minutes
    Find out how much your home could sell for in as little as 3 minutes with a no-obligation cash offer.
    Estimated market value
    $481,500