Spacious 2 bedroom, 2 bathroom Home with oversized garage! Don't let the bedroom count fool you—this home offers an impressive amount of living space. Featuring 2 bedrooms, 2 bathrooms, and a large open-concept layout, you'll love the spacious living room with fireplace, vaulted dining area, and roomy kitchen complete with abundant cabinetry, center island, and pantry storage. The primary suite includes a large walk-in closet, while the second bedroom offers comfortable space for family, guests, or a home office. A dedicated laundry room adds everyday convenience. Outside, you'll find a detached oversized garage with plenty of room for vehicles, storage, hobbies, or a workshop. Large concrete back patio too! With its open floor plan, ample storage, and large garage, this home offers the space and functionality you've been looking for. Home is being sold AS-IS, inspections welcome but no repairs will be made.
Active under contract
Listed by: Century 21 Reid Baugher Realty • Kassidy E Fenton • 217-851-0533
Price cut: $5.1K (8/18)
$109,900
1620 N Monroe St, Litchfield, IL 62056
2beds
1,100sqft
Single Family Residence
Built in 1925
6,307 Square Feet Lot
$-- Zestimate®
$100/sqft
$-- HOA
What's special
Center islandRoomy kitchenOpen floor planAmple storagePantry storageDedicated laundry roomAbundant cabinetry
- 98 days
- 72
- 0
Zillow last checked:
Listing updated:
Listed by:
Kassidy E Fenton 217-851-0533,
Century 21 Reid Baugher Realty
Source: MARIS,MLS#: 26038120 Originating MLS: Southwestern Illinois Board of REALTORS
Originating MLS: Southwestern Illinois Board of REALTORSFacts & features
Interior
Bedrooms & bathrooms
- Bedrooms: 2
- Bathrooms: 2
- Full bathrooms: 1
- 1/2 bathrooms: 1
- Main level bathrooms: 2
- Main level bedrooms: 2
Bedroom
- Features: Floor Covering: Carpeting
- Level: Main
Bedroom 2
- Features: Floor Covering: Carpeting
- Level: Main
Bathroom
- Level: Main
Kitchen
- Level: Main
Living room
- Level: Main
Heating
- Natural Gas
Cooling
- Ceiling Fan(s), Central Air, Electric
Appliances
- Included: Electric Cooktop, Dryer, Exhaust Fan, Freezer, Microwave, Oven, Refrigerator, Vented Exhaust Fan, Washer, Water Heater, Electric Water Heater
- Laundry: In Hall
Features
- Bidet, Ceiling Fan(s), High Ceilings, High Speed Internet, Kitchen Island, Natural Woodwork, Open Floorplan, Pantry, Separate Dining, Soaking Tub, Solid Surface Countertop(s), Storage, Tub, Walk-In Closet(s)
- Flooring: Hardwood, Tile, Vinyl
- Doors: Storm Door(s)
- Windows: Blinds, Wood Frames
- Basement: Concrete,Sump Pump,Unfinished
- Number of fireplaces: 1
- Fireplace features: Living Room
Interior area
- Total structure area: 1,100
- Total interior livable area: 1,100 sqft
- Finished area above ground: 1,100
Property
Parking
- Total spaces: 2
- Parking features: Additional Parking, Alley Access, Detached, Driveway, Garage, Garage Door Opener
- Garage spaces: 2
- Has uncovered spaces: Yes
Features
- Levels: One
- Patio & porch: Covered, Front Porch
- Exterior features: Lighting, Rain Gutters, Storage
Lot
- Size: 6,307 Square Feet
- Features: Back Yard, Few Trees, Front Yard
Details
- Additional structures: Garage(s)
- Parcel number: 1033135002
- Special conditions: Standard
Construction
Type & style
- Home type: SingleFamily
- Architectural style: Bungalow
- Property subtype: Single Family Residence
Materials
- Vinyl Siding
- Foundation: Combination
- Roof: Shingle
Condition
- Year built: 1925
Utilities & green energy
- Electric: Ameren
- Sewer: Public Sewer
- Water: Public
- Utilities for property: Electricity Available, Sewer Connected
Community & HOA
Community
- Subdivision: Golden Park Add
HOA
- Has HOA: No
Location
- Region: Litchfield
Financial & listing details
- Price per square foot: $100/sqft
- Tax assessed value: $65,070
- Annual tax amount: $1,321
- Date on market: 6/16/2026
- Cumulative days on market: 123 days
- Listing terms: Cash,Conventional,Other
- Electric utility on property: Yes
Estimated market value
Not available
Estimated sales range
Not available
$956/mo
Price history
| Date | Event | Price |
|---|---|---|
| 8/20/2026 | Contingent | $109,900$100/sqft |
Source:  MARIS #26038120 Report a problem MARIS #26038120 Report a problem | ||
| 8/18/2026 | Price change | $109,900-4.4%$100/sqft |
Source: MARIS #26038120 Report a problem | ||
| 8/3/2026 | Listed for sale | $115,000$105/sqft |
Source: MARIS #26038120 Report a problem | ||
| 6/17/2026 | Contingent | $115,000$105/sqft |
Source: MARIS #26038120 Report a problem | ||
| 6/16/2026 | Listed for sale | $115,000+4.5%$105/sqft |
Source: MARIS #26038120 Report a problem | ||
| 6/16/2026 | Listing removed | $110,000$100/sqft |
Source: MARIS #26032320 Report a problem | ||
| 6/8/2026 | Listed for sale | $110,000$100/sqft |
Source: MARIS #26032320 Report a problem | ||
| 5/26/2026 | Contingent | $110,000$100/sqft |
Source: MARIS #26032320 Report a problem | ||
| 5/22/2026 | Listed for sale | $110,000+42.3%$100/sqft |
Source: MARIS #26032320 Report a problem | ||
| 10/1/2021 | Sold | $77,300$70/sqft |
Source: MARIS #21071239 Report a problem | ||
Public tax history
| Year | Property taxes | Tax assessment |
|---|---|---|
| 2024 | $1,321 +6.3% | $21,690 +5.9% |
| 2023 | $1,243 +6.3% | $20,490 +5.9% |
| 2022 | $1,169 +4% | $19,340 +5.2% |
| 2021 | $1,124 +8.3% | $18,390 +3.7% |
| 2020 | $1,037 -0.6% | $17,740 +1.9% |
| 2019 | $1,043 +1.5% | $17,410 +3.1% |
| 2018 | $1,028 +4.6% | $16,880 +1.4% |
| 2017 | $982 | $16,650 +3% |
| 2016 | $982 +4.2% | $16,160 -0.7% |
| 2015 | $943 +3.5% | $16,270 +1.6% |
| 2013 | $911 +2.3% | $16,010 +2.4% |
| 2011 | $890 +1.2% | $15,630 -4.7% |
| 2009 | $879 | $16,400 |
Find assessor info on the county website
Monthly payment
Est. payment
Payment breakdown
Explore the cost of this home by adjusting the details. Changes won't be saved.Climate risks
Neighborhood: 62056
Nearby schools
Schools provided by the listing agent
- Elementary: Litchfield Dist 12
- Middle: Litchfield Dist 12
- High: Litchfield Community High Scho
Source: MARIS. This data may not be complete. We recommend contacting the local school district to confirm school assignments for this home.


Similar homes
- $105,0002 bd1 ba864 sqft1013 N Van Buren St, Litchfield, IL 62056For Sale
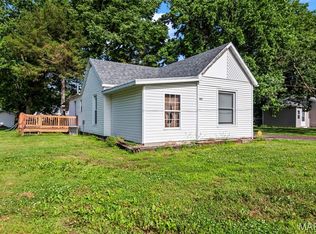
 MLS ID #26036762, Kassidy E Fenton, Century 21 Reid Baugher Realty. MARIS
 - $95,0002 bd1 ba1.3k sqft117 W Ferdon St, Litchfield, IL 62056For Sale
 MLS ID #26031566, Lori Reid-Gardner, Century 21 Reid Baugher Realty. MARIS
 - $105,0002 bd1 ba864 sqft4107 State Route 16, Litchfield, IL 62056For Sale
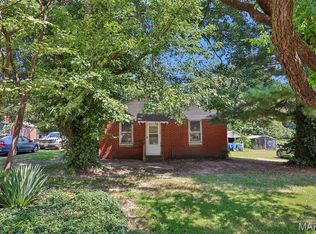 MLS ID #26051294, Lori Reid-Gardner, Century 21 Reid Baugher Realty. MARIS
 - $99,9002 bd1 ba1.1k sqft1208 N Madison St, Litchfield, IL 62056For Sale
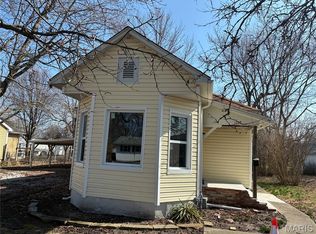 MLS ID #26015984, Sue L Pirok, Cisler & Associates Real Estate. MARIS
 - $127,0003 bd2 ba1.5k sqft226 E Sargent St, Litchfield, IL 62056For SaleMLS ID #26034294, Lori Reid-Gardner, Century 21 Reid Baugher Realty. MARIS
- $127,0002 bd2 ba1k sqft839 S Jackson St, Litchfield, IL 62056For SaleMLS ID #26015235, Mark E Roberts, RE/MAX Alliance. MARIS
- $134,9002 bd1 ba1.2k sqft818 S State St, Litchfield, IL 62056For SaleMLS ID #26018411, Matthew Cisler, Cisler & Associates Real Estate. MARIS
- $154,9993 bd2 ba1.3k sqft602 N Harrison St, Litchfield, IL 62056For SaleMLS ID #26039513, Lori Reid-Gardner, Century 21 Reid Baugher Realty. MARIS
- $152,5003 bd2 ba1.4k sqft706 N Locust St, Litchfield, IL 62056For SaleMLS ID #26039411, Lori Reid-Gardner, Century 21 Reid Baugher Realty. MARIS
- $135,0003 bd2 ba1.4k sqft810 S State St, Litchfield, IL 62056For SaleMLS ID #26042738, Lori Reid-Gardner, Century 21 Reid Baugher Realty. MARIS
- $67,0002 bd1 ba1k sqft417 E Saint John St, Litchfield, IL 62056For SaleMLS ID #26040561, Lori Reid-Gardner, Century 21 Reid Baugher Realty. MARIS
- $124,0003 bd1 ba1k sqft105 Wilcox, Sawyerville, IL 62085For SaleMLS ID #26036808, Mark E Roberts, RE/MAX Alliance. MARIS
- $119,9002 bd1 ba1k sqft506 Panhorst St, Staunton, IL 62088For SaleMLS ID #26055162, John C Masinelli, Masinelli Real Estate. MARIS
- $100,0002 bd1 ba1.6k sqft414 E Wilson Ave, Gillespie, IL 62033For SaleMLS ID #26055107, Scott A Schardan, Cisler & Associates Real Estate. MARIS
- $84,9003 bd1 ba1k sqft723 S Hackman St, Staunton, IL 62088For SaleMLS ID #26049307, Marnie Blackman, Keller Williams Marquee. MARIS
- $149,9003 bd1 ba1k sqft101 Mor St, Wilsonville, IL 62093For SaleMLS ID #26053211, Avah Jones, Cisler & Associates Real Estate. MARIS
- $159,5002 bd1 ba1k sqft701 E Chestnut St, Gillespie, IL 62033For SaleMLS ID #26029859, Steve McGartland, Tarrant and Harman Real Estate and Auction Co. MARIS
