Welcome home to the historic Old North End. This property features 4 bedrooms, 3 bathrooms, and a detached 1-bedroom, 1-bath cottage. Step onto the inviting front porch and enter into the foyer. The formal living room boasts a Van Briggle gas fireplace, natural hardwood floors, and plenty of light coming through decorative lead glass windows. From the living room enter the formal dining room, which also has hardwood floors. There is one bedroom on the main level. The gourmet kitchen was remodeled in 2017 and includes a large island with a granite countertop, cabinets with decorative glass doors, a pot rack, a walk-in pantry, and stainless-steel appliances, including a 5-burner gas cooktop and Pergo flooring. One ¾ bath is also located on the main level, just past the kitchen. At the back of the main level, you'll find a spacious family room with a potbelly stove, vaulted ceilings, and a Pella double-door slider that leads out to the Trex deck with retractable awning, hot tub, and backyard. Upstairs, there are 3 additional bedrooms and a full bathroom. The large master suite features vaulted ceilings, a skylight, an attached bathroom with a double vanity, and Stainmaster vinyl wood flooring. Outside, enjoy a fenced backyard, large Trex deck, mature landscaping, hot tub (2023), and a 2-car detached garage with attic storage and alley access. There are also 3 additional parking spaces next to the garage. The 1 bed/1 bath cottage is approximately 1,200 sq. ft. and has a large kitchen, formal dining room and living room, separate utilities, and its own address! The Old North End is known for its strong sense of community and its proximity to downtown, a local hospital, and a park. Relax on the beautifully covered side deck, perfect for enjoying Colorado evenings. Don't miss the opportunity to own this exceptional well-cared for home.
Sold for $879,000
$879,000
1620 N Nevada Ave, Colorado Springs, CO 80907
4beds
3,301sqft
Single Family Residence
Built in 1899
9,500 Square Feet Lot
$859,400 Zestimate®
$266/sqft
$4,132 Estimated rent
Home value
$859,400
$816,000 - $911,000
$4,132/mo
Zestimate® history
Owner options
List your home for rent
$4,132/mo
Rent Zestimate®
Find your next renter with Zillow Rental Manager. Plus, with online applications, you can quickly screen prospective tenants – for free.
$4,132/mo
Rent Zestimate®
Refinance and save
$4,998/mo
Est. payment
Refinancing to a lower rate could help reduce your monthly payments and save thousands over the life of the loan.
$4,998/mo
Est. payment
Explore your selling options
Work with a Zillow partner agent
Leverage their expertise and Zillow's premium Showcase listings to get your home seen by more buyers.
Get startedList with your own agent
Get your home in front of millions of buyers by listing it on Zillow.
Learn how to do itSell it yourself
Take full control of how buyers see your home on Zillow by listing For Sale by Owner (FSBO).
List your homeWhat's special
Attic storageVan briggle gas fireplaceFenced backyardHot tubCovered side deckInviting front porchFormal dining room
Zillow last checked:
Listing updated:
Listed by:
Susan Lemaire 719-822-7241,
Thompson Properties Colorado LLC
Bought with:
Sumer Liebold
8Z Real Estate LLC
Source: elevateMLS,MLS#: 2610339
Facts & features
Interior
Bedrooms & bathrooms
- Bedrooms: 4
- Bathrooms: 3
- Full bathrooms: 1
- 3/4 bathrooms: 2
Basement
- Area: 675
Heating
- Forced Air, Natural Gas
Cooling
- None
Appliances
- Included: Dishwasher, Disposal, Dryer, Gas in Kitchen, Microwave, Oven, Refrigerator, Washer
- Laundry: Upper Level
Features
- Crown Molding, Skylight (s), Vaulted Ceiling(s), Pantry
- Flooring: Carpet, Vinyl/Linoleum, Wood, Wood Laminate
- Windows: Window Coverings
- Basement: Partial,Unfinished
- Has fireplace: Yes
- Fireplace features: Free Standing
Interior area
- Total structure area: 3,301
- Total interior livable area: 3,301 sqft
- Finished area above ground: 2,626
- Finished area below ground: 675
Property
Parking
- Total spaces: 2
- Parking features: Detached, See Remarks
- Garage spaces: 2
Features
- Levels: Two
- Stories: 2
- Patio & porch: Composite
- Exterior features: Auto Sprinkler System
- Fencing: Back Yard
- Has view: Yes
- View description: View of Pikes Peak
Lot
- Size: 9,500 Square Feet
- Features: Level, Near Hospital, Near Park, Near Public Transit, Near Schools, Near Shopping Center, Landscaped
Details
- Parcel number: 6406413009
Construction
Type & style
- Home type: SingleFamily
- Property subtype: Single Family Residence
Materials
- Shingle Siding, Framed on Lot
- Foundation: Pillar/Post/Pier
- Roof: Composite Shingle
Condition
- Existing Home
- New construction: No
- Year built: 1899
Utilities & green energy
- Water: Municipal
Community & HOA
Location
- Region: Colorado Springs
Financial & listing details
- Price per square foot: $266/sqft
- Tax assessed value: $993,948
- Annual tax amount: $3,447
- Date on market: 5/23/2025
- Listing terms: Cash,Conventional,FHA,VA Loan
Price history
| Date | Event | Price |
|---|---|---|
| 5/23/2025 | Sold | $879,000$266/sqft |
Source:  elevateMLS #2610339 Report a problem elevateMLS #2610339 Report a problem | ||
| 4/25/2025 | Contingent | $879,000$266/sqft |
Source: elevateMLS #2610339 Report a problem | ||
| 4/22/2025 | Listed for sale | $879,000+66.5%$266/sqft |
Source: elevateMLS #2610339 Report a problem | ||
| 7/5/2006 | Sold | $528,000+19.5%$160/sqft |
Source: Public Record Report a problem | ||
| 9/23/2002 | Sold | $441,900+42.5%$134/sqft |
Source: Public Record Report a problem | ||
| 4/19/2000 | Sold | $310,000$94/sqft |
Source: Public Record Report a problem | ||
Public tax history
| Year | Property taxes | Tax assessment |
|---|---|---|
| 2024 | $3,313 +16.5% | $66,600 |
| 2023 | $2,843 -7.8% | $66,600 +31.1% |
| 2022 | $3,084 | $50,800 -2.8% |
| 2021 | -- | $52,260 +8.1% |
| 2020 | $3,281 +0.5% | $48,340 |
| 2019 | $3,263 +11.7% | $48,340 +15% |
| 2018 | $2,922 -5.3% | $42,050 |
| 2017 | $3,085 +5.6% | $42,050 +3.2% |
| 2016 | $2,922 +23.7% | $40,760 |
| 2015 | $2,363 +4% | $40,760 +8% |
| 2014 | $2,271 | $37,740 -4.2% |
| 2010 | -- | $39,410 |
| 2009 | -- | $39,410 -6.2% |
| 2008 | -- | $42,020 -14.7% |
| 2006 | -- | $49,240 +50.9% |
| 2004 | -- | $32,630 |
| 2003 | $1,594 +3.7% | $32,630 +16.5% |
| 2002 | $1,537 +7.6% | $28,020 +13.9% |
| 2001 | $1,428 | $24,600 |
Find assessor info on the county website
Neighborhood: Central Colorado Springs
Nearby homes
- $614,2004 bd2 ba2.1k sqft1624 N Nevada Ave, Colorado Springs, CO 80907Off Market
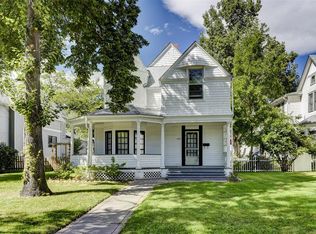
- $667,5002 bd1 ba1.8k sqft1616 N Nevada Ave, Colorado Springs, CO 80907Off Market
- $800,6004 bd3 ba3k sqft1628 N Nevada Ave, Colorado Springs, CO 80907Off Market

- $808,6004 bd2 ba3.2k sqft1632 N Nevada Ave, Colorado Springs, CO 80907Off Market
- $980,1005 bd2 ba3.7k sqft1600 N Nevada Ave, Colorado Springs, CO 80907Off Market
- $639,7003 bd1 ba2.2k sqft115 E Del Norte St, Colorado Springs, CO 80907Off Market
- $517,6004 bd2 ba857 sqft118 E Caramillo St, Colorado Springs, CO 80907Off Market
- $707,6004 bd2 ba2.4k sqft111 E Del Norte St, Colorado Springs, CO 80907Off Market
Nearby schools
GreatSchools rating
- 8/10Steele Elementary SchoolGrades: K-5Distance: 0.1 mi
- 6/10North Middle SchoolGrades: 6-8Distance: 0.7 mi
- 3/10Palmer High SchoolGrades: 9-12Distance: 1.3 mi
Schools provided by the listing agent
- District: Colorado Springs 11
Source: elevateMLS. This data may not be complete. We recommend contacting the local school district to confirm school assignments for this home.
Get a cash offer in 3 minutes
Find out how much your home could sell for in as little as 3 minutes with a no-obligation cash offer.
Estimated market value
$859,400
Get a cash offer in 3 minutes
Find out how much your home could sell for in as little as 3 minutes with a no-obligation cash offer.
Estimated market value
$859,400
- Colorado
- El Paso County
- Colorado Springs
- 80907
- Central Colorado Springs
- 1620 N Nevada Ave
Nearby cities
Nearby neighborhoods
- Briargate Real estate
- Central Colorado Springs Real estate
- Cimarron Hills Real estate
- East Colorado Springs Real estate
- Northeast Colorado Springs Real estate
- Northwest Colorado Springs Real estate
- Old Colorado City Real estate
- Powers Real estate
- Southeast Colorado Springs Real estate
- Southwest Colorado Springs Real estate
Nearby zip codes
Other Colorado Springs Topics
- Apartments for Rent in 80907
- Houses for Sale in 80907
- Houses for Rent in 80907
- 80907 Real Estate
- Colorado Springs Condos
- Houses for Sale in Colorado Springs
- Newest Listings in Colorado Springs
- Colorado Springs Home Values
- Colorado Springs Real Estate Agents
- Colorado Springs Refinance
- Colorado Springs Mortgage Rates
