Skip main navigation
Closed
  • $685,000

    1620 N Oakley Ave #1, Chicago, IL 60647

    4beds
    2,750sqft
    Condominium, Single Family Residence
    Built in 1998
    -- sqft lot
    $837,000 Zestimate®
    $249/sqft
    $4,917 Estimated rent

    Home value

    $837,000

    $795,000 - $887,000

    $4,917/mo

    Zestimate® history
    Loading
    Loading...

    Owner options

    List your home for rent

    $4,917/mo

    Rent Zestimate®

    Find your next renter with Zillow Rental Manager. Plus, with online applications, you can quickly screen prospective tenants – for free.

    Learn more

    $4,917/mo

    Rent Zestimate®

    Refinance and save

    $4,175/mo

    Est. payment

    Refinancing to a lower rate could help reduce your monthly payments and save thousands over the life of the loan.

    See today's rates

    $4,175/mo

    Est. payment

    Explore your selling options

    Work with a Zillow partner agent

    Leverage their expertise and Zillow's premium Showcase listings to get your home seen by more buyers.

    Get started

    List with your own agent

    Get your home in front of millions of buyers by listing it on Zillow.

    Learn how to do it

    Sell it yourself

    Take full control of how buyers see your home on Zillow by listing For Sale by Owner (FSBO).

    List your home

    What's special

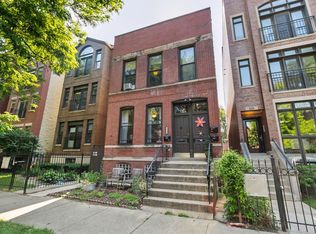
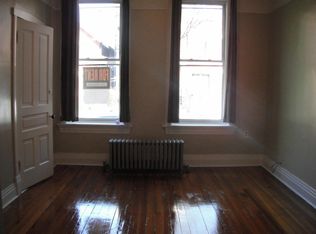
    Welcome to an exquisite urban haven in the heart of vibrant Bucktown, perfectly situated on a serene, tree-lined street. This expansive 2750 sq foot condo offers a refined lifestyle with its proximity to all that the area has to offer. Step inside to discover a beautifully appointed four-bedroom, 2.1 bathroom residence that encompasses modern luxury and comfort. The kitchen is a chef's delight, equipped with high-end stainless-steel appliances, sleek granite countertops, and custom white cabinetry, complemented by a charming breakfast bar. The living and dining area, anchored by a gas fireplace that has been beautifully updated, features custom built-ins, creating a warm and inviting space for relaxation and entertainment. The primary bathroom has been transformed into a personal oasis, complete with a separate tub, a shower, and a dual vanity, all designed for ultimate relaxation. The lower level of the condo enhances the living experience with its porcelain tiled floors, a media room complete with a projection screen TV, surround sound, and a wet bar with a wine fridge-perfect for hosting movie nights or watching the big game. Two additional bedrooms, an updated bathroom with a shower, and a laundry room add to the practicality of the space. Outside, a private deck offers a splendid setting for summer gatherings, while garage parking and ample storage space ensure convenience and functionality. This Bucktown condo is not just a place to live; it's a lifestyle upgrade that seamlessly blends convenience with tranquility.

    Zillow last checked:

    Listing updated:

    Listed by:

    Jeffrey Proctor 773-517-6026,

    @properties Christie's International Real Estate,

    Kimberly Battles 224-475-2378,

    @properties Christie's International Real Estate

    Bought with:

    Mariah Dell

    Compass

    Source: MRED as distributed by MLS GRID,MLS#: 12054281MLS Logo

    Facts & features

    Interior

    Bedrooms & bathrooms
    • Bedrooms: 4
    • Bathrooms: 3
    • Full bathrooms: 2
    • 1/2 bathrooms: 1
    Rooms
    • Room types: Theatre Room
    Primary bedroom
    • Features: Flooring (Carpet), Bathroom (Full, Double Sink, Tub & Separate Shwr)
    • Level: Main
    • Area: 208 Square Feet
    • Dimensions: 13X16
    Bedroom 2
    • Features: Flooring (Hardwood)
    • Level: Main
    • Area: 156 Square Feet
    • Dimensions: 13X12
    Bedroom 3
    • Level: Lower
    • Area: 130 Square Feet
    • Dimensions: 13X10
    Bedroom 4
    • Level: Lower
    • Area: 130 Square Feet
    • Dimensions: 13X10
    Kitchen
    • Features: Flooring (Hardwood)
    • Level: Main
    • Area: 140 Square Feet
    • Dimensions: 10X14
    Laundry
    • Level: Lower
    • Area: 130 Square Feet
    • Dimensions: 13X10
    Living room
    • Features: Flooring (Hardwood)
    • Level: Main
    • Area: 255 Square Feet
    • Dimensions: 17X15
    Other
    • Level: Lower
    • Area: 323 Square Feet
    • Dimensions: 17X19
    Heating
    • Natural Gas, Electric
    Cooling
    • Central Air
    Appliances
    • Laundry: In Unit
    Features
    • Wet Bar, Theatre Room, Dining Combo, Granite Counters
    • Flooring: Hardwood, Carpet
    • Basement: None
    • Number of fireplaces: 1
    • Fireplace features: Gas Log, Family Room
    Interior area
    • Total structure area: 0
    • Total interior livable area: 2,750 sqft

    Property

    Parking
    • Total spaces: 1
    • Parking features: On Site, Garage Owned, Detached, Garage
    • Garage spaces: 1
    Accessibility
    • Accessibility features: No Disability Access
    Details
    • Parcel number: 14313270541001
    • Special conditions: None

    Construction

    Type & style
    • Home type: Condo
    • Property subtype: Condominium, Single Family Residence
    Materials
    • Block
    Condition
    • New construction: No
    • Year built: 1998

    Utilities & green energy

    • Sewer: Septic Tank
    • Water: Lake Michigan

    Community & HOA

    HOA
    • Has HOA: Yes
    • Services included: Water, Insurance, Other
    • HOA fee: $143 monthly
    Location
    • Region: Chicago

    Financial & listing details

    • Price per square foot: $249/sqft
    • Tax assessed value: $543,520
    • Annual tax amount: $11,704
    • Date on market: 6/19/2024
    • Listing terms: Conventional
    • Ownership: Condo

    Price history

    DateEventPrice
    8/16/2024Sold$685,000-2.1%$249/sqft
    Source: MRED as distributed by MLS GRID #12054281 Report a problem
    8/5/2024Pending sale$699,500$254/sqft
    Source: MRED as distributed by MLS GRID #12054281 Report a problem
    6/27/2024Contingent$699,500$254/sqft
    Source: MRED as distributed by MLS GRID #12054281 Report a problem
    6/19/2024Listed for sale$699,500+20.6%$254/sqft
    Source: MRED as distributed by MLS GRID #12054281 Report a problem
    5/31/2019Sold$580,000-2.5%$211/sqft
    Source: MRED as distributed by MLS GRID #10314687 Report a problem
    3/20/2019Pending sale$595,000$216/sqft
    Source: @properties #10314687 Report a problem
    3/20/2019Listed for sale$595,000+15.5%$216/sqft
    Source: @properties #10314687 Report a problem
    9/19/2016Listing removed$925-71.1%
    Source: Zillow Rental Network Report a problem
    4/8/2014Listing removed$3,200$1/sqft
    Source: Owner Report a problem
    3/12/2014Listed for rent$3,200-5.9%$1/sqft
    Source: Owner Report a problem
    3/12/2013Listing removed$3,400$1/sqft
    Source: TriView Property & Investments Report a problem
    3/3/2013Listed for rent$3,400$1/sqft
    Source: TriView Property & Investments Report a problem
    7/8/2005Sold$515,000+32.1%$187/sqft
    Source: Public Record Report a problem
    9/17/2002Sold$390,000+5%$142/sqft
    Source: Public Record Report a problem
    6/18/2001Sold$371,500+40.2%$135/sqft
    Source: Public Record Report a problem
    6/17/1998Sold$265,000$96/sqft
    Source: Public Record Report a problem

    Public tax history

    YearProperty taxesTax assessment
    2024-- $54,352 -4.5%
    2023$12,042 +2.9%$56,902
    2022$11,704 +2.3%$56,902
    2021$11,442 +2.6%$56,902 +13.7%
    2020$11,153 +9%$50,064 -7.9%
    2019$10,236 +1.7%$54,379
    2018$10,063 +15.6%$54,379 +24.1%
    2017$8,703 +5.2%$43,805
    2016$8,273 +9.6%$43,805
    2015$7,546 +26.1%$43,805 +25.8%
    2014$5,984 +2.2%$34,820
    2013$5,855 +0.9%$34,820
    2012$5,801 +22.8%$34,820 +11.8%
    2011$4,722 -1.1%$31,158
    2010$4,774 +4.2%$31,158
    2009$4,581 -8.3%$31,158 -15%
    2008$4,994 +0.7%$36,657
    2007$4,957 -0.8%$36,657
    2006$4,997 -12.2%$36,657
    2005$5,691 -4%$36,657
    2004$5,929 +2.2%$36,657
    2003$5,801 +21.1%$36,657 +37.5%
    2002$4,790 +12.3%$26,660
    2001$4,266 -9.9%$26,660
    2000$4,733 $26,660 +0.1%
    1999-- $26,637
    Find assessor info on the county website

    Neighborhood: Bucktown

    Nearby schools

    GreatSchools rating
    Schools provided by the listing agent
    • District: 299

    Source: MRED as distributed by MLS GRID. This data may not be complete. We recommend contacting the local school district to confirm school assignments for this home.

    Get a cash offer in 3 minutes
    Find out how much your home could sell for in as little as 3 minutes with a no-obligation cash offer.
    Estimated market value
    $837,000
    Get a cash offer in 3 minutes
    Find out how much your home could sell for in as little as 3 minutes with a no-obligation cash offer.
    Estimated market value
    $837,000