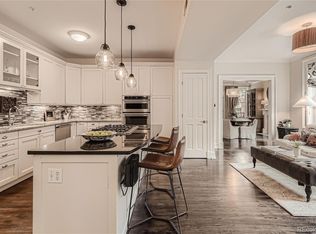
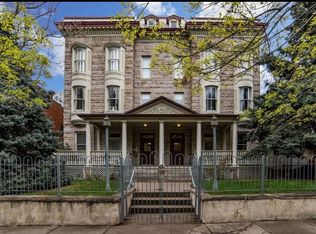
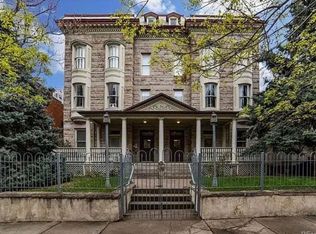
Experience modern penthouse living in the iconic 1894 Cornell Flats building, situated in the heart of Uptown. Residence 3A is a light-filled, open-layout 2 bed, 2 bath home updated to contemporary standards while preserving historic craftsmanship. Upon entering the foyer, an oversized dining room is anchored by an impressive fireplace with a hand-carved mantle, surrounded by windows on three walls. Moving towards the light-drenched main living area, with oak hardwood flooring and soaring 9-foot ceilings with crown molding, you will find the chef's kitchen. The gourmet kitchen features an eat-in island with contrasting slab granite, a natural gas Bosch cooktop with an integrated hood and a wine/beverage cooler. The island is surrounded by floor-to-ceiling custom shaker cabinetry, premium stainless steel appliances, contrasting slab granite and an adjacent walk-in pantry across from the laundry. After passing a full-bath, the sophisticated secondary living area includes a fireplace, a wall of windows, and access to both the 200 SF tiled terrace and the building’s elevator. The elegant primary suite is bathed in light from two turreted windows, features an original fireplace and opens to the luxurious bath with dual vanities, a large shower, and walk-in closet. Ascending the stairs, a non-conforming bedroom with an additional closet awaits. Residence #3A has direct elevator access to its 1-car garage and an additional 200 SF of storage in the building’s basement - a rarity this close to downtown. Originally constructed as the Queens Hotel in 1894, the stone building operated as the Cornell Hotel for over 50 years before being converted into 6 unique residences in 2002. This conversion updated all mechanical systems, added wheelchair accessibility and a resident's garage. Cornell Flats is situated near Colorado's Capitol, a block from renowned eateries along 17th Ave, local grocers Marcyzk's & Watercourse and within a short distance of Curtis Park.
Sold for $705,000
$705,000
1620 N Pennsylvania Street #3A, Denver, CO 80203
2beds
1,592sqft
Condominium
Built in 1894
-- sqft lot
$704,900 Zestimate®
$443/sqft
$2,929 Estimated rent
Home value
$704,900
$670,000 - $740,000
$2,929/mo
Zestimate® history
Owner options
List your home for rent
$2,929/mo
Rent Zestimate®
Find your next renter with Zillow Rental Manager. Plus, with online applications, you can quickly screen prospective tenants – for free.
$2,929/mo
Rent Zestimate®
Refinance and save
$4,603/mo
Est. payment
Refinancing to a lower rate could help reduce your monthly payments and save thousands over the life of the loan.
$4,603/mo
Est. payment
Explore your selling options
Work with a Zillow partner agent
Leverage their expertise and Zillow's premium Showcase listings to get your home seen by more buyers.
Get startedList with your own agent
Get your home in front of millions of buyers by listing it on Zillow.
Learn how to do itSell it yourself
Take full control of how buyers see your home on Zillow by listing For Sale by Owner (FSBO).
List your homeWhat's special
Zillow last checked:
Listing updated:
Listed by:
Stevenson Farnsworth 303-747-3730 stevenson@1858realestate.com,
1858 Real Estate
Bought with:
Noah Slauson, 100006467
Compass - Denver
Source: REcolorado as distributed by MLS GRID,MLS#: 9966824
Facts & features
Interior
Bedrooms & bathrooms
- Bedrooms: 2
- Bathrooms: 2
- Full bathrooms: 2
- Main level bathrooms: 2
- Main level bedrooms: 1
Bedroom
- Level: Upper
Bedroom
- Features: Primary Suite
- Level: Main
Bathroom
- Features: En Suite Bathroom
- Level: Main
Bathroom
- Level: Main
Den
- Level: Main
Dining room
- Level: Main
Dining room
- Level: Main
Great room
- Level: Main
Kitchen
- Level: Main
Laundry
- Level: Main
Loft
- Level: Upper
Heating
- Forced Air
Cooling
- Central Air
Appliances
- Included: Bar Fridge, Dishwasher, Disposal, Dryer, Gas Water Heater, Microwave, Oven, Range, Range Hood, Refrigerator, Tankless Water Heater, Washer
- Laundry: In Unit
Features
- Built-in Features, Ceiling Fan(s), Eat-in Kitchen, Entrance Foyer, Granite Counters, High Ceilings, High Speed Internet, Kitchen Island, Open Floorplan, Pantry, Primary Suite, Smoke Free, Vaulted Ceiling(s), Walk-In Closet(s), Wired for Data
- Flooring: Carpet, Tile, Wood
- Windows: Bay Window(s), Skylight(s), Window Coverings
- Has basement: No
- Number of fireplaces: 3
- Fireplace features: Dining Room, Living Room, Master Bedroom
Interior area
- Total structure area: 1,592
- Total interior livable area: 1,592 sqft
- Finished area above ground: 1,592
Property
Parking
- Total spaces: 1
- Parking features: Exterior Access Door, Insulated Garage, Lighted, Oversized
- Garage spaces: 1
Accessibility
- Accessibility features: Accessible Approach with Ramp
Features
- Levels: Two
- Stories: 2
- Entry location: Corridor Access
- Patio & porch: Patio
- Exterior features: Balcony, Elevator, Gas Valve, Lighting, Rain Gutters
- Fencing: Full,Partial
- Has view: Yes
- View description: City
Lot
- Features: Historical District, Landscaped, Near Public Transit, Sprinklers In Front
Details
- Parcel number: 234920064
- Zoning: C-MX-8
- Special conditions: Standard
Construction
Type & style
- Home type: Condo
- Architectural style: Urban Contemporary
- Property subtype: Condominium
- Attached to another structure: Yes
Materials
- Brick, Stone, Stucco
- Roof: Membrane
Condition
- Updated/Remodeled
- Year built: 1894
Utilities & green energy
- Electric: 110V
- Sewer: Public Sewer
- Water: Public
- Utilities for property: Cable Available, Electricity Connected, Internet Access (Wired), Natural Gas Connected, Phone Connected
Green energy
- Energy efficient items: Appliances, Construction, Doors, Exposure/Shade, HVAC, Insulation, Lighting, Roof, Thermostat, Water Heater, Windows
Community & HOA
Community
- Security: Carbon Monoxide Detector(s), Secured Garage/Parking, Smoke Detector(s)
- Subdivision: Uptown
HOA
- Has HOA: Yes
- Amenities included: Elevator(s), Gated, Storage
- Services included: Reserve Fund, Insurance, Maintenance Grounds, Maintenance Structure, Recycling, Sewer, Snow Removal, Trash, Water
- HOA fee: $550 monthly
- HOA name: Dolan Property Managment
- HOA phone: 303-378-5256
Location
- Region: Denver
Financial & listing details
- Price per square foot: $443/sqft
- Tax assessed value: $670,200
- Annual tax amount: $3,265
- Date on market: 6/10/2026
- Listing terms: 1031 Exchange,Cash,Conventional,FHA,VA Loan
- Exclusions: Seller's Personal Property
- Ownership: Individual
- Electric utility on property: Yes
- Road surface type: Alley Paved
Price history
| Date | Event | Price |
|---|---|---|
| 7/13/2026 | Sold | $705,000-2.8%$443/sqft |
Source:  REcolorado as distributed by MLS GRID #9966824 Report a problem REcolorado as distributed by MLS GRID #9966824 Report a problem | ||
| 6/13/2026 | Pending sale | $725,000$455/sqft |
Source: REcolorado as distributed by MLS GRID #9966824 Report a problem | ||
| 6/9/2026 | Listed for sale | $725,000+37.6%$455/sqft |
Source: REcolorado as distributed by MLS GRID #9966824 Report a problem | ||
| 7/29/2016 | Sold | $527,000$331/sqft |
Source: Public Record Report a problem | ||
| 6/29/2016 | Pending sale | $527,000$331/sqft |
Source: LIV Sotheby's International Realty #2999622 Report a problem | ||
| 6/22/2016 | Listed for sale | $527,000+22.6%$331/sqft |
Source: LIV Sotheby's International Realty #2999622 Report a problem | ||
| 4/2/2004 | Sold | $430,000$270/sqft |
Source: Public Record Report a problem | ||
Public tax history
| Year | Property taxes | Tax assessment |
|---|---|---|
| 2024 | $3,194 +2.4% | $41,220 -7% |
| 2023 | $3,121 +3.6% | $44,330 +13% |
| 2022 | $3,012 +1.2% | $39,240 -2.8% |
| 2021 | $2,974 +2.9% | $40,360 +0.7% |
| 2020 | $2,891 +9.7% | $40,083 -0.7% |
| 2019 | $2,635 | $40,363 +18.5% |
| 2018 | $2,635 +0.3% | $34,060 |
| 2017 | $2,627 -15.6% | $34,060 -14.5% |
| 2016 | $3,111 +24.1% | $39,820 |
| 2015 | $2,507 0% | $39,820 +31.9% |
| 2014 | $2,508 +0.2% | $30,180 |
| 2013 | $2,503 +17.9% | $30,180 +1.4% |
| 2012 | $2,123 -0.8% | $29,770 +0.7% |
| 2011 | $2,140 -25.4% | $29,570 -8% |
| 2009 | $2,869 -0.2% | $32,130 -25.2% |
| 2008 | $2,874 +17.4% | $42,960 |
| 2007 | $2,448 +1.1% | $42,960 +17.5% |
| 2006 | $2,420 -9.4% | $36,560 |
| 2005 | $2,672 | $36,560 |
Find assessor info on the county website
Neighborhood: North Capitol Hill
Nearby homes
- $577,5002 bd2 ba1.2k sqft1620 N Pennsylvania St APT 2A, Denver, CO 80203Sold
- $434,6002 bd2 ba1.2k sqft1620 N Pennsylvania St APT 1A, Denver, CO 80203Off Market
- $476,1002 bd2 ba1.2k sqft1620 N Pennsylvania St APT 1B, Denver, CO 80203Off Market
- $453,0002 bd2 ba1.3k sqft1620 N Pennsylvania St APT 2B, Denver, CO 80203Off Market
- $644,1002 bd2 ba1.5k sqft1620 N Pennsylvania St APT 3B, Denver, CO 80203Off Market
- $1,087,900-- bd-- ba10k sqft1620 N Pennsylvania St, Denver, CO 80203Off Market
- $724,6005 bd3 ba2.4k sqft1612 N Pennsylvania St, DENVER, CO 80203Off Market
- $704,300-- bd-- ba-- sqft1612 N Pennsylvania St, Denver, CO 80203Off Market
Nearby schools
GreatSchools rating
- 5/10Whittier K-8 SchoolGrades: PK-8Distance: 0.9 mi
- 8/10East High SchoolGrades: 9-12Distance: 1.3 mi
- 3/10University Preparatory SchoolGrades: K-5Distance: 1 mi
Schools provided by the listing agent
- Elementary: Wyatt
- Middle: Whittier E-8
- High: East
- District: Denver 1
Source: REcolorado as distributed by MLS GRID. This data may not be complete. We recommend contacting the local school district to confirm school assignments for this home.
Get a cash offer in 3 minutes
Find out how much your home could sell for in as little as 3 minutes with a no-obligation cash offer.
Estimated market value
$704,900
Get a cash offer in 3 minutes
Find out how much your home could sell for in as little as 3 minutes with a no-obligation cash offer.
Estimated market value
$704,900
- Colorado
- Denver County
- Denver
- 80203
- North Capitol Hill
- 1620 N Pennsylvania Street Unit 3A
Nearby cities
Nearby neighborhoods
Nearby zip codes
Other Denver Topics
