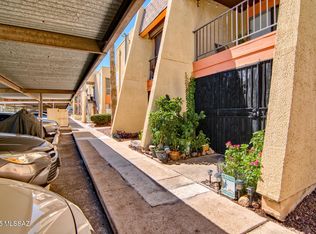
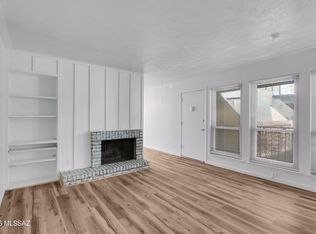
Welcome home to this beautifully updated, move-in ready condo! The open living and dining area features a neutral palette, abundant natural light, and stylish wood-look laminate flooring. The kitchen showcases stainless steel appliances, corian countertops, and a modern, functional design. Enjoy the convenience of a stacked washer and dryer located inside the unit, making everyday living even easier. The spacious primary suite includes private patio access through sliding glass doors and an en-suite bath. Relax on the covered patio or enjoy the prime location just minutes from shopping, restaurants, golf, and everyday conveniences. Don't miss this exceptional opportunity!
For sale
$145,000
1620 N Wilmot Rd Unit E141, Tucson, AZ 85712
2beds
866sqft
Condominium
Built in 1977
-- sqft lot
$138,700 Zestimate®
$167/sqft
$348/mo HOA
What's special
Covered patioBeautifully updatedEn-suite bathAbundant natural lightNeutral paletteCorian countertopsSpacious primary suite
- 44 days
- 206
- 6
Zillow last checked:
Listing updated:
Listed by:
Maxima P Christopherson 520-645-3679,
Realty Executives Arizona Territory
Source: MLS of Southern Arizona,MLS#: 22617341
Facts & features
Interior
Bedrooms & bathrooms
- Bedrooms: 2
- Bathrooms: 2
- Full bathrooms: 2
Heating
- Forced Air
Cooling
- Central Air
Appliances
- Included: Dishwasher, Disposal, Electric Range, Microwave
- Laundry: In Bathroom, Stacked Space
Features
- Walk-In Closet(s), Built-in Features
- Flooring: Ceramic Tile, Vinyl
- Windows: Double Pane Windows
- Has fireplace: No
- Fireplace features: None
Interior area
- Total structure area: 866
- Total interior livable area: 866 sqft
Property
Parking
- Total spaces: 1
- Parking features: None
- Carport spaces: 1
Accessibility
- Accessibility features: None
Features
- Levels: Two
- Stories: 2
- Entry location: 1
- Patio & porch: Covered
- Pool features: None
- Spa features: None
- Fencing: Wood
- Has view: Yes
- View description: Residential
Lot
- Size: 435 Square Feet
- Features: Decorative Gravel, Borders Common Area, East/West Exposure
Details
- Parcel number: 133163430
- Zoning: Tucson - O3
- Special conditions: None
Construction
Type & style
- Home type: Condo
- Architectural style: Contemporary
- Property subtype: Condominium
Materials
- Frame - Stucco
- Roof: Built-Up
Condition
- Year built: 1977
Utilities & green energy
- Sewer: Sewer Connected
- Water: Water Company
- Utilities for property: Phone Connected
Community & HOA
Community
- Features: Pool, Paved Street
- Security: None
- Subdivision: Monaco (The)
HOA
- Has HOA: Yes
- Amenities included: Laundry, Pool, Spa/Hot Tub
- Services included: Blanket Ins Policy, Common Area Maint, Front Yard Maint, Pest Control, Roof Repair, Roof Replacement, Sewer, Street Maint, Water
- HOA fee: $348 monthly
- HOA name: Associa Arizona
Location
- Region: Tucson
Financial & listing details
- Price per square foot: $167/sqft
- Annual tax amount: $461
- Date on market: 7/15/2026
- Cumulative days on market: 45 days
- Listing terms: Conventional,Cash
- Road surface type: Paved
Estimated market value
$138,700
$132,000 - $146,000
$1,175/mo
Price history
| Date | Event | Price |
|---|---|---|
| 7/15/2026 | Listed for sale | $145,000+11.5%$167/sqft |
Source:  MLS of Southern Arizona #22617341 Report a problem MLS of Southern Arizona #22617341 Report a problem | ||
| 12/1/2022 | Sold | $130,000-3.7%$150/sqft |
Source: MLS of Southern Arizona #22225395 Report a problem | ||
| 11/18/2022 | Pending sale | $135,000$156/sqft |
Source: MLS of Southern Arizona #22225395 Report a problem | ||
| 10/29/2022 | Contingent | $135,000$156/sqft |
Source: MLS of Southern Arizona #22225395 Report a problem | ||
| 9/29/2022 | Listed for sale | $135,000+400%$156/sqft |
Source: MLS of Southern Arizona #22225395 Report a problem | ||
| 6/18/2013 | Sold | $27,000-69.8%$31/sqft |
Source: MLS of Southern Arizona #21226958 Report a problem | ||
| 2/23/2007 | Sold | $89,500$103/sqft |
Source: MLS of Southern Arizona #2633872 Report a problem | ||
Public tax history
Tax history is unavailable.
Monthly payment
Est. payment
Payment breakdown
Explore the cost of this home by adjusting the details. Changes won't be saved.Climate risks
Neighborhood: 85712
Nearby schools
Schools provided by the listing agent
- Elementary: Hudlow
- Middle: Booth-Fickett Math/Science Magnet
- High: Palo Verde
Source: MLS of Southern Arizona. This data may not be complete. We recommend contacting the local school district to confirm school assignments for this home.
- $105,7002 bd2 ba866 sqft1620 N Wilmot Rd UNIT E262, Tucson, AZ 85712Off Market

- $155,0002 bd2 ba866 sqft1620 N Wilmot Rd E #162, Tucson, AZ 85712For Sale
- $135,5002 bd2 ba889 sqft1620 N Wilmot Rd #E262, Tucson, AZ 85715Off Market
- $83,2001 bd1 ba672 sqft1620 N Wilmot Rd UNIT E261, Tucson, AZ 85712Off Market

Similar homes
- $129,9002 bd2 ba1k sqft1620 N Wilmot Rd Unit S436, Tucson, AZ 85712For Sale
 MLS ID #22620241, Daniel J Demers, Sell Your Home Services Inc.. MLS of Southern Arizona
 - $145,0003 bd2 ba1.1k sqft1600 N Wilmot Rd Unit 196, Tucson, AZ 85712For Sale
 MLS ID #22614148, Angela Marie Kuzma, Keller Williams Integrity First. MLS of Southern Arizona
 - $130,0002 bd2 ba1.1k sqft1600 N Wilmot Rd Unit 290, Tucson, AZ 85712For Sale
 MLS ID #22616757, Renee L Wilson, JMG. MLS of Southern Arizona
 - $129,9952 bd2 ba866 sqft1620 N Wilmot Rd Unit F227, Tucson, AZ 85712For Sale
 MLS ID #22610412, Mladen Prelic Silva, HomeSmart. MLS of Southern Arizona
 - $155,0002 bd2 ba866 sqft1620 N Wilmot Rd E #162, Tucson, AZ 85712For SaleMLS ID #22526253, Ludmilla Campbell, OMNI Homes International. MLS of Southern Arizona
- $117,0001 bd1 ba672 sqft1600 N Wilmot Rd Unit 236, Tucson, AZ 85712For SaleMLS ID #22618863, Jeffrey M Baggin, JMD Asset Management LLC. MLS of Southern Arizona
- $137,8504 bd2 ba1.1k sqft1620 N Wilmot Rd Unit L107, Tucson, AZ 85712For SaleMLS ID #22605372, Alex Jumon Mosley, eXp Realty. MLS of Southern Arizona
- $129,0002 bd2 ba866 sqft1600 N Wilmot Rd Unit 202, Tucson, AZ 85712For SaleMLS ID #22611193, Selene V McWhorter, Long Realty. MLS of Southern Arizona
- $160,0003 bd2 ba1.1k sqft1620 N Wilmot Rd Unit L207, Tucson, AZ 85712For SaleMLS ID #22602301, Alice D Green, Tierra Antigua Realty. MLS of Southern Arizona
- $170,0002 bd1 ba934 sqft6680 E Calle La Paz Unit B, Tucson, AZ 85715For SaleMLS ID #22620452, Sue King, Long Realty. MLS of Southern Arizona
- $134,9952 bd1 ba838 sqft6533 E Calle La Paz, Tucson, AZ 85715For SaleMLS ID #22616678, Angela OHair, Bidegain Realty, Inc.. MLS of Southern Arizona
- $145,0002 bd2 ba907 sqft2525 N Alvernon Way Unit A7, Tucson, AZ 85712For SaleMLS ID #22613393, Evelyn Tovar Garcia, OMNI Homes International. MLS of Southern Arizona
- $149,0002 bd1 ba838 sqft6717 E Calle La Paz, Tucson, AZ 85715For SaleMLS ID #22606236, Maria E Lawrence, Tierra Antigua Realty. MLS of Southern Arizona
- $145,0002 bd2 ba948 sqft822 S Langley Ave, Tucson, AZ 85710For SaleMLS ID #22618600, L Erica Frisby, Triwood Inc. MLS of Southern Arizona
- $145,0002 bd1 ba816 sqft2841 N Columbus Blvd APT 33, Tucson, AZ 85712For SaleMLS ID #22616282, Adam Christopher Kraft, Keller Williams Southern Arizona. MLS of Southern Arizona
- $120,0001 bd1 ba672 sqft1600 N Wilmot Rd Unit 131, Tucson, AZ 85712For SaleMLS ID #22615394, Zachary R Tyler, Tierra Antigua Realty. MLS of Southern Arizona
- $119,9001 bd2 ba806 sqft1600 N Wilmot Rd Unit 327, Tucson, AZ 85712For SaleMLS ID #22511075, Nicole Maritato, United Real Estate Specialists. MLS of Southern Arizona
- $124,0002 bd2 ba945 sqft818 S Langley Ave Unit 201, Tucson, AZ 85710For SaleMLS ID #22620428, Anna D Gorbakovsky, NextHome Complete Realty (DBA). MLS of Southern Arizona
- $159,5003 bd2 ba1.1k sqft824 S Langley Ave Unit 101, Tucson, AZ 85710For SaleMLS ID #22620331, Shahrzad Malekpour, Tierra Antigua Realty. MLS of Southern Arizona
