This is a lovely contemporary condo with great natural light and mindful design details. Walls of windows ensure maximum morning light. Enjoy the view through the trees to low-traffic NE 17th St that adds a touch of tranquility in the city. The generous Primary Suite with a large walk-in closet offers ample storage, and the second bedroom with balcony access provides a charming outdoor space. In the living room, the gas fireplace and custom built bookshelves add warmth and character to the the space. Additional custom storage shelves in the pantry and laundry closet enhance the practicality of the unit. Included in this sale are the full size washer and dryer, as well as all kitchen appliances. There is ample extra storage in the custom closets that makes daily living convenient and organized. In addition, a separate locked storage space is located on P2 within the building for oversized items or seasonal boxes. The car parking is under the building with two parking spaces side by side which is a valuable amenity, especially loading and unloading items going to and from the elevator. The garage also provides areas for bike storage and even small trailers. Enjoy elevator access to your building within the warmth of the garage and out of the weather. Come seek out all this neighborhood offers with speciality eateries, coffee shops, cultural events, and multiple mass transit options from the streetcar to light rail and the city bus. This not only offers convenience, but also a vibrant lifestyle with access to various activities and amenities.When you choose this well-designed, comfortable, and convenient living space tailored to all your modern living dreams - you will know you are home!
Sold
$520,000
1620 NE Broadway St Unit 342, Portland, OR 97232
2beds
1,278sqft
Residential, Condominium
Built in 2005
-- sqft lot
$485,500 Zestimate®
$407/sqft
$2,849 Estimated rent
Home value
$485,500
$456,000 - $515,000
$2,849/mo
Zestimate® history
Owner options
List your home for rent
$2,849/mo
Rent Zestimate®
Find your next renter with Zillow Rental Manager. Plus, with online applications, you can quickly screen prospective tenants – for free.
$2,849/mo
Rent Zestimate®
Refinance and save
$3,909/mo
Est. payment
Refinancing to a lower rate could help reduce your monthly payments and save thousands over the life of the loan.
$3,909/mo
Est. payment
Explore your selling options
Work with a Zillow partner agent
Leverage their expertise and Zillow's premium Showcase listings to get your home seen by more buyers.
Get startedList with your own agent
Get your home in front of millions of buyers by listing it on Zillow.
Learn how to do itSell it yourself
Take full control of how buyers see your home on Zillow by listing For Sale by Owner (FSBO).
List your homeWhat's special
Zillow last checked:
Listing updated:
Listed by:
Betsy Shand 503-545-8831,
Knipe Realty ERA Powered
Bought with:
James Coon, 200301087
Windermere Realty Trust
Source: RMLS (OR),MLS#: 23262528
Facts & features
Interior
Bedrooms & bathrooms
- Bedrooms: 2
- Bathrooms: 2
- Full bathrooms: 2
- Main level bathrooms: 2
Rooms
- Room types: Laundry, Bedroom 2, Dining Room, Family Room, Kitchen, Living Room, Primary Bedroom
Primary bedroom
- Features: Double Sinks, Soaking Tub, Suite, Walkin Closet, Walkin Shower, Wallto Wall Carpet
- Level: Main
Bedroom 2
- Features: Balcony, Sliding Doors, Closet, Wallto Wall Carpet
- Level: Main
Dining room
- Features: Living Room Dining Room Combo
- Level: Main
Kitchen
- Features: Dishwasher, Disposal, Eat Bar, Gas Appliances, Microwave, Pantry, Free Standing Range, Free Standing Refrigerator, Granite
- Level: Main
Living room
- Features: Balcony, Bookcases, Builtin Features, Fireplace, Living Room Dining Room Combo, Sliding Doors
- Level: Main
Heating
- Forced Air, Fireplace(s)
Cooling
- Central Air
Appliances
- Included: Dishwasher, Disposal, Free-Standing Gas Range, Free-Standing Refrigerator, Gas Appliances, Microwave, Plumbed For Ice Maker, Stainless Steel Appliance(s), Washer/Dryer, Free-Standing Range, Gas Water Heater
Features
- Granite, High Ceilings, Soaking Tub, Balcony, Closet, Living Room Dining Room Combo, Eat Bar, Pantry, Bookcases, Built-in Features, Double Vanity, Suite, Walk-In Closet(s), Walkin Shower
- Flooring: Tile, Wall to Wall Carpet
- Doors: Sliding Doors
- Number of fireplaces: 1
- Fireplace features: Gas
Interior area
- Total structure area: 1,278
- Total interior livable area: 1,278 sqft
Property
Parking
- Total spaces: 2
- Parking features: Deeded, Secured, Condo Garage (Attached), Attached
- Attached garage spaces: 2
Accessibility
- Accessibility features: Accessible Elevator Installed, Main Floor Bedroom Bath, Minimal Steps, One Level, Utility Room On Main, Walkin Shower, Accessibility
Features
- Levels: One
- Stories: 1
- Entry location: Upper Floor
- Patio & porch: Covered Patio
- Exterior features: Balcony
- Has view: Yes
- View description: City, Trees/Woods
Lot
- Features: Level, Light Rail, On Busline, Street Car
Details
- Parcel number: R568290
- Zoning: CS
Construction
Type & style
- Home type: Condo
- Architectural style: Contemporary
- Property subtype: Residential, Condominium
Materials
- Brick, Stucco
- Foundation: Slab
- Roof: Built-Up
Condition
- Resale
- New construction: No
- Year built: 2005
Utilities & green energy
- Gas: Gas
- Sewer: Public Sewer
- Water: Public
Community & HOA
Community
- Features: Condo Elevator
- Security: Security Gate
- Subdivision: Sullivan's Gulch / Irvington
HOA
- Has HOA: Yes
- Amenities included: Commons, Insurance, Maintenance Grounds, Management, Trash
- HOA fee: $685 monthly
Location
- Region: Portland
Financial & listing details
- Price per square foot: $407/sqft
- Annual tax amount: $8,858
- Date on market: 9/30/2023
- Cumulative days on market: 492 days
- Listing terms: Cash,Conventional,Lease Option
- Road surface type: Concrete
Price history
| Date | Event | Price |
|---|---|---|
| 2/22/2024 | Sold | $520,000-1.9%$407/sqft |
Source:  RMLS (OR) #23262528 Report a problem RMLS (OR) #23262528 Report a problem | ||
| 1/9/2024 | Pending sale | $530,000$415/sqft |
Source: RMLS (OR) #23262528 Report a problem | ||
| 11/24/2023 | Price change | $530,000-3.6%$415/sqft |
Source: RMLS (OR) #23262528 Report a problem | ||
| 10/1/2023 | Listed for sale | $550,000+12.2%$430/sqft |
Source: RMLS (OR) #23262528 Report a problem | ||
| 5/27/2016 | Sold | $490,000$383/sqft |
Source: RMLS (OR) #16056042 Report a problem | ||
Public tax history
Tax history is unavailable.
Neighborhood: Sullivan's Gulch
Nearby homes
- $319,5001 bd1 ba909 sqft1620 NE Broadway St UNIT 340, Portland, OR 97232Off Market

- $312,5001 bd1 ba834 sqft1620 NE Broadway St UNIT 417, Portland, OR 97232Off Market

- $333,7001 bd1 ba909 sqft1620 NE Broadway St UNIT 240, Portland, OR 97232Off Market

- $471,8002 bd2 ba1.1k sqft1620 NE Broadway St UNIT 346, Portland, OR 97232Off Market
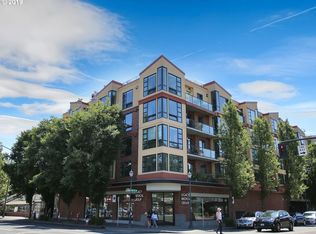
- $473,900-- bd2 ba1.2k sqft1620 NE Broadway St STE 332, Portland, OR 97232Off Market
- $440,200-- bd2 ba1.3k sqft1620 NE Broadway St STE 341, Portland, OR 97232Off Market
- $344,8001 bd1 ba879 sqft1620 NE Broadway St STE 413, Portland, OR 97232Off Market
- $370,300-- bd2 ba969 sqft1620 NE Broadway St STE 526, Portland, OR 97232Off Market
Nearby schools
GreatSchools rating
- 8/10Buckman Elementary SchoolGrades: K-5Distance: 1 mi
- 8/10Hosford Middle SchoolGrades: 6-8Distance: 2 mi
- 7/10Cleveland High SchoolGrades: 9-12Distance: 2.6 mi
Schools provided by the listing agent
- Elementary: Buckman
- Middle: Hosford
- High: Cleveland
Source: RMLS (OR). This data may not be complete. We recommend contacting the local school district to confirm school assignments for this home.
Get a cash offer in 3 minutes
Find out how much your home could sell for in as little as 3 minutes with a no-obligation cash offer.
Estimated market value
$485,500
Get a cash offer in 3 minutes
Find out how much your home could sell for in as little as 3 minutes with a no-obligation cash offer.
Estimated market value
$485,500
- Oregon
- Multnomah County
- Portland
- 97232
- Sullivan's Gulch
- 1620 NE Broadway St Unit 342
Nearby cities
Nearby neighborhoods
Nearby zip codes
Other Portland Topics
