Stunning light filled condo with high ceilings that makes the open layout feel twice as spacious! It was fully remodeled in 2021 with hickory hardwood floors throughout and custom storage in the principle suite, not to mention many other updates. The floor to ceiling windows offer both a tilt to vent and fully open options, allowing fresh air to flow through the open space. Enjoy all the natural light this unit boosts while enjoying the cool breeze of A/C in the summer, and a cozy gas fireplace in the winter. The sought after building offers secure entrance, parking, & storage unit in addition to being in a prime highly walkable location. Great HOA with small rental cap that has not been met. HOA dues included metered water, sewer and electric that run about $50/unit. Ask about the complementary rate buy down being offered by our preferred lender, and the potential of 1-years worth of HOA dues being paid by seller.
Sold
$495,000
1620 NE Broadway St Unit 502, Portland, OR 97232
2beds
1,094sqft
Residential, Condominium
Built in 2005
-- sqft lot
$451,200 Zestimate®
$452/sqft
$2,564 Estimated rent
Home value
$451,200
$424,000 - $474,000
$2,564/mo
Zestimate® history
Owner options
List your home for rent
$2,564/mo
Rent Zestimate®
Find your next renter with Zillow Rental Manager. Plus, with online applications, you can quickly screen prospective tenants – for free.
$2,564/mo
Rent Zestimate®
Refinance and save
$3,714/mo
Est. payment
Refinancing to a lower rate could help reduce your monthly payments and save thousands over the life of the loan.
$3,714/mo
Est. payment
Explore your selling options
Work with a Zillow partner agent
Leverage their expertise and Zillow's premium Showcase listings to get your home seen by more buyers.
Get startedList with your own agent
Get your home in front of millions of buyers by listing it on Zillow.
Learn how to do itSell it yourself
Take full control of how buyers see your home on Zillow by listing For Sale by Owner (FSBO).
List your homeWhat's special
Zillow last checked:
Listing updated:
Listed by:
Christine Hotchkin 503-830-9685,
Keller Williams Realty Professionals
Bought with:
Tom Kerr, 201207941
MORE Realty
Source: RMLS (OR),MLS#: 24080514
Facts & features
Interior
Bedrooms & bathrooms
- Bedrooms: 2
- Bathrooms: 2
- Full bathrooms: 2
- Main level bathrooms: 2
Rooms
- Room types: Bedroom 2, Dining Room, Family Room, Kitchen, Living Room, Primary Bedroom
Primary bedroom
- Features: Balcony, Bookcases, Builtin Features, Ceiling Fan, Closet Organizer, Hardwood Floors, Updated Remodeled, Ensuite, High Ceilings, Walkin Closet
- Level: Main
- Area: 90
- Dimensions: 10 x 9
Bedroom 2
- Features: Ceiling Fan, Hardwood Floors, Closet, High Ceilings, Vaulted Ceiling
- Level: Main
- Area: 99
- Dimensions: 11 x 9
Dining room
- Features: Hardwood Floors, Kitchen Dining Room Combo, Living Room Dining Room Combo, Updated Remodeled, High Ceilings
- Level: Main
Kitchen
- Features: Eat Bar, Gourmet Kitchen, Hardwood Floors, Pantry, Updated Remodeled, Free Standing Range, Free Standing Refrigerator, Granite, High Ceilings
- Level: Main
- Area: 182
- Width: 13
Living room
- Features: Balcony, Fireplace, Hardwood Floors, Updated Remodeled, High Ceilings
- Level: Main
- Area: 180
- Dimensions: 12 x 15
Heating
- Forced Air, Fireplace(s)
Cooling
- Central Air
Appliances
- Included: Convection Oven, Dishwasher, Free-Standing Range, Free-Standing Refrigerator, Microwave, Stainless Steel Appliance(s), Washer/Dryer, Gas Water Heater
- Laundry: Laundry Room
Features
- Elevator, Granite, High Ceilings, Ceiling Fan(s), Closet, Vaulted Ceiling(s), Kitchen Dining Room Combo, Living Room Dining Room Combo, Updated Remodeled, Eat Bar, Gourmet Kitchen, Pantry, Balcony, Bookcases, Built-in Features, Closet Organizer, Walk-In Closet(s), Kitchen Island
- Flooring: Hardwood, Wood
- Windows: Vinyl Frames
- Number of fireplaces: 1
- Fireplace features: Gas
Interior area
- Total structure area: 1,094
- Total interior livable area: 1,094 sqft
Property
Parking
- Total spaces: 2
- Parking features: Other, Secured, Condo Garage (Other), Attached
- Attached garage spaces: 2
Accessibility
- Accessibility features: One Level, Walkin Shower, Accessibility
Features
- Stories: 1
- Entry location: Upper Floor
- Patio & porch: Covered Deck
- Exterior features: Balcony
- Has view: Yes
- View description: Trees/Woods
Lot
- Features: Corner Lot, On Busline
Details
- Parcel number: R568315
Construction
Type & style
- Home type: Condo
- Architectural style: NW Contemporary
- Property subtype: Residential, Condominium
Materials
- Brick, Stucco
- Foundation: Concrete Perimeter, Other
Condition
- Updated/Remodeled
- New construction: No
- Year built: 2005
Utilities & green energy
- Sewer: Public Sewer
- Water: Public
Community & HOA
Community
- Features: Condo Elevator
- Security: Fire Sprinkler System, Intercom Entry
HOA
- Has HOA: Yes
- Amenities included: Exterior Maintenance, Insurance, Maintenance Grounds, Management, Trash
- HOA fee: $642 monthly
Location
- Region: Portland
Financial & listing details
- Price per square foot: $452/sqft
- Annual tax amount: $8,516
- Date on market: 6/5/2024
- Cumulative days on market: 58 days
- Listing terms: Cash,Conventional
- Road surface type: Paved
Price history
| Date | Event | Price |
|---|---|---|
| 9/3/2024 | Sold | $495,000$452/sqft |
Source:  RMLS (OR) #24080514 Report a problem RMLS (OR) #24080514 Report a problem | ||
| 8/2/2024 | Pending sale | $495,000$452/sqft |
Source: RMLS (OR) #24080514 Report a problem | ||
| 6/30/2024 | Price change | $495,000-2.9%$452/sqft |
Source: RMLS (OR) #24080514 Report a problem | ||
| 6/21/2024 | Price change | $510,000-2.9%$466/sqft |
Source: RMLS (OR) #24080514 Report a problem | ||
| 6/5/2024 | Listed for sale | $525,000+57.4%$480/sqft |
Source: RMLS (OR) #24080514 Report a problem | ||
| 8/28/2013 | Sold | $333,500$305/sqft |
Source: RMLS (OR) #13188663 Report a problem | ||
Public tax history
Tax history is unavailable.
Neighborhood: Sullivan's Gulch
Nearby homes

- $326,3001 bd1 ba844 sqft1620 NE Broadway St UNIT 545, Portland, OR 97232Off Market
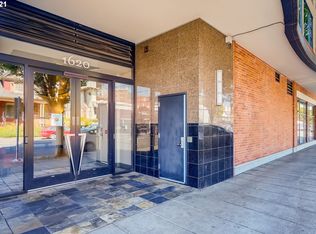
- $498,1002 bd2 ba1.3k sqft1620 NE Broadway St UNIT 213, Portland, OR 97232Off Market
- $369,0001 bd2 ba968 sqft1620 NE Broadway St UNIT 514, Portland, OR 97232Off Market

- $1,068,4003 bd3 ba2.2k sqft1620 NE Broadway St UNIT 602, Portland, OR 97232Off Market

- $344,0001 bd2 ba954 sqft1620 NE Broadway St STE 412, Portland, OR 97232Off Market
- $345,0001 bd1 ba850 sqft1620 NE Broadway St UNIT 441, Portland, OR 97232Sold
- $755,3003 bd2 ba1.6k sqft1620 NE Broadway St UNIT 614, Portland, OR 97232Off Market
- $--1 bd1 ba962 sqft1620 NE Broadway St UNIT 432, Portland, OR 97232Off Market
Nearby schools
GreatSchools rating
- 8/10Buckman Elementary SchoolGrades: K-5Distance: 1 mi
- 8/10Hosford Middle SchoolGrades: 6-8Distance: 2 mi
- 7/10Cleveland High SchoolGrades: 9-12Distance: 2.6 mi
Schools provided by the listing agent
- Elementary: Buckman
- Middle: Hosford
- High: Cleveland
Source: RMLS (OR). This data may not be complete. We recommend contacting the local school district to confirm school assignments for this home.
Get a cash offer in 3 minutes
Find out how much your home could sell for in as little as 3 minutes with a no-obligation cash offer.
Estimated market value
$451,200
Get a cash offer in 3 minutes
Find out how much your home could sell for in as little as 3 minutes with a no-obligation cash offer.
Estimated market value
$451,200
- Oregon
- Multnomah County
- Portland
- 97232
- Sullivan's Gulch
- 1620 NE Broadway St Unit 502
Nearby cities
Nearby neighborhoods
Nearby zip codes
Other Portland Topics
