Skip main navigation
Sold
  • $460,000

    1620 NE Glisan St, Portland, OR 97232

    2beds
    1,356sqft
    Residential, Townhouse
    Built in 1997
    1,742 Square Feet Lot
    $458,600 Zestimate®
    $339/sqft
    $2,704 Estimated rent

    Home value

    $458,600

    $436,000 - $486,000

    $2,704/mo

    Zestimate® history
    Loading
    Loading...

    Owner options

    List your home for rent

    $2,704/mo

    Rent Zestimate®

    Find your next renter with Zillow Rental Manager. Plus, with online applications, you can quickly screen prospective tenants – for free.

    Learn more

    $2,704/mo

    Rent Zestimate®

    Refinance and save

    $3,033/mo

    Est. payment

    Refinancing to a lower rate could help reduce your monthly payments and save thousands over the life of the loan.

    See today's rates

    $3,033/mo

    Est. payment

    Explore your selling options

    Work with a Zillow partner agent

    Leverage their expertise and Zillow's premium Showcase listings to get your home seen by more buyers.

    Get started

    List with your own agent

    Get your home in front of millions of buyers by listing it on Zillow.

    Learn how to do it

    Sell it yourself

    Take full control of how buyers see your home on Zillow by listing For Sale by Owner (FSBO).

    List your home

    What's special

    Stylish half bathSleek granite countertopsFreshly painted throughoutNewer appliancesSecond bedroomDedicated laundry roomAbundant storage throughout
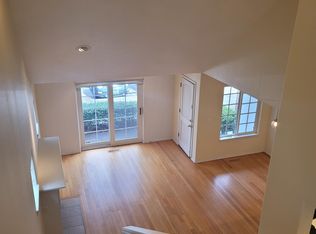
    NEW PRICE! Immaculate and beautifully maintained townhome nestled on a low-traffic block in the heart of the vibrant Kerns/Buckman neighborhood. No HOA here! Freshly painted throughout, this rare offering seamlessly blends modern comfort with timeless style. The main level welcomes you with rich acacia wood flooring, soaring ceilings, and an abundance of natural light that creates an airy, inviting atmosphere throughout. The kitchen is a true standout—featuring sleek granite countertops, tile backsplash, newer appliances, ample cabinetry, and a convenient eat-in bar perfect for casual dining or entertaining guests. The adjoining living & dining rooms offer a cozy retreat with a gas fireplace and slider to the front patio, while the versatile den provides the ideal space for a home office or reading nook, complete with sliding door to a private back patio. A stylish half bath rounds out the main floor. Upstairs, the spacious primary suite offers a peaceful escape with an ensuite bathroom designed for comfort and privacy featuring granite counters & walk-in shower with tile and stone. A second bedroom, an additional full bathroom, and a dedicated laundry room provide both functionality and ease of living on this floor. Additional highlights include central A/C for year-round comfort, abundant storage throughout, and a convenient attached garage. PLUS- New Anderson windows throughout & new 23' roof. Located just moments from an array of popular shops, dining hotspots, parks, and easy freeway access, this home delivers the perfect balance of urban convenience and neighborhood charm—and remember- NO HOA. This is a truly special opportunity to own a turnkey home in one of Portland’s most sought-after neighborhoods—don’t let it pass you by! [Home Energy Score = 7. HES Report at https://rpt.greenbuildingregistry.com/hes/OR10246566]

    Zillow last checked:

    Listing updated:

    Listed by:

    Andrea Baffaro 503-314-0658,

    Windermere Realty Trust

    Bought with:

    OR and WA Non Rmls, NA

    Non Rmls Broker

    Source: RMLS (OR),MLS#: 436410323MLS Logo

    Facts & features

    Interior

    Bedrooms & bathrooms
    • Bedrooms: 2
    • Bathrooms: 3
    • Full bathrooms: 2
    • Partial bathrooms: 1
    • Main level bathrooms: 1
    Rooms
    • Room types: Den, Laundry, Bedroom 2, Dining Room, Family Room, Kitchen, Living Room, Primary Bedroom
    Primary bedroom
    • Features: Double Closet, Ensuite, Walkin Shower, Wallto Wall Carpet
    • Level: Upper
    • Area: 143
    • Dimensions: 13 x 11
    Bedroom 2
    • Features: Builtin Features, Wallto Wall Carpet
    • Level: Upper
    • Area: 110
    • Dimensions: 11 x 10
    Dining room
    • Features: Hardwood Floors
    • Level: Main
    • Area: 70
    • Dimensions: 10 x 7
    Kitchen
    • Features: Dishwasher, Disposal, Eat Bar, Gas Appliances, Hardwood Floors, Microwave, Pantry, Free Standing Range, Free Standing Refrigerator, Granite
    • Level: Main
    • Area: 121
    • Width: 11
    Living room
    • Features: Fireplace, Hardwood Floors, Sliding Doors, Vaulted Ceiling
    • Level: Main
    • Area: 180
    • Dimensions: 15 x 12
    Heating
    • Forced Air, Fireplace(s)
    Cooling
    • Central Air
    Appliances
    • Included: Dishwasher, Disposal, Free-Standing Gas Range, Free-Standing Refrigerator, Gas Appliances, Microwave, Washer/Dryer, Free-Standing Range, Electric Water Heater
    • Laundry: Laundry Room
    Features
    • Vaulted Ceiling(s), Built-in Features, Eat Bar, Pantry, Granite, Double Closet, Walkin Shower, Tile
    • Flooring: Hardwood, Wall to Wall Carpet, Vinyl
    • Doors: Sliding Doors
    • Windows: Double Pane Windows
    • Basement: Crawl Space
    • Number of fireplaces: 1
    • Fireplace features: Gas
    Interior area
    • Total structure area: 1,356
    • Total interior livable area: 1,356 sqft

    Property

    Parking
    • Total spaces: 1
    • Parking features: Garage Door Opener, Attached
    • Attached garage spaces: 1
    Features
    • Levels: Two
    • Stories: 2
    • Patio & porch: Patio
    • Fencing: Fenced
    Lot
    • Size: 1,742 Square Feet
    • Features: Level, SqFt 0K to 2999
    Details
    • Parcel number: R123123

    Construction

    Type & style
    • Home type: Townhouse
    • Property subtype: Residential, Townhouse
    • Attached to another structure: Yes
    Materials
    • Brick, Wood Siding
    • Roof: Composition
    Condition
    • Updated/Remodeled
    • New construction: No
    • Year built: 1997

    Utilities & green energy

    • Gas: Gas
    • Sewer: Public Sewer
    • Water: Public

    Community & HOA

    Community
    • Security: Security System
    • Subdivision: Kerns, Buckman
    HOA
    • Has HOA: No
    Location
    • Region: Portland

    Financial & listing details

    • Price per square foot: $339/sqft
    • Tax assessed value: $432,260
    • Annual tax amount: $7,717
    • Date on market: 4/6/2026
    • Cumulative days on market: 133 days
    • Listing terms: Cash,Conventional
    • Road surface type: Paved

    Price history

    DateEventPrice
    8/21/2026Sold$460,000-4.2%$339/sqft
    Source: RMLS (OR) #436410323 Report a problem
    8/20/2026Pending sale$480,000$354/sqft
    Source: RMLS (OR) #436410323 Report a problem
    8/13/2026Price change$480,000-2%$354/sqft
    Source: RMLS (OR) #436410323 Report a problem
    7/18/2026Price change$490,000-1.8%$361/sqft
    Source: RMLS (OR) #436410323 Report a problem
    6/19/2026Listed for sale$499,000+66.9%$368/sqft
    Source: RMLS (OR) #436410323 Report a problem
    12/31/2008Listing removed$299,000$221/sqft
    Source: Postlets #8102043 Report a problem
    11/3/2008Listed for sale$299,000+67%$221/sqft
    Source: Postlets #8102043 Report a problem
    12/16/1998Sold$179,000$132/sqft
    Source: Public Record Report a problem

    Public tax history

    YearProperty taxesTax assessment
    2025$7,717 +2.8%$299,530 +3%
    2024$7,507 +0.4%$290,810 +3%
    2023$7,481 +2.2%$282,340 +3%
    2022$7,320 +1.9%$274,120 +3%
    2021$7,186 +10.6%$266,140 +3%
    2020$6,495 +2.1%$258,390 +3%
    2019$6,358 $250,870 +3%
    2018$6,358 +3%$243,570 +3%
    2017$6,172 +16.3%$236,480 +3%
    2016$5,308 $229,600 +3%
    2015$5,308 +3.1%$222,920 +3%
    2014$5,147 +10.4%$216,430 +3%
    2013$4,664 +14.7%$210,130 +3%
    2012$4,067 +3.6%$204,010 +3%
    2011$3,925 -6.3%$198,070 +3%
    2010$4,189 +2.7%$192,310 +3%
    2009$4,079 +6%$186,710 +3%
    2008$3,849 +0.3%$181,280 +3%
    2007$3,838 +11.4%$176,000 +3%
    2006$3,447 +4.7%$170,880 +3%
    2005$3,292 -0.4%$165,910 +3%
    2004$3,306 -0.8%$161,080 +3%
    2003$3,333 +3.5%$156,390 +3%
    2002$3,220 +7.4%$151,840 +6.1%
    2000$2,999 $143,130
    Find assessor info on the county website

    Neighborhood: Kerns

    Nearby schools

    GreatSchools rating
    Schools provided by the listing agent
    • Elementary: Buckman
    • Middle: Hosford
    • High: Cleveland

    Source: RMLS (OR). This data may not be complete. We recommend contacting the local school district to confirm school assignments for this home.

    Get a cash offer in 3 minutes
    Find out how much your home could sell for in as little as 3 minutes with a no-obligation cash offer.
    Estimated market value
    $458,600
    Get a cash offer in 3 minutes
    Find out how much your home could sell for in as little as 3 minutes with a no-obligation cash offer.
    Estimated market value
    $458,600