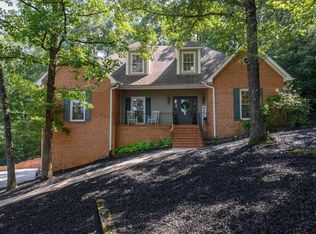
BACK ON THE MARKET due to buyer financing falling through!! Open House on Sunday, June 28th from 2-4 PM. This beautifully updated 4-bedroom, 3.5-bathroom home in the Hoover community offers modern upgrades, flexible space, and a peaceful natural setting. The upstairs includes 3 bedrooms and 2 full baths, including the master suite, with an additional bedroom and full bath in the finished basement plus a convenient half bath off the entry. Recent improvements include new windows (2023), new appliances (2024), LVP flooring on the main level, basement, and upstairs bath, and hardwood stairs added in 2025. The basement bathroom was updated in 2025, and the fenced backyard was expanded in 2026. A charming bay-window breakfast area highlights the kitchen, and the covered porch overlooks a nature-filled backyard. Enjoy the rare benefit of Hoover City Schools while paying Shelby County taxes. Come see this beautifully maintained home.
Contingent
Price increase: $8K (6/27)
$407,000
1620 Oak Park Ln, Helena, AL 35080
4beds
2,427sqft
Single Family Residence
Built in 1999
0.67 Acres Lot
$405,600 Zestimate®
$168/sqft
$25/mo HOA
What's special
- 83 days |
- 654 |
- 44 |
Zillow last checked:
Listing updated:
Listed by:
Mack Ingram CELL:205-352-8192,
Hicks Realty LLC,
Chris Hicks 205-352-8192,
Hicks Realty LLC
Source: GALMLS,MLS#: 21451336
Facts & features
Interior
Bedrooms & bathrooms
- Bedrooms: 4
- Bathrooms: 4
- Full bathrooms: 3
- 1/2 bathrooms: 1
Rooms
- Room types: Bedroom, Bathroom, Half Bath (ROOM), Kitchen, Master Bathroom, Master Bedroom
Primary bedroom
- Level: Second
Bedroom 1
- Level: Second
Bedroom 2
- Level: Second
Bedroom 3
- Level: Basement
Primary bathroom
- Level: Second
Bathroom 1
- Level: First
Bathroom 3
- Level: Basement
Kitchen
- Features: Stone Counters
- Level: First
Living room
- Level: First
Basement
- Area: 992
Heating
- Central
Cooling
- Central Air
Appliances
- Included: Dishwasher, Microwave, Electric Oven, Stainless Steel Appliance(s), Stove-Electric, Electric Water Heater
- Laundry: Electric Dryer Hookup, Washer Hookup, Main Level, Laundry Room, Laundry (ROOM), Yes
Features
- High Ceilings, Crown Molding, Tray Ceiling(s), Linen Closet, Separate Shower, Walk-In Closet(s)
- Flooring: Carpet, Laminate, Tile
- Windows: Bay Window(s)
- Basement: Partial,Finished,Daylight
- Attic: Pull Down Stairs,Yes
- Number of fireplaces: 1
- Fireplace features: Gas Starter, Living Room, Gas
Interior area
- Total interior livable area: 2,427 sqft
- Finished area above ground: 2,006
- Finished area below ground: 421
Video & virtual tour
Property
Parking
- Total spaces: 4
- Parking features: Basement, Garage Faces Side
- Attached garage spaces: 4
Features
- Levels: 2+ story,Tri-Level
- Patio & porch: Open (PATIO), Patio, Porch, Open (DECK), Deck
- Pool features: None
- Has spa: Yes
- Spa features: Bath
- Fencing: Fenced
- Has view: Yes
- View description: None
- Waterfront features: No
Lot
- Size: 0.67 Acres
Details
- Parcel number: 126130000011.038
- Special conditions: As Is
Construction
Type & style
- Home type: SingleFamily
- Property subtype: Single Family Residence
Materials
- Brick
- Foundation: Basement
Condition
- Year built: 1999
Utilities & green energy
- Sewer: Septic Tank
- Water: Public
- Utilities for property: Underground Utilities
Community & HOA
Community
- Subdivision: Oak Park
HOA
- Has HOA: Yes
- Services included: Maintenance Grounds
- HOA fee: $300 annually
Location
- Region: Helena
Financial & listing details
- Price per square foot: $168/sqft
- Tax assessed value: $338,000
- Annual tax amount: $2,207
- Price range: $407K - $407K
- Date on market: 4/29/2026
- Road surface type: Paved
Estimated market value
$405,600
$385,000 - $426,000
$2,531/mo
Price history
| Date | Event | Price |
|---|---|---|
| 7/1/2026 | Contingent | $407,000$168/sqft |
Source:  GALMLS #21451336 Report a problem GALMLS #21451336 Report a problem | ||
| 6/27/2026 | Listed for sale | $407,000+2%$168/sqft |
Source: GALMLS #21451336 Report a problem | ||
| 5/8/2026 | Contingent | $399,000$164/sqft |
Source: GALMLS #21451336 Report a problem | ||
| 5/8/2026 | Pending sale | $399,000$164/sqft |
Source: GALMLS #21451336 Report a problem | ||
| 4/29/2026 | Listed for sale | $399,000+12.4%$164/sqft |
Source: GALMLS #21451336 Report a problem | ||
| 12/22/2022 | Listing removed | -- |
Source: GALMLS #1338828 Report a problem | ||
| 12/9/2022 | Price change | $355,000-1.4%$146/sqft |
Source: GALMLS #1338828 Report a problem | ||
| 11/14/2022 | Listed for sale | $360,000+9.1%$148/sqft |
Source: GALMLS #1338828 Report a problem | ||
| 7/8/2022 | Sold | $330,000+53.9%$136/sqft |
Source: GALMLS #1321903 Report a problem | ||
| 6/25/2019 | Listing removed | $214,383$88/sqft |
Source: Auction.com Report a problem | ||
| 6/19/2019 | Price change | $214,383-1.2%$88/sqft |
Source: Auction.com Report a problem | ||
| 6/15/2019 | Price change | $216,893-0.2%$89/sqft |
Source: Auction.com Report a problem | ||
| 6/14/2019 | Price change | $217,249+1.4%$90/sqft |
Source: Auction.com Report a problem | ||
| 6/10/2019 | Price change | $214,208-2.5%$88/sqft |
Source: Auction.com Report a problem | ||
| 6/8/2019 | Price change | $219,660-0.4%$91/sqft |
Source: Auction.com Report a problem | ||
| 6/6/2019 | Price change | $220,555-10%$91/sqft |
Source: Auction.com Report a problem | ||
| 6/4/2019 | Listed for sale | -- |
Source: Auction.com Report a problem | ||
| 5/17/2007 | Sold | $245,000+15.8%$101/sqft |
Source: Public Record Report a problem | ||
| 9/26/2003 | Sold | $211,600+25.3%$87/sqft |
Source: Public Record Report a problem | ||
| 10/1/1999 | Sold | $168,900$70/sqft |
Source: Public Record Report a problem | ||
Public tax history
| Year | Property taxes | Tax assessment |
|---|---|---|
| 2025 | $2,207 +1.7% | $33,800 +1.6% |
| 2024 | $2,171 +6.4% | $33,260 +6.3% |
| 2023 | $2,040 +4.9% | $31,300 +7.6% |
| 2022 | $1,945 +4.6% | $29,100 +4.6% |
| 2021 | $1,860 +2.6% | $27,820 +2.6% |
| 2020 | $1,813 +2.6% | $27,120 +2.6% |
| 2019 | $1,767 | $26,420 +2.7% |
| 2017 | $1,767 +9.9% | $25,720 +8% |
| 2015 | $1,608 +1.4% | $23,820 -0.1% |
| 2014 | $1,585 +1.7% | $23,840 +1.7% |
| 2013 | $1,559 | $23,440 |
| 2012 | $1,559 +0.1% | $23,440 +0.1% |
| 2011 | $1,557 -1.5% | $23,420 -1.5% |
| 2010 | $1,581 -6.1% | $23,780 -6.1% |
| 2009 | $1,684 +16.6% | $25,320 +13.3% |
| 2007 | $1,445 +9.8% | $22,340 -89% |
| 2005 | $1,316 +16.6% | $203,900 +16% |
| 2004 | $1,128 | $175,800 |
| 2003 | $1,128 +7.1% | -- |
| 2002 | $1,054 | -- |
| 2001 | $1,054 | -- |
Find assessor info on the county website
Monthly payment
Est. payment
Payment breakdown
Explore the cost of this home by adjusting the details. Changes won't be saved.Climate risks
Neighborhood: 35080
Getting around
3 / 100
Car-DependentNearby schools
GreatSchools rating
- 10/10South Shades Crest Elementary SchoolGrades: PK-2Distance: 3.1 mi
- 10/10Robert F Bumpus Middle SchoolGrades: 6-8Distance: 3.8 mi
- 9/10Hoover High SchoolGrades: 9-12Distance: 5 mi
Schools provided by the listing agent
- Elementary: South Shades Crest
- Middle: Bumpus, Robert F
- High: Hoover
Source: GALMLS. This data may not be complete. We recommend contacting the local school district to confirm school assignments for this home.
- $473,0005 bd3 ba3.4k sqft1616 Oak Park Ln, Helena, AL 35080Off Market

- $399,900-- bd2 ba2.7k sqft1624 Oak Park Ln, Helena, AL 35080Off Market
- $399,500-- bd3 ba2.8k sqft1621 Oak Park Ln, Helena, AL 35080Off Market
- $385,0004 bd3 ba2.3k sqft1625 Oak Park Ln, Helena, AL 35080Off Market

- $418,200-- bd3 ba2.8k sqft1617 Oak Park Ln, Helena, AL 35080Off Market
- $449,9004 bd3 ba2.8k sqft1628 Oak Park Ln, Helena, AL 35080Off Market
- $394,5004 bd3 ba2.4k sqft1629 Oak Park Ln, Helena, AL 35080Off Market
- $401,5004 bd4 ba2.6k sqft1613 Oak Park Ln, Helena, AL 35080Sold
A local agent can set up tours, give advice and negotiate with sellers.
Similar homes
- $424,9004 bd3 ba2.7k sqftAt&t Fiber, Spectrum, Helena, AL 35080For Sale

 MLS ID #21458650, Carrie Lusk, Keller Williams Realty Vestavia. GALMLS
 - $399,9003 bd4 ba2.8k sqftAt&t Fiber, Helena, AL 35080For Sale
 MLS ID #21455875, Scott Heath, ARC Realty Vestavia. GALMLS
 - $415,0004 bd3 ba2.4k sqftSpectrum, Helena, AL 35080For Sale
 MLS ID #21425711, Kyle Sherrell, RealtySouth-Northern Office. GALMLS
 - $415,0004 bd2 ba2.5k sqft1066 Chateau Dr, Helena, AL 35080For Sale
 MLS ID #21453684, Lauren Preston, Keller Williams Realty Vestavia. GALMLS
 - $359,9004 bd3 ba2.1k sqftAtt, Specttrum, Helena, AL 35080For SaleMLS ID #21454080, Joseph Daley, Keller Williams Metro South. GALMLS
- $419,9003 bd3 ba2.6k sqft1700 White Oak Pl, Birmingham, AL 35244For SaleMLS ID #21457536, Keith Turberville, ARC Realty Vestavia. GALMLS
- $465,0004 bd3 ba2.5k sqft877 Madison Ln, Helena, AL 35080For SaleMLS ID #21451241, Teddie Mae Wall, ARC Realty 280. GALMLS
- $449,9004 bd3 ba2.1k sqft670 Rosebury Rd, Helena, AL 35080For SaleMLS ID #21448914, Kristin Perry, Keller Williams Realty Hoover. GALMLS
- $374,9004 bd4 ba2.7k sqft5032 Knoll View Cir, Birmingham, AL 35244For SaleMLS ID #21450863, Brittany Hammock, Keller Williams Homewood. GALMLS
- $375,0004 bd3 ba2.4k sqftUnknown, Birmingham, AL 35244For SaleMLS ID #21455102, Jenn Saliba, Keller Williams Realty Hoover. GALMLS
- $400,0004 bd2 ba2.4k sqft1787 Indian Hills Rd, Pelham, AL 35124For SaleMLS ID #21457377, Brenda Blanton, eXp Realty, LLC Central. GALMLS
- $350,0003 bd2 ba1.7k sqft712 Old Cahaba Dr, Helena, AL 35080For SaleMLS ID #21447479, Janet Bourassa, ARC Realty Vestavia. GALMLS
- $422,0004 bd3 ba2.3k sqft5513 Fawn Cir, Hoover, AL 35226For SaleMLS ID #21454254, Kelley Sheffield, Keller Williams. GALMLS
- $425,0003 bd3 ba3k sqftAt&t, Spectrum, Birmingham, AL 35244For SaleMLS ID #21454389, Audrey Brewer, Keller Williams Realty Vestavia. GALMLS
- $329,9003 bd3 ba1.7k sqft551 Fieldstone Dr, Helena, AL 35080For SaleMLS ID #21448799, Fulton Williams, LAH Sotheby's International Realty Crestline. GALMLS
- $425,0003 bd3 ba2.7k sqft3344 Sunny Meadows Ct, Birmingham, AL 35242For SaleMLS ID #21459542, Lillian Lynn, eXp Realty, LLC Central. GALMLS
- $610,0004 bd4 ba2.3k sqft1097 Long Leaf Ln, Bessemer, AL 35022For SaleMLS ID #21457661, Jennifer Hoelsher, Redfin Corporation. GALMLS
- $475,0004 bd5 ba3.6k sqft1716 Southpointe Dr, Birmingham, AL 35244For SaleMLS ID #21453136, Christian Kelly, ARC Realty Vestavia. GALMLS
- $440,0004 bd3 ba1.9k sqft1009 Camellia Ridge Dr, Pelham, AL 35124For SaleMLS ID #21454457, Jessica Daviston, LAH Sotheby's International Realty Homewood. GALMLS
- $409,9004 bd3 ba2.3k sqftVerizon, Birmingham, AL 35216For SaleMLS ID #21456302, Cissy Schmidt, RealtySouth-OTM-Acton Rd. GALMLS
