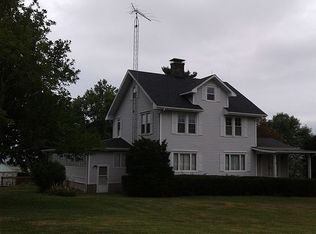
COMING SOON! Showings start 4/20/26. Welcome to your perfect home in the country but still near to town, shopping and conveniences. 6.4 picturesque acres located just on the outskirts of Jacksonville are sure to impress. This updated farm home features 3 bedrooms, 2.5 bathrooms and over 3000 sqft. The living room is lined with windows perfect for watching the sunset. Attic is partially finished and perfect for a rec room, crafts or storage. The large barn is perfect for storage and also has a loft area. This home also features an attached 3 car garage and storage space in the basement.
Sold for $276,000
$276,000
1620 Old Route 36, Jacksonville, IL 62650
3beds
4,300sqft
Single Family Residence, Residential
Built in 1960
6.46 Acres Lot
$280,900 Zestimate®
$64/sqft
$1,971 Estimated rent
Home value
$280,900
Estimated sales range
Not available
$1,971/mo
Zestimate® history
Owner options
List your home for rent
$1,971/mo
Rent Zestimate®
Find your next renter with Zillow Rental Manager. Plus, with online applications, you can quickly screen prospective tenants – for free.
$1,971/mo
Rent Zestimate®
Refinance and save
$1,956/mo
Est. payment
Refinancing to a lower rate could help reduce your monthly payments and save thousands over the life of the loan.
$1,956/mo
Est. payment
Explore your selling options
Work with a Zillow partner agent
Leverage their expertise and Zillow's premium Showcase listings to get your home seen by more buyers.
Get startedList with your own agent
Get your home in front of millions of buyers by listing it on Zillow.
Learn how to do itSell it yourself
Take full control of how buyers see your home on Zillow by listing For Sale by Owner (FSBO).
List your homeWhat's special
Zillow last checked:
Listing updated:
Listed by:
Jane Hay Mobl:217-414-1203,
The Real Estate Group, Inc.
Bought with:
Dominic M Casey, 471022924
Apex Realty of Illinois, LLC
Source: RMLS Alliance as distributed by MLS GRID,MLS#: CA1043089 Originating MLS: Capital Area Association of Realtors
Originating MLS: Capital Area Association of Realtors
Facts & features
Interior
Bedrooms & bathrooms
- Bedrooms: 3
- Bathrooms: 3
- Full bathrooms: 2
- 1/2 bathrooms: 1
Bedroom 1
- Level: Upper
- Dimensions: 13ft 3in x 15ft 2in
Bedroom 2
- Level: Upper
- Dimensions: 10ft 1in x 15ft 3in
Bedroom 3
- Level: Upper
- Dimensions: 10ft 9in x 7ft 1in
Other
- Level: Main
- Dimensions: 12ft 9in x 13ft 6in
Other
- Level: Main
- Dimensions: 11ft 5in x 20ft 4in
Other
- Level: Main
- Dimensions: 13ft 4in x 9ft 7in
Other
- Area: 1049
Additional level
- Area: 531
Additional room
- Description: Bonus Room
- Dimensions: 27ft 4in x 21ft 5in
Family room
- Level: Main
- Dimensions: 32ft 3in x 19ft 3in
Kitchen
- Level: Main
- Dimensions: 8ft 7in x 17ft 9in
Laundry
- Level: Main
- Dimensions: 5ft 7in x 6ft 2in
Living room
- Level: Main
- Dimensions: 27ft 3in x 15ft 3in
Main level
- Area: 2362
Recreation room
- Level: Basement
- Dimensions: 26ft 3in x 12ft 2in
Upper level
- Area: 889
Heating
- Propane, Forced Air
Cooling
- Central Air
Appliances
- Included: Dishwasher, Range, Refrigerator
Features
- Ceiling Fan(s)
- Basement: Full,Partially Finished
- Number of fireplaces: 1
- Fireplace features: Living Room, Wood Burning
Interior area
- Total structure area: 3,251
- Total interior livable area: 4,300 sqft
Property
Parking
- Total spaces: 3
- Parking features: Attached
- Attached garage spaces: 3
Features
- Levels: Two
Lot
- Size: 6.46 Acres
- Features: Agricultural, Sloped
Details
- Additional structures: Outbuilding
- Parcel number: 0826100015
Construction
Type & style
- Home type: SingleFamily
- Property subtype: Single Family Residence, Residential
Materials
- Frame, Vinyl Siding
- Foundation: Block, Concrete Perimeter
- Roof: Shingle
Condition
- New construction: No
- Year built: 1960
Utilities & green energy
- Sewer: Septic Tank
- Water: Private
Community & HOA
Community
- Subdivision: None
Location
- Region: Jacksonville
Financial & listing details
- Price per square foot: $64/sqft
- Annual tax amount: $7,760
- Date on market: 4/17/2026
- Cumulative days on market: 3 days
Price history
| Date | Event | Price |
|---|---|---|
| 5/14/2026 | Sold | $276,000+8.2%$64/sqft |
Source:  RMLS Alliance as distributed by MLS GRID #CA1043089 Report a problem RMLS Alliance as distributed by MLS GRID #CA1043089 Report a problem | ||
| 4/23/2026 | Pending sale | $255,000$59/sqft |
Source: RMLS Alliance as distributed by MLS GRID #CA1043089 Report a problem | ||
| 4/20/2026 | Listed for sale | $255,000$59/sqft |
Source: RMLS Alliance as distributed by MLS GRID #CA1043089 Report a problem | ||
Public tax history
Tax history is unavailable.
Neighborhood: 62650
Nearby homes
- $276,0003 bd3 ba2.3k sqft1620 Old 36, Jacksonville, IL 62650Sold
- $35,420-- bd-- ba1.7k sqft1613 Old 36, Jacksonville, IL 62650Off Market
- $212,900-- bd-- ba-- sqft1613 Old 36, Jacksonville, IL 62650Off Market
- $266,700-- bd-- ba1.2k sqft1602 Old 36, Jacksonville, IL 62650Off Market
- $210,700-- bd-- ba-- sqft2394 Mound Rd, Jacksonville, IL 62650Off Market
- $288,900-- bd-- ba-- sqft2390 Mound Rd, Jacksonville, IL 62650Off Market
- $227,700-- bd-- ba-- sqft2386 Mound Rd, Jacksonville, IL 62650Off Market
- $259,500-- bd-- ba-- sqft2382 Mound Rd, Jacksonville, IL 62650Off Market
Nearby schools
GreatSchools rating
- 8/10Eisenhower Elementary SchoolGrades: K-5Distance: 2 mi
- 4/10Jacksonville Middle SchoolGrades: 6-8Distance: 2.8 mi
- 2/10Jacksonville High SchoolGrades: 9-12Distance: 3.7 mi


Get pre-qualified for a loan
At Zillow Home Loans, we can pre-qualify you in as little as 5 minutes with no impact to your credit score.An equal housing lender. NMLS #10287.
Sell for more on Zillow
Get a Zillow Showcase℠ listing at no additional cost and you could sell for .
$280,900
2% more
+$5,618
With Zillow Showcase(estimated)
$286,518
- Illinois
- Morgan County
- Jacksonville
- 62650
- 1620 Old Route 36
Nearby cities
Nearby zip codes
Other Jacksonville Topics
