Beautiful home nestled on a quiet cut de sac in much sought after Lasavanne. This exquisite homesite is on a mature landscaped one acre. A true cooks delight, this high end remodeled gourmet kitchen features an abundance of rich cabinetry, large breakfast bar, newer high end appliances and two pantries. The kitchen and breakfast room flows seamlessly into the family room offering a perfect blend of comfort and warmth featuring crown moldings, hardwood floors stunning built-in cabinetry and a gas fireplace. Formal separate dining and living rooms all with custom window treatments. First floor features recessed lighting throughout. All four bedrooms on second level are good sized and the second floor loft is perfect for a reading area or office space. The fully finished basement is perfect for entertaining offering a bedroom with full bath, an office/craft room and large recreation room. The deep one acre tree lined lush landscaped acre features a patio and a storage/play house on a concrete slab. Located very close to quaint downtown Long Grove. Award winning school district 96 and Stevenson HS. *This community is on public Sewer*.
Closed
$800,000
1620 Picardy Ct, Long Grove, IL 60047
4beds
3,222sqft
Single Family Residence
Built in 1980
1 Acres Lot
$892,100 Zestimate®
$248/sqft
$5,232 Estimated rent
Home value
$892,100
$830,000 - $963,000
$5,232/mo
Zestimate® history
Owner options
List your home for rent
$5,232/mo
Rent Zestimate®
Find your next renter with Zillow Rental Manager. Plus, with online applications, you can quickly screen prospective tenants – for free.
$5,232/mo
Rent Zestimate®
Refinance and save
$6,340/mo
Est. payment
Refinancing to a lower rate could help reduce your monthly payments and save thousands over the life of the loan.
$6,340/mo
Est. payment
Explore your selling options
Work with a Zillow partner agent
Leverage their expertise and Zillow's premium Showcase listings to get your home seen by more buyers.
Get startedList with your own agent
Get your home in front of millions of buyers by listing it on Zillow.
Learn how to do itSell it yourself
Take full control of how buyers see your home on Zillow by listing For Sale by Owner (FSBO).
List your homeWhat's special
Zillow last checked:
Listing updated:
Listed by:
Lindsey Kaplan 415-215-0077,
@properties Christie's International Real Estate,
Anne Kaplan 847-401-7904,
@properties Christie's International Real Estate
Bought with:
Renee Devedjian
Baird & Warner
Source: MRED as distributed by MLS GRID,MLS#: 12129041
Facts & features
Interior
Bedrooms & bathrooms
- Bedrooms: 4
- Bathrooms: 4
- Full bathrooms: 3
- 1/2 bathrooms: 1
Rooms
- Room types: Loft, Recreation Room, Breakfast Room, Office, Sewing Room
Primary bedroom
- Features: Flooring (Carpet), Window Treatments (All), Bathroom (Full)
- Level: Second
- Area: 240 Square Feet
- Dimensions: 20X12
Bedroom 2
- Features: Flooring (Carpet), Window Treatments (All)
- Level: Second
- Area: 180 Square Feet
- Dimensions: 15X12
Bedroom 3
- Features: Flooring (Carpet), Window Treatments (All)
- Level: Second
- Area: 140 Square Feet
- Dimensions: 14X10
Bedroom 4
- Features: Flooring (Carpet), Window Treatments (All)
- Level: Second
- Area: 144 Square Feet
- Dimensions: 12X12
Breakfast room
- Features: Flooring (Hardwood)
- Level: Main
- Area: 150 Square Feet
- Dimensions: 15X10
Dining room
- Features: Flooring (Carpet), Window Treatments (All)
- Level: Main
- Area: 192 Square Feet
- Dimensions: 16X12
Family room
- Features: Flooring (Hardwood), Window Treatments (All)
- Level: Main
- Area: 273 Square Feet
- Dimensions: 21X13
Kitchen
- Features: Kitchen (Eating Area-Table Space, Custom Cabinetry, Updated Kitchen), Flooring (Hardwood), Window Treatments (All)
- Level: Main
- Area: 270 Square Feet
- Dimensions: 18X15
Laundry
- Features: Flooring (Ceramic Tile)
- Level: Main
- Area: 48 Square Feet
- Dimensions: 8X6
Living room
- Features: Flooring (Carpet), Window Treatments (All)
- Level: Main
- Area: 345 Square Feet
- Dimensions: 23X15
Loft
- Features: Flooring (Carpet)
- Level: Second
- Area: 160 Square Feet
- Dimensions: 16X10
Office
- Features: Flooring (Carpet)
- Level: Basement
- Area: 99 Square Feet
- Dimensions: 11X9
Recreation room
- Features: Flooring (Carpet)
- Level: Basement
- Area: 594 Square Feet
- Dimensions: 33X18
Other
- Features: Flooring (Carpet)
- Level: Basement
- Area: 56 Square Feet
- Dimensions: 8X7
Heating
- Natural Gas, Forced Air
Cooling
- Central Air
Appliances
- Included: Double Oven, Microwave, Dishwasher, Refrigerator, High End Refrigerator, Washer, Dryer, Disposal
- Laundry: Main Level
Features
- Open Floorplan
- Flooring: Hardwood
- Basement: Finished,Full
- Number of fireplaces: 1
- Fireplace features: Gas Starter, Family Room
Interior area
- Total structure area: 0
- Total interior livable area: 3,222 sqft
Property
Parking
- Total spaces: 2
- Parking features: Garage Door Opener, On Site, Garage Owned, Attached, Garage
- Attached garage spaces: 2
- Has uncovered spaces: Yes
Accessibility
- Accessibility features: No Disability Access
Features
- Stories: 2
- Patio & porch: Patio
Lot
- Size: 1 Acres
- Features: Cul-De-Sac, Mature Trees
Details
- Additional structures: Shed(s)
- Parcel number: 15312010270000
- Special conditions: None
Construction
Type & style
- Home type: SingleFamily
- Architectural style: Colonial
- Property subtype: Single Family Residence
Materials
- Brick, Cedar
- Roof: Shake
Condition
- New construction: No
- Year built: 1980
Utilities & green energy
- Sewer: Public Sewer
- Water: Well
Community & HOA
Community
- Subdivision: Lasavanne
HOA
- Services included: None
Location
- Region: Long Grove
Financial & listing details
- Price per square foot: $248/sqft
- Tax assessed value: $557,840
- Annual tax amount: $15,377
- Date on market: 8/14/2024
- Listing terms: Conventional
- Ownership: Fee Simple
Price history
| Date | Event | Price |
|---|---|---|
| 10/18/2024 | Sold | $800,000$248/sqft |
Source:  MRED as distributed by MLS GRID #12129041 Report a problem MRED as distributed by MLS GRID #12129041 Report a problem | ||
| 10/7/2024 | Pending sale | $800,000$248/sqft |
Source: MRED as distributed by MLS GRID #12129041 Report a problem | ||
| 8/19/2024 | Contingent | $800,000$248/sqft |
Source: MRED as distributed by MLS GRID #12129041 Report a problem | ||
| 8/14/2024 | Listed for sale | $800,000$248/sqft |
Source: MRED as distributed by MLS GRID #12129041 Report a problem | ||
Public tax history
| Year | Property taxes | Tax assessment |
|---|---|---|
| 2024 | $16,227 +3.2% | $226,818 +22% |
| 2023 | $15,717 +2.2% | $185,928 +6% |
| 2022 | $15,377 +3.5% | $175,437 +3.4% |
| 2021 | $14,858 +2.3% | $169,665 +0.7% |
| 2020 | $14,524 +2.7% | $168,408 +0.4% |
| 2019 | $14,147 -9.2% | $167,788 -13.3% |
| 2018 | $15,574 | $193,569 +2.4% |
| 2017 | $15,574 +6.2% | $189,050 +4.4% |
| 2016 | $14,658 +9.2% | $181,030 +6.9% |
| 2015 | $13,427 +2.2% | $169,298 +11.7% |
| 2014 | $13,144 -0.1% | $151,632 -0.2% |
| 2012 | $13,152 -1.3% | $151,936 -10.3% |
| 2011 | $13,320 -6.2% | $169,310 -14.5% |
| 2010 | $14,198 +2.6% | $197,991 -4.9% |
| 2009 | $13,840 +9.1% | $208,245 +7.2% |
| 2008 | $12,685 +4.8% | $194,298 +7.3% |
| 2006 | $12,105 +8% | $181,088 |
| 2005 | $11,209 +5.8% | -- |
| 2004 | $10,599 +5.7% | -- |
| 2003 | $10,029 +2.4% | -- |
| 2002 | $9,789 +119.8% | -- |
| 2001 | $4,454 -45.8% | $137,223 +7.5% |
| 2000 | $8,212 | $127,667 |
Find assessor info on the county website
Neighborhood: 60047
Nearby homes
- $725,700-- bd3 ba4.7k sqft1618 Picardy Ct, Long Grove, IL 60047Off Market
- $939,0005 bd4 ba3.4k sqft1622 Picardy Ct, Long Grove, IL 60047Off Market
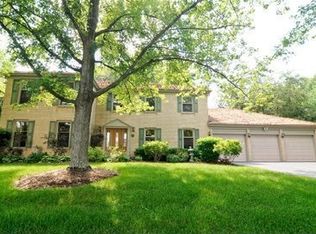
- $784,4004 bd4 ba3k sqft1610 Picardy Ct, Long Grove, IL 60047Off Market
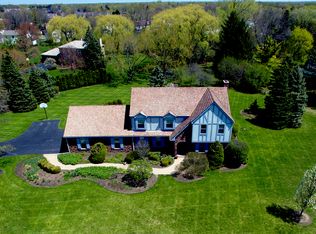
- $824,700-- bd5 ba4.8k sqft1611 Brittany Ln, Long Grove, IL 60047Off Market
- $983,0004 bd3 ba3.4k sqft1522 Sumter Ct, Long Grove, IL 60047Off Market
- $734,800-- bd3 ba2.8k sqft1616 Picardy Ct, Long Grove, IL 60047Off Market
- $809,400-- bd3 ba3.4k sqft1523 Sumter Ct, Long Grove, IL 60047Off Market
- $1,017,7005 bd4 ba3.6k sqft1520 Sumter Ct, Long Grove, IL 60047Off Market
Nearby schools
GreatSchools rating
- NAWillow Grove Kindergarten CenterGrades: PK-KDistance: 0.6 mi
- 9/10Woodlawn Middle SchoolGrades: 6-8Distance: 3.7 mi
- 9/10Adlai E Stevenson High SchoolGrades: 9-12Distance: 3.1 mi
Schools provided by the listing agent
- Elementary: Kildeer Countryside Elementary S
- Middle: Woodlawn Middle School
- High: Adlai E Stevenson High School
- District: 96
Source: MRED as distributed by MLS GRID. This data may not be complete. We recommend contacting the local school district to confirm school assignments for this home.
Get a cash offer in 3 minutes
Find out how much your home could sell for in as little as 3 minutes with a no-obligation cash offer.
Estimated market value
$892,100
Get a cash offer in 3 minutes
Find out how much your home could sell for in as little as 3 minutes with a no-obligation cash offer.
Estimated market value
$892,100
- Illinois
- Lake County
- Long Grove
- 60047
- 1620 Picardy Ct
