Skip main navigation
Sold for $365,000
  • $365,000

    1620 Placid St, Philadelphia, PA 19152

    3beds
    1,966sqft
    Single Family Residence
    Built in 1957
    4,142 Square Feet Lot
    $375,500 Zestimate®
    $186/sqft
    $2,389 Estimated rent

    Home value

    $375,500

    $338,000 - $417,000

    $2,389/mo

    Zestimate® history
    Loading
    Loading...

    Owner options

    List your home for rent

    $2,389/mo

    Rent Zestimate®

    Find your next renter with Zillow Rental Manager. Plus, with online applications, you can quickly screen prospective tenants – for free.

    Learn more

    $2,389/mo

    Rent Zestimate®

    Refinance and save

    $2,217/mo

    Est. payment

    Refinancing to a lower rate could help reduce your monthly payments and save thousands over the life of the loan.

    See today's rates

    $2,217/mo

    Est. payment

    Explore your selling options

    Work with a Zillow partner agent

    Leverage their expertise and Zillow's premium Showcase listings to get your home seen by more buyers.

    Get started

    List with your own agent

    Get your home in front of millions of buyers by listing it on Zillow.

    Learn how to do it

    Sell it yourself

    Take full control of how buyers see your home on Zillow by listing For Sale by Owner (FSBO).

    List your home

    What's special

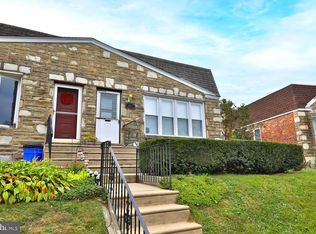
    Welcome to 1620 Placid St, a beautifully maintained 3-bedroom, 1.5-bathroom raised ranch twin nestled on a quiet one-way street in the highly sought-after Bells Corner neighborhood. Just a stone’s throw from the picturesque Pennypack Park, this home offers plenty of bright and airy living space, tasteful updates, and fantastic outdoor areas—ready for you to move right in! Step inside and be greeted by a spacious living and dining area, highlighted by high ceilings and a huge bay window that floods the space with natural light. The entire first floor features elegant laminate plank flooring, creating a seamless, contemporary look. The updated kitchen boasts timeless cherry shaker cabinets, and upgraded appliances, along with direct access to a private side patio, perfect for enjoying outdoor meals or morning coffee. Down the hall, you’ll find three sizable bedrooms, each with ample closet space. The primary bedroom contains a mini-split heating and air system for added comfort during any season. An updated, tile wall bathroom, with a new skylight, is just steps away. The fully finished lower level extends your living space, complete with a large bonus room, powder room, laundry room, cedar closet, and direct entry to your backyard and garage. This home is equipped with new washer, dryer, refrigerator, and hot water heater, ensuring efficiency and satisfaction for years to come. Say goodbye to street parking with a private driveway with a rolling gate, allowing you to fully secure the property for added peace of mind. The exterior is equipped with a multi-camera video monitoring for optimal security. Step outside to discover your completely fenced-in backyard and side yard retreat—a serene haven perfect for entertaining, gardening, or simply unwinding in solitude. Whether you're hosting summer gatherings, gardening, or enjoying a quiet evening, this secluded outdoor area is a rare gem in the city. Surrounded by lush greenery and winding trails, Pennypack Park is a nature lover’s paradise, offering a peaceful escape just moments from your doorstep. Convenient to the best of shopping, restaurants, commuter routes, and public transportation. Don't hesitate to see this place- make your appointment today!

    Zillow last checked:

    Listing updated:

    Listed by:

    Lindsay Betz 215-840-1131,

    Quinn & Wilson, Inc.

    Bought with:

    Nelson Sinanaj, RS361115

    Realty ONE Group Focus

    Source: Bright MLS,MLS#: PAPH2456768MLS Logo

    Facts & features

    Interior

    Bedrooms & bathrooms
    • Bedrooms: 3
    • Bathrooms: 2
    • Full bathrooms: 1
    • 1/2 bathrooms: 1
    • Main level bathrooms: 1
    • Main level bedrooms: 3
    Primary bedroom
    • Level: Main
    • Area: 150 Square Feet
    • Dimensions: 15 x 10
    Bedroom 2
    • Level: Main
    • Area: 99 Square Feet
    • Dimensions: 11 x 9
    Bedroom 3
    • Level: Main
    • Area: 110 Square Feet
    • Dimensions: 11 x 10
    Bonus room
    • Level: Lower
    • Area: 306 Square Feet
    • Dimensions: 18 x 17
    Dining room
    • Level: Main
    • Area: 144 Square Feet
    • Dimensions: 12 x 12
    Kitchen
    • Level: Main
    • Area: 99 Square Feet
    • Dimensions: 11 x 9
    Laundry
    • Level: Lower
    Living room
    • Level: Main
    • Area: 210 Square Feet
    • Dimensions: 21 x 10
    Heating
    • Forced Air, Natural Gas
    Cooling
    • Central Air, Electric
    Appliances
    • Included: Dishwasher, Disposal, Cooktop, Self Cleaning Oven, Microwave, Water Heater, Washer, Dryer, Refrigerator, Stainless Steel Appliance(s), Gas Water Heater
    • Laundry: In Basement, Laundry Room
    Features
    • Bathroom - Stall Shower, Cedar Closet(s), Ceiling Fan(s), 9'+ Ceilings
    • Flooring: Laminate, Carpet
    • Doors: Storm Door(s)
    • Windows: Double Hung, Bay/Bow, Screens, Storm Window(s), Skylight(s), Window Treatments
    • Basement: Full,Finished,Interior Entry,Garage Access,Rear Entrance,Walk-Out Access
    • Has fireplace: No
    Interior area
    • Total structure area: 1,966
    • Total interior livable area: 1,966 sqft
    • Finished area above ground: 1,066
    • Finished area below ground: 900

    Property

    Parking
    • Total spaces: 3
    • Parking features: Garage Faces Rear, Inside Entrance, Secured, Enclosed, Driveway, Attached
    • Attached garage spaces: 1
    • Uncovered spaces: 2
    Accessibility
    • Accessibility features: None
    Features
    • Levels: Two
    • Stories: 2
    • Patio & porch: Patio
    • Exterior features: Lighting, Extensive Hardscape, Sidewalks, Flood Lights
    • Pool features: None
    • Fencing: Full,Privacy,Wood
    Lot
    • Size: 4,142 sqft
    • Dimensions: 26.00 x 112.00
    Details
    • Additional structures: Above Grade, Below Grade
    • Parcel number: 562246800
    • Zoning: RSA3
    • Special conditions: Standard

    Construction

    Type & style
    • Home type: SingleFamily
    • Architectural style: Raised Ranch/Rambler
    • Property subtype: Single Family Residence
    • Attached to another structure: Yes
    Materials
    • Masonry, Brick, Stone
    • Foundation: Block
    • Roof: Rubber
    Condition
    • Excellent
    • New construction: No
    • Year built: 1957

    Utilities & green energy

    • Electric: 100 Amp Service
    • Sewer: Public Sewer
    • Water: Public

    Community & neighborhood

    Security
    • Security features: Exterior Cameras
    Location
    • Region: Philadelphia
    • Subdivision: Bells Corner
    • Municipality: PHILADELPHIA

    Other

    Other facts
    • Listing agreement: Exclusive Right To Sell
    • Ownership: Fee Simple

    Price history

    DateEventPrice
    4/15/2025Sold$365,000+4.3%$186/sqft
    Source: Bright MLS #PAPH2456768 Report a problem
    3/17/2025Pending sale$350,000$178/sqft
    Source: Bright MLS #PAPH2456768 Report a problem
    3/14/2025Listed for sale$350,000+48.3%$178/sqft
    Source: Bright MLS #PAPH2456768 Report a problem
    8/6/2020Sold$236,000+2.7%$120/sqft
    Source: Public Record Report a problem
    6/1/2020Pending sale$229,900$117/sqft
    Source: Modern Real Estate Partners #PAPH898326 Report a problem
    5/29/2020Listed for sale$229,900+167.3%$117/sqft
    Source: Modern Real Estate Partners #PAPH898326 Report a problem
    11/17/1999Sold$86,000$44/sqft
    Source: Public Record Report a problem

    Public tax history

    YearProperty taxesTax assessment
    2025$4,029 +22.8%$287,800 +22.8%
    2024$3,281 $234,400
    2023$3,281 +12.3%$234,400
    2022$2,921 --
    2021$2,921 +9.8%--
    2018$2,660 +26.7%--
    2017$2,100 +8.1%--
    2016$1,943 --
    2015$1,943 --
    2014$1,943 +4.5%$168,800 +636.7%
    2012$1,860 $22,912
    2011-- $22,912
    2010-- $22,912
    2009-- $22,912
    2008-- $22,912
    2007-- $22,912 +7.5%
    2006-- $21,312
    2005-- $21,312
    2004-- $21,312 +6.6%
    2003-- $20,000 +6.3%
    2002-- $18,816
    2000-- $18,816

    Find assessor info on the county website

    Neighborhood: Rhawnhurst

    Nearby schools

    GreatSchools rating
    Schools provided by the listing agent
    • District: Philadelphia City

    Source: Bright MLS. This data may not be complete. We recommend contacting the local school district to confirm school assignments for this home.

    Get a cash offer in 3 minutes
    Find out how much your home could sell for in as little as 3 minutes with a no-obligation cash offer.
    Estimated market value
    $375,500
    Get a cash offer in 3 minutes
    Find out how much your home could sell for in as little as 3 minutes with a no-obligation cash offer.
    Estimated market value
    $375,500