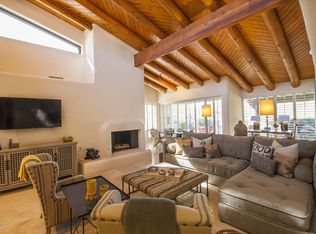
Sophisticated yet inviting, this exceptional residence in the Boulders guard-gated community lives like a private artist's retreat, where thoughtful design and timeless finishes create a warm and inspiring atmosphere throughout. A charming courtyard entry welcomes you in, setting the tone for the character and privacy found throughout the home. The open concept floor plan is both functional and elegant, anchored by a chef's kitchen that truly delights. Featuring Silestone countertops with ceramic edges, custom cabinetry, skylights, Viking gas cooktop, wall oven, and an oversized farmhouse sink, this space is perfectly suited for both everyday living and effortless entertaining. The expansive great room offers incredible flexibility for dining and gathering, beautifully framed by dual fireplaces that add charm and ambiance. The spacious primary suite is a serene escape, complete with a private office adorned with custom cabinetry, ideal for working or creating from home. The spa-like primary bath elevates relaxation with a striking zinc soaking tub and refined finishes, while the oversized walk-in closet provides abundant storage.
Each of the three bedrooms and three baths showcases its own distinctive character, offering comfort and style for both residents and guests.
Step outside to a generous, fully fenced backyard designed for true indoor-outdoor living. Enjoy evenings by the fireplace or host gatherings with the built-in BBQ, enhanced by automatic sun shades that provide comfort and shade at the touch of a button. The private and beautifully landscaped setting is enhanced by new lighting and irrigation.
Additional highlights include a two-car garage plus dedicated golf cart space featuring an air-conditioned studio, perfect for a creative workspace, fitness room, or hobby area. Recent updates, such as new carpet, fresh interior paint, and all new landscaping, ensure this home is move-in ready.
Ideally located with a private walk to the clubhouse, this meticulously maintained home is truly rare, offering a unique blend of comfort, character, and lifestyle.
Sold for $1,450,000
$1,450,000
1620 N QUARTZ VALLEY Drive, Scottsdale, AZ 85266
3beds
3,168sqft
Single Family Residence
Built in 1985
0.3 Acres Lot
$1,453,200 Zestimate®
$458/sqft
$5,867 Estimated rent
Home value
$1,453,200
$1.38M - $1.53M
$5,867/mo
Zestimate® history
Owner options
List your home for rent
$5,867/mo
Rent Zestimate®
Find your next renter with Zillow Rental Manager. Plus, with online applications, you can quickly screen prospective tenants – for free.
$5,867/mo
Rent Zestimate®
Refinance and save
$7,217/mo
Est. payment
Refinancing to a lower rate could help reduce your monthly payments and save thousands over the life of the loan.
$7,217/mo
Est. payment
Explore your selling options
Work with a Zillow partner agent
Leverage their expertise and Zillow's premium Showcase listings to get your home seen by more buyers.
Get startedList with your own agent
Get your home in front of millions of buyers by listing it on Zillow.
Learn how to do itSell it yourself
Take full control of how buyers see your home on Zillow by listing For Sale by Owner (FSBO).
List your homeWhat's special
Dual fireplacesOpen concept floor planWall ovenGenerous fully fenced backyardViking gas cooktopCharming courtyard entryRefined finishes
Zillow last checked:
Listing updated:
Listed by:
Ryan M. Ney 480-332-5659,
My Home Group Real Estate
Bought with:
Susan Ehland, SA530518000
Russ Lyon Sotheby's International Realty
Source: ARMLS,MLS#: 7013036
Facts & features
Interior
Bedrooms & bathrooms
- Bedrooms: 3
- Bathrooms: 3
- Full bathrooms: 3
Heating
- Natural Gas
Cooling
- Central Air, Ceiling Fan(s), Mini Split, Programmable Thmstat
Appliances
- Included: Dryer, Washer, Water Softener Owned, Reverse Osmosis, Refrigerator, Built-in Microwave, Dishwasher, Disposal, Gas Range, Gas Oven
- Laundry: Inside
Features
- High Speed Internet, Double Vanity, Eat-in Kitchen, Breakfast Bar, No Interior Steps, Vaulted Ceiling(s), Kitchen Island, Pantry, Full Bth Master Bdrm, Separate Shwr & Tub
- Flooring: Carpet, Tile
- Windows: Skylight(s), Mechanical Sun Shds, Wood Frames
- Has basement: No
- Number of fireplaces: 3
- Fireplace features: Exterior Fireplace, Family Room, Living Room, Master Bedroom, Gas
Interior area
- Total structure area: 3,168
- Total interior livable area: 3,168 sqft
Property
Parking
- Total spaces: 2
- Parking features: Garage Door Opener, Extended Length Garage, Attch'd Gar Cabinets, Temp Controlled, Golf Cart Garage
- Garage spaces: 2
Features
- Stories: 1
- Patio & porch: Covered, Patio
- Exterior features: Screened in Patio(s), Built-in Barbecue
- Spa features: None
- Fencing: Block
Lot
- Size: 0.3 Acres
- Features: Borders Common Area, Desert Back, Desert Front, Cul-De-Sac, Auto Timer H2O Front, Auto Timer H2O Back
Details
- Parcel number: 21633527B
Construction
Type & style
- Home type: SingleFamily
- Architectural style: Territorial/Santa Fe
- Property subtype: Single Family Residence
- Attached to another structure: Yes
Materials
- Stucco, Wood Frame, Painted
- Roof: Built-Up
Condition
- Year built: 1985
Utilities & green energy
- Sewer: Private Sewer
- Water: City Water
Green energy
- Energy efficient items: Multi-Zones
- Water conservation: Tankless Ht Wtr Heat
Community & HOA
Community
- Features: Pool, Golf, Pickleball, Gated, Community Spa, Community Spa Htd, Guarded Entry, Tennis Court(s), Biking/Walking Path
- Security: Security System Owned, Security Guard
- Subdivision: BOULDERS
HOA
- Has HOA: Yes
- Services included: Maintenance Grounds, Street Maint
- HOA fee: $591 quarterly
- HOA name: Boulders HOA
- HOA phone: 480-595-2099
Location
- Region: Scottsdale
Financial & listing details
- Price per square foot: $458/sqft
- Tax assessed value: $1,003,500
- Annual tax amount: $3,583
- Date on market: 4/13/2026
- Cumulative days on market: 25 days
- Listing terms: Cash,Conventional
- Ownership: Fee Simple
Price history
| Date | Event | Price |
|---|---|---|
| 5/27/2026 | Sold | $1,450,000-3%$458/sqft |
Source:  ARMLS #7013036 Report a problem ARMLS #7013036 Report a problem | ||
| 5/8/2026 | Pending sale | $1,495,000$472/sqft |
Source: ARMLS #7013036 Report a problem | ||
| 4/13/2026 | Listed for sale | $1,495,000+81.2%$472/sqft |
Source: ARMLS #7013036 Report a problem | ||
| 7/30/2019 | Sold | $825,000-4.1%$260/sqft |
Source: ARMLS #5918545 Report a problem | ||
| 6/27/2019 | Pending sale | $860,000$271/sqft |
Source: Russ Lyon Sotheby's International Realty #5918545 Report a problem | ||
| 4/30/2019 | Listed for sale | $860,000+0.6%$271/sqft |
Source: Russ Lyon Sotheby's International Realty #5882606 Report a problem | ||
| 2/27/2019 | Listing removed | $855,000$270/sqft |
Source: Russ Lyon Sotheby's International Realty #5882606 Report a problem | ||
| 2/13/2019 | Listed for sale | $855,000+97.2%$270/sqft |
Source: Russ Lyon Sotheby's International Realty #5882606 Report a problem | ||
| 11/1/1999 | Sold | $433,500$137/sqft |
Source: Public Record Report a problem | ||
Public tax history
| Year | Property taxes | Tax assessment |
|---|---|---|
| 2025 | $3,328 +0.4% | $100,350 -4.9% |
| 2024 | $3,315 +1.8% | $105,560 +54.5% |
| 2023 | $3,256 -0.1% | $68,323 -10.8% |
| 2022 | $3,261 -8.5% | $76,570 -0.2% |
| 2021 | $3,563 +1.7% | $76,750 +30% |
| 2020 | $3,504 +1.3% | $59,020 +3.4% |
| 2019 | $3,457 | $57,080 +2.4% |
| 2018 | $3,457 +4.3% | $55,720 +2.6% |
| 2017 | $3,316 +5.8% | $54,330 -2.9% |
| 2016 | $3,134 +6% | $55,980 +6.4% |
| 2015 | $2,956 | $52,620 +15.7% |
| 2014 | -- | $45,480 -3.6% |
| 2013 | -- | $47,200 -0.6% |
| 2012 | -- | $47,500 -11.6% |
| 2011 | -- | $53,750 -17.3% |
| 2010 | -- | $65,000 -14.4% |
| 2009 | -- | $75,950 -4.9% |
| 2008 | -- | $79,900 +12.1% |
| 2007 | -- | $71,250 +42.4% |
| 2006 | -- | $50,050 |
| 2005 | -- | $50,050 +16.3% |
| 2004 | -- | $43,050 |
| 2003 | -- | $43,050 +3.5% |
| 2002 | -- | $41,600 |
Find assessor info on the county website
Neighborhood: 85266
Nearby homes
- $954,400-- bd-- ba-- sqft7601 N Quartz Valley Dr, Scottsdale, AZ 85266Off Market
- $1,334,2003 bd3 ba2.7k sqft1622 Quartz Valley Dr, Scottsdale, AZ 85266Off Market
- $1,067,8002 bd3 ba2.7k sqft1622 N Quartz Valley Rd, Scottsdale, AZ 85266Off Market
- $1,063,400-- bd2 ba2.3k sqft1618 Quartz Valley Dr, Scottsdale, AZ 85266Off Market
- $1,252,400-- bd3 ba3k sqft1628 Quartz Valley Dr, Scottsdale, AZ 85266Off Market
- $1,616,700-- bd4 ba3.5k sqft1621 Quartz Valley Dr, Scottsdale, AZ 85266Off Market
- $1,184,7002 bd2 ba2.4k sqft1608 Quartz Valley Dr, Scottsdale, AZ 85266Off Market
- $932,2002 bd2 ba2.4k sqft1608 N Quartz Valley Rd, Scottsdale, AZ 85266Off Market
Nearby schools
GreatSchools rating
- 8/10Black Mountain Elementary SchoolGrades: PK-6Distance: 2.5 mi
- 10/10Cactus Shadows High SchoolGrades: 8-12Distance: 2.7 mi
- 4/10Sonoran Trails Middle SchoolGrades: 6-8Distance: 5.6 mi
Schools provided by the listing agent
- Elementary: Black Mountain Elementary School
- Middle: Sonoran Trails Middle School
- High: Cactus Shadows High School
- District: Cave Creek Unified District
Source: ARMLS. This data may not be complete. We recommend contacting the local school district to confirm school assignments for this home.
Get a cash offer in 3 minutes
Find out how much your home could sell for in as little as 3 minutes with a no-obligation cash offer.
Estimated market value
$1,453,200
Get a cash offer in 3 minutes
Find out how much your home could sell for in as little as 3 minutes with a no-obligation cash offer.
Estimated market value
$1,453,200
- Arizona
- Maricopa County
- Scottsdale
- 85266
- 1620 N QUARTZ VALLEY Drive
Nearby cities
Nearby neighborhoods
Nearby zip codes
Other Scottsdale Topics
