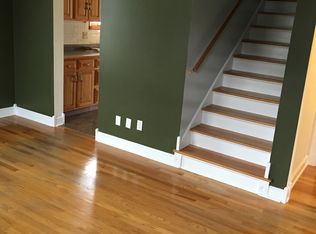
This great home has a large fenced in back yard with a 4 car detached garage! A new roof was put on in 2025! There are 3 bedrooms and 2 full bathrooms. One bedroom in on the main floor with a full bathroom, kitchen, dining room and family room. The second story offers 2 bedrooms with a shared bathroom. The basement is unfinished but very clean and offers plenty of space for extra storage.
Pending
$199,900
1620 Reed Ave, Jerome, IL 62704
3beds
1,720sqft
Single Family Residence, Residential
Built in 1956
0.34 Acres Lot
$-- Zestimate®
$116/sqft
$-- HOA
What's special
- 27 days
- 43
- 0
Zillow last checked:
Listing updated:
Listed by:
Krystal K Buscher Mobl:217-553-9280,
The Real Estate Group, Inc.
Source: RMLS Alliance as distributed by MLS GRID,MLS#: CA1046268

Originating MLS: Capital Area Association of Realtors

Facts & features
Interior
Bedrooms & bathrooms
- Bedrooms: 3
- Bathrooms: 2
- Full bathrooms: 2
Bedroom 1
- Level: Upper
- Dimensions: 11ft 4in x 20ft 5in
Bedroom 2
- Level: Main
- Dimensions: 10ft 6in x 28ft 11in
Bedroom 3
- Level: Main
- Dimensions: 20ft 2in x 12ft 11in
Other
- Level: Main
- Dimensions: 16ft 11in x 15ft 7in
Additional room
- Description: Nook
- Level: Main
- Dimensions: 11ft 5in x 6ft 7in
Kitchen
- Level: Main
- Dimensions: 11ft 6in x 8ft 4in
Living room
- Level: Main
- Dimensions: 11ft 4in x 18ft 4in
Main level
- Area: 1025
Upper level
- Area: 695
Heating
- Forced Air
Cooling
- Central Air
Appliances
- Included: Dishwasher, Microwave, Range, Refrigerator
Features
- Ceiling Fan(s)
- Windows: Blinds
- Basement: Unfinished
Interior area
- Total structure area: 1,720
- Total interior livable area: 1,720 sqft
Property
Parking
- Total spaces: 4
- Parking features: Detached
- Garage spaces: 4
Features
- Levels: Two
Lot
- Size: 0.34 Acres
- Dimensions: 80 x 183
- Features: Level
Details
- Parcel number: 2208.0154008
Construction
Type & style
- Home type: SingleFamily
- Property subtype: Single Family Residence, Residential
Materials
- Vinyl Siding
- Roof: Shingle
Condition
- New construction: No
- Year built: 1956
Utilities & green energy
- Sewer: Public Sewer
- Water: Public
Community & HOA
Community
- Subdivision: Jerome
Location
- Region: Jerome
Financial & listing details
- Price per square foot: $116/sqft
- Tax assessed value: $154,269
- Annual tax amount: $3,863
- Date on market: 9/3/2026
Estimated market value
Not available
Estimated sales range
Not available
Not available
Price history
| Date | Event | Price |
|---|---|---|
| 9/3/2026 | Pending sale | $199,900+12.3%$116/sqft |
Source: | ||
| 4/11/2024 | Sold | $178,000-6.3%$103/sqft |
Source: Public Record Report a problem | ||
| 2/27/2024 | Listed for sale | $189,900+28.3%$110/sqft |
Source: Owner Report a problem | ||
| 1/23/2020 | Sold | $148,000+18.4%$86/sqft |
Source: | ||
| 4/1/2016 | Sold | $125,000+6.8%$73/sqft |
Source: | ||
| 1/11/2011 | Sold | $117,000$68/sqft |
Source: Public Record Report a problem | ||
Public tax history
| Year | Property taxes | Tax assessment |
|---|---|---|
| 2024 | $4,206 +2% | $51,423 +8% |
| 2023 | $4,124 +4.2% | $47,614 +5.7% |
| 2022 | $3,957 +3.6% | $45,059 +4.1% |
| 2021 | $3,819 +20.5% | $43,293 +1.1% |
| 2020 | $3,170 +7.7% | $42,822 +1.8% |
| 2019 | $2,942 | $42,073 +0.4% |
| 2018 | $2,942 +2.7% | $41,893 +1.6% |
| 2017 | $2,865 +4% | $41,249 +3% |
| 2016 | $2,753 +2.3% | $40,030 +2.3% |
| 2015 | $2,691 +1.9% | $39,126 +0.8% |
| 2014 | $2,642 +1.3% | $38,800 -1.1% |
| 2013 | $2,607 +0.2% | $39,216 -1.7% |
| 2012 | $2,601 +15.4% | $39,894 |
| 2011 | $2,254 +82% | $39,894 +9.8% |
| 2010 | $1,239 +1.6% | $36,324 +0.9% |
| 2009 | $1,219 -6.2% | $36,007 +9.5% |
| 2008 | $1,301 -3.3% | $32,898 +1.2% |
| 2007 | $1,345 -4.6% | $32,492 +1.6% |
| 2006 | $1,409 | $31,977 |
Find assessor info on the county website
Monthly payment
Est. payment
Payment breakdown
Explore the cost of this home by adjusting the details. Changes won't be saved.Climate risks
Neighborhood: 62704
Nearby schools
Schools provided by the listing agent
- High: Springfield Southeast
Source: RMLS Alliance as distributed by MLS GRID. This data may not be complete. We recommend contacting the local school district to confirm school assignments for this home.


