Charming Updated Home with Finished Basement & Privacy Fence. Move right in and enjoy easy living in this beautifully updated 3-bedroom, 2-bath home! Featuring new flooring, Anderson windows, and newer appliances, this home has been thoughtfully maintained and upgraded throughout. The main bathroom has been completely gutted and remodeled, while the finished basement adds incredible versatility with a new full bath and kitchenette, perfect for a mother-in-law suite, adult child, or man cave. Step outside to your private, fenced-in backyard, ideal for relaxing or entertaining. Every detail reflects care and quality, come see for yourself how move-in ready this home truly is!
Sold for $200,000
$200,000
1620 Reswick Dr, Oregon, OH 43616
3beds
991sqft
Single Family Residence
Built in 1952
5,662 Square Feet Lot
$205,000 Zestimate®
$202/sqft
$1,810 Estimated rent
Home value
$205,000
$182,000 - $230,000
$1,810/mo
Zestimate® history
Owner options
List your home for rent
$1,810/mo
Rent Zestimate®
Find your next renter with Zillow Rental Manager. Plus, with online applications, you can quickly screen prospective tenants – for free.
$1,810/mo
Rent Zestimate®
Refinance and save
$1,457/mo
Est. payment
Refinancing to a lower rate could help reduce your monthly payments and save thousands over the life of the loan.
$1,457/mo
Est. payment
Explore your selling options
Work with a Zillow partner agent
Leverage their expertise and Zillow's premium Showcase listings to get your home seen by more buyers.
Get startedList with your own agent
Get your home in front of millions of buyers by listing it on Zillow.
Learn how to do itSell it yourself
Take full control of how buyers see your home on Zillow by listing For Sale by Owner (FSBO).
List your homeWhat's special
Zillow last checked:
Listing updated:
Listed by:
Tracy Brownell 419-575-3639,
The Danberry Co
Bought with:
Julie A. Wood, 0000443502
The Danberry Co.
Source: NORIS,MLS#: 10001174
Facts & features
Interior
Bedrooms & bathrooms
- Bedrooms: 3
- Bathrooms: 2
- Full bathrooms: 2
Bedroom 2
- Features: Ceiling Fan(s)
- Level: Main
- Dimensions: 12 x 10
Bedroom 3
- Description: Cedar Closet
- Features: Ceiling Fan(s)
- Level: Upper
- Dimensions: 14 x 12
Other
- Features: Ceiling Fan(s)
- Level: Main
- Dimensions: 12 x 10
Family room
- Features: Bay Window
- Level: Main
- Dimensions: 15 x 13
Kitchen
- Description: Eat in
- Level: Main
- Dimensions: 13 x 10
Heating
- Natural Gas
Cooling
- Central Air, Window Unit(s)
Appliances
- Included: Microwave, Water Heater, Electric Range, Refrigerator, Trash Compactor, Water Softener Owned
- Laundry: Electric Dryer Hookup, In Basement, Sink
Features
- Ceiling Fan(s), Cove Ceiling(s), Eat-in Kitchen, Smart Camera(s)/Recording, Smart Thermostat
- Flooring: Carpet, Laminate
- Doors: Storm Door(s)
- Windows: Bay Window(s), Double Pane Windows, Window Coverings, Window Treatments
- Basement: Bath/Stubbed,Finished,Full
- Has fireplace: No
- Common walls with other units/homes: No Common Walls
Interior area
- Total structure area: 991
- Total interior livable area: 991 sqft
- Finished area below ground: 628
Property
Parking
- Total spaces: 2
- Parking features: Concrete, Detached Garage, Driveway, Garage Door Opener
- Garage spaces: 2
- Has uncovered spaces: Yes
Features
- Levels: One and One Half
- Patio & porch: Front Porch
- Exterior features: Private Yard, Smart Camera(s)/Recording
- Fencing: Full,Privacy
Lot
- Size: 5,662 Square Feet
- Dimensions: 40X140
Details
- Parcel number: 4466251
Construction
Type & style
- Home type: SingleFamily
- Architectural style: Cape Cod
- Property subtype: Single Family Residence
Materials
- Aluminum Siding
- Foundation: Other
- Roof: Shingle
Condition
- New construction: No
- Year built: 1952
Utilities & green energy
- Electric: 100 Amp Service
- Sewer: Public Sewer
- Water: Public
- Utilities for property: Cable Available, Natural Gas Connected, Sewer Connected, Water Connected
Community & HOA
Community
- Security: Smoke Detector(s)
- Subdivision: Moundview Park
HOA
- Has HOA: No
Location
- Region: Oregon
Financial & listing details
- Price per square foot: $202/sqft
- Tax assessed value: $83,300
- Annual tax amount: $1,463
- Date on market: 11/14/2025
- Listing terms: Cash,Conventional,FHA,VA Loan
- Road surface type: Concrete
Price history
| Date | Event | Price |
|---|---|---|
| 12/12/2025 | Sold | $200,000$202/sqft |
Source: NORIS #10001174 Report a problem | ||
| 11/17/2025 | Contingent | $200,000$202/sqft |
Source: NORIS #10001174 Report a problem | ||
| 11/14/2025 | Listed for sale | $200,000+86.9%$202/sqft |
Source: NORIS #10001174 Report a problem | ||
| 6/12/2019 | Sold | $107,000+5.9%$108/sqft |
Source: Public Record Report a problem | ||
| 5/18/2004 | Sold | $101,000$102/sqft |
Source: Public Record Report a problem | ||
Public tax history
| Year | Property taxes | Tax assessment |
|---|---|---|
| 2025 | $1,463 +4.9% | $29,155 |
| 2024 | $1,395 -5.5% | $29,155 +10.6% |
| 2023 | $1,476 -0.7% | $26,355 |
| 2022 | $1,487 -0.8% | $26,355 |
| 2021 | $1,499 +1.1% | $26,355 +13.7% |
| 2020 | $1,482 +0.4% | $23,170 |
| 2019 | $1,476 +0.4% | $23,170 |
| 2018 | $1,470 -4.4% | $23,170 +2.3% |
| 2017 | $1,538 +1.3% | $22,645 -65% |
| 2016 | $1,518 +0.6% | $64,700 |
| 2015 | $1,509 +8.6% | $64,700 +191.6% |
| 2014 | $1,390 | $22,190 |
| 2013 | $1,390 +3.8% | $22,190 |
| 2012 | $1,339 -19.5% | $22,190 -27.1% |
| 2011 | $1,663 +0.2% | $30,420 |
| 2010 | $1,659 +0.3% | $30,420 |
| 2009 | $1,654 -5.7% | $30,420 -10% |
| 2008 | $1,754 +16.9% | $33,810 |
| 2007 | $1,500 +1.7% | $33,810 |
| 2006 | $1,474 +29.5% | $33,810 +35.8% |
| 2004 | $1,139 +12.7% | $24,890 |
| 2003 | $1,010 +18.4% | $24,890 +13% |
| 2002 | $853 +4.1% | $22,020 |
| 2001 | $819 -45.1% | $22,020 +4.1% |
| 2000 | $1,491 | $21,150 |
Find assessor info on the county website
Neighborhood: 43616
Nearby homes
- $177,7003 bd2 ba1.1k sqft1616 Reswick Dr, Oregon, OH 43616Off Market
- $156,7003 bd1 ba1.2k sqft2280 Brown Rd, Oregon, OH 43616Off Market
- $154,5002 bd1 ba1.3k sqft2276 Brown Rd, Oregon, OH 43616Off Market
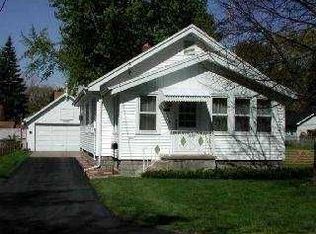
- $166,7003 bd1 ba1.3k sqft2301 Burnside Ave, Oregon, OH 43616Off Market
- $93,9002 bd1 ba1k sqft2251 Woodville Rd, Oregon, OH 43616Off Market
- $170,2003 bd1 ba1.4k sqft2284 Brown Rd, Oregon, OH 43616Off Market
- $174,5002 bd1 ba1.6k sqft1624 Reswick Dr, Oregon, OH 43616Off Market
- $130,4003 bd1 ba1k sqft2272 Brown Rd, Oregon, OH 43616Off Market
Nearby schools
GreatSchools rating
- 7/10Coy Elementary SchoolGrades: K-4Distance: 1.7 mi
- 6/10Fassett Middle SchoolGrades: 7-8Distance: 1.9 mi
- 6/10Clay High SchoolGrades: 9-12Distance: 4.7 mi
Schools provided by the listing agent
- Elementary: Coy
- High: Clay
Source: NORIS. This data may not be complete. We recommend contacting the local school district to confirm school assignments for this home.
Get a cash offer in 3 minutes
Find out how much your home could sell for in as little as 3 minutes with a no-obligation cash offer.
Estimated market value
$205,000
Get a cash offer in 3 minutes
Find out how much your home could sell for in as little as 3 minutes with a no-obligation cash offer.
Estimated market value
$205,000
- Ohio
- Lucas County
- Oregon
- 43616
- 1620 Reswick Dr
