Beautiful townhome in the desirable community of Windrush. This 3 bedroom, 2.5 bath home has a newer kitchen with custom eat-in island and cabinetry, bright skylights, Bosch gas cooktop and oven, built in SubZero refrigerator and granite countertops. The living room is airy and spacious, offering foyer and garage entry, a downstairs powder room, and an open concept to the cozy dining room. The dining room flows seamlessly into the kitchen and family room areas. Adjoined by a half-wall partition, the kitchen and family room are drenched in natural light from skylights and large windows lining the rear of the house. These welcoming rooms overlook the oversized fenced-in patio, which backs up to a large, tree-lined yard for plenty of privacy. The family room features a gas fireplace surrounded by elegant marble opposite a peek into the upstairs of the house. The upstairs master bedroom is enormous and sunny with a sitting area perfect for vanity/dressing, a working area, or even a nursery. The sitting area features custom built-in floor-to-ceiling cabinetry, and complements a walk-in closet and a peaceful master bathroom with large standing/sitting shower, separate spa tub, and double sink. The upstairs hall is lined with ample storage closet space, as well as a full hall bath that serves two spacious bedrooms each with their own large windows and roomy closets. All bathrooms have been recently renovated. This home is conveniently located near parks, shopping, and just minutes from Doylestown and in the award-winning Central Bucks School District.
Sold for $508,000
$508,000
1620 Rockcress Dr, Jamison, PA 18929
3beds
2,098sqft
Townhouse
Built in 1997
2,568 Square Feet Lot
$522,200 Zestimate®
$242/sqft
$3,169 Estimated rent
Home value
$522,200
$486,000 - $559,000
$3,169/mo
Zestimate® history
Owner options
List your home for rent
$3,169/mo
Rent Zestimate®
Find your next renter with Zillow Rental Manager. Plus, with online applications, you can quickly screen prospective tenants – for free.
$3,169/mo
Rent Zestimate®
Refinance and save
$3,414/mo
Est. payment
Refinancing to a lower rate could help reduce your monthly payments and save thousands over the life of the loan.
$3,414/mo
Est. payment
Explore your selling options
Work with a Zillow partner agent
Leverage their expertise and Zillow's premium Showcase listings to get your home seen by more buyers.
Get startedList with your own agent
Get your home in front of millions of buyers by listing it on Zillow.
Learn how to do itSell it yourself
Take full control of how buyers see your home on Zillow by listing For Sale by Owner (FSBO).
List your homeWhat's special
Gas fireplaceTree-lined yardBuilt in subzero refrigeratorSeparate spa tubCustom eat-in islandOpen conceptLarge windows
Zillow last checked:
Listing updated:
Listed by:
Amy Johnson 267-984-1027,
Equity Building Group
Bought with:
John Katein, RS334688
Century 21 Veterans-Newtown
Source: Bright MLS,MLS#: PABU2108236
Facts & features
Interior
Bedrooms & bathrooms
- Bedrooms: 3
- Bathrooms: 3
- Full bathrooms: 2
- 1/2 bathrooms: 1
- Main level bathrooms: 1
Rooms
- Room types: Living Room, Dining Room, Primary Bedroom, Bedroom 2, Bedroom 3, Kitchen, Family Room, Laundry, Other, Bathroom 1, Bathroom 2, Attic
Primary bedroom
- Features: Double Sink, Built-in Features, Walk-In Closet(s), Recessed Lighting, Primary Bedroom - Dressing Area, Primary Bedroom - Sitting Area
- Level: Upper
- Area: 204 Square Feet
- Dimensions: 12 X 17
Bedroom 2
- Level: Upper
- Area: 120 Square Feet
- Dimensions: 10 X 12
Bedroom 3
- Level: Upper
- Area: 110 Square Feet
- Dimensions: 10 X 11
Bathroom 1
- Features: Bathroom - Stall Shower, Soaking Tub
- Level: Upper
Bathroom 2
- Level: Upper
Other
- Features: Attic - Access Panel
- Level: Upper
Dining room
- Level: Main
- Area: 132 Square Feet
- Dimensions: 11 X 12
Family room
- Level: Main
- Area: 187 Square Feet
- Dimensions: 11 X 17
Kitchen
- Features: Kitchen - Gas Cooking, Breakfast Nook, Skylight(s), Fireplace - Gas, Recessed Lighting
- Level: Main
- Area: 216 Square Feet
- Dimensions: 12 X 18
Laundry
- Level: Main
- Area: 54 Square Feet
- Dimensions: 9 X 6
Living room
- Features: Fireplace - Gas
- Level: Main
- Area: 204 Square Feet
- Dimensions: 12 X 17
Other
- Level: Upper
- Area: 187 Square Feet
- Dimensions: 11 X 17
Heating
- Forced Air, Natural Gas
Cooling
- Central Air, Electric
Appliances
- Included: Microwave, Built-In Range, Cooktop, Dishwasher, Disposal, Self Cleaning Oven, Oven, Refrigerator, Gas Water Heater
- Laundry: Main Level, Laundry Room
Features
- Breakfast Area, Butlers Pantry, Kitchen Island, Primary Bath(s), Bathroom - Stall Shower, 9'+ Ceilings, Cathedral Ceiling(s)
- Flooring: Tile/Brick, Laminate
- Windows: Skylight(s)
- Has basement: No
- Number of fireplaces: 1
Interior area
- Total structure area: 2,098
- Total interior livable area: 2,098 sqft
- Finished area above ground: 2,098
- Finished area below ground: 0
Property
Parking
- Total spaces: 2
- Parking features: Garage Faces Front, Garage Door Opener, Other, Parking Lot, Attached, Driveway
- Attached garage spaces: 1
- Uncovered spaces: 1
Accessibility
- Accessibility features: None
Features
- Levels: Two
- Stories: 2
- Patio & porch: Patio
- Exterior features: Sidewalks, Street Lights
- Pool features: None
Lot
- Size: 2,568 Square Feet
- Dimensions: 24.00 x 10⁷
- Features: Front Yard, Level, Rear Yard
Details
- Additional structures: Above Grade, Below Grade
- Parcel number: 51027069
- Zoning: R1
- Special conditions: Standard
Construction
Type & style
- Home type: Townhouse
- Architectural style: Colonial
- Property subtype: Townhouse
Materials
- Frame, Stone, Vinyl Siding
- Foundation: Slab
- Roof: Pitched,Shingle
Condition
- Very Good
- New construction: No
- Year built: 1997
Details
- Builder name: Katz
Utilities & green energy
- Electric: 200+ Amp Service, Circuit Breakers
- Sewer: Public Sewer
- Water: Public
Community & HOA
Community
- Security: Fire Sprinkler System
- Subdivision: Windrush
HOA
- Has HOA: Yes
- Amenities included: Tot Lots/Playground
- Services included: Common Area Maintenance, Maintenance Grounds, Trash
- HOA fee: $138 monthly
- HOA name: PENCO MANAGEMENT
Location
- Region: Jamison
- Municipality: WARWICK TWP
Financial & listing details
- Price per square foot: $242/sqft
- Tax assessed value: $28,440
- Annual tax amount: $5,382
- Date on market: 11/2/2025
- Listing agreement: Exclusive Right To Sell
- Inclusions: All Window Treatments And Large Clock In Stairwell, Existing Washer And Dryer In As-is Condition
- Ownership: Fee Simple
Price history
| Date | Event | Price |
|---|---|---|
| 1/29/2026 | Sold | $508,000-1.3%$242/sqft |
Source:  Bright MLS #PABU2108236 Report a problem Bright MLS #PABU2108236 Report a problem | ||
| 1/12/2026 | Pending sale | $514,900$245/sqft |
Source: Bright MLS #PABU2108236 Report a problem | ||
| 12/5/2025 | Contingent | $514,900$245/sqft |
Source: Bright MLS #PABU2108236 Report a problem | ||
| 12/1/2025 | Price change | $514,9000%$245/sqft |
Source: Bright MLS #PABU2108236 Report a problem | ||
| 11/11/2025 | Price change | $515,000-4.2%$245/sqft |
Source: Bright MLS #PABU2108236 Report a problem | ||
| 11/2/2025 | Listed for sale | $537,500+73.9%$256/sqft |
Source: Bright MLS #PABU2108236 Report a problem | ||
| 12/12/2024 | Listing removed | $3,150$2/sqft |
Source: Zillow Rentals Report a problem | ||
| 12/5/2024 | Listed for rent | $3,150$2/sqft |
Source: Zillow Rentals Report a problem | ||
| 1/12/2017 | Sold | $309,000-3%$147/sqft |
Source: Public Record Report a problem | ||
| 11/13/2016 | Listed for sale | $318,500+109.5%$152/sqft |
Source: RE/MAX Action Realty-Horsham #6888162 Report a problem | ||
| 8/22/1997 | Sold | $152,050$72/sqft |
Source: Public Record Report a problem | ||
Public tax history
| Year | Property taxes | Tax assessment |
|---|---|---|
| 2025 | $5,148 | $28,440 |
| 2024 | $5,148 +7.4% | $28,440 |
| 2023 | $4,793 +1.1% | $28,440 |
| 2022 | $4,740 +1.1% | $28,440 |
| 2021 | $4,687 | $28,440 |
| 2020 | $4,687 +0.6% | $28,440 |
| 2018 | $4,658 +0.8% | $28,440 |
| 2017 | $4,623 | $28,440 |
| 2016 | $4,623 | $28,440 |
| 2015 | -- | $28,440 |
| 2014 | -- | $28,440 |
| 2013 | -- | $28,440 |
| 2012 | -- | $28,440 |
| 2011 | -- | $28,440 |
| 2010 | -- | $28,440 |
| 2009 | -- | $28,440 |
| 2008 | -- | $28,440 |
| 2007 | -- | $28,440 |
| 2006 | -- | $28,440 |
| 2005 | -- | $28,440 +300% |
| 2004 | -- | $7,110 |
| 2003 | -- | $7,110 |
| 2002 | -- | $7,110 |
| 2000 | -- | $7,110 |
Find assessor info on the county website
Neighborhood: 18929
Nearby homes
- $489,6003 bd3 ba2k sqft1618 Rockcress Dr, Jamison, PA 18929Off Market

- $546,8004 bd2 ba2.2k sqft1622 Rockcress Dr, Jamison, PA 18929Off Market
- $355,0002 bd3 ba1.8k sqft1616 Rockcress Dr, Jamison, PA 18929Sold
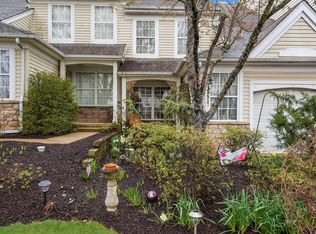
- $427,3002 bd2 ba1.7k sqft1614 Rockcress Dr, Jamison, PA 18929Off Market
- $465,0003 bd3 ba2k sqft1624 Rockcress Dr, Jamison, PA 18929Sold
- $459,7002 bd2 ba1.8k sqft1612 Rockcress Dr, Jamison, PA 18929Off Market
- $474,2003 bd2 ba2k sqft1626 Rockcress Dr, Jamison, PA 18929Off Market
- $462,0002 bd2 ba2k sqft1610 Rockcress Dr, Jamison, PA 18929Off Market
Nearby schools
GreatSchools rating
- 8/10Jamison El SchoolGrades: K-6Distance: 0.8 mi
- 7/10Tamanend Middle SchoolGrades: 7-9Distance: 1.8 mi
- 10/10Central Bucks High School-SouthGrades: 10-12Distance: 3.8 mi
Schools provided by the listing agent
- District: Central Bucks
Source: Bright MLS. This data may not be complete. We recommend contacting the local school district to confirm school assignments for this home.
Get a cash offer in 3 minutes
Find out how much your home could sell for in as little as 3 minutes with a no-obligation cash offer.
Estimated market value
$522,200
Get a cash offer in 3 minutes
Find out how much your home could sell for in as little as 3 minutes with a no-obligation cash offer.
Estimated market value
$522,200
- Pennsylvania
- Bucks County
- Jamison
- 18929
- 1620 Rockcress Dr
Nearby cities
Nearby zip codes
Other Jamison Topics
