Skip main navigation
For sale by owner
  • $489,900

    1620 S 10th Ave, Eldridge, IA 52748

    4beds
    2,516sqft
    : 
    $3,465/mo
    Get pre-qualified
    SingleFamily
    Built in 2012
    0.34 Acres Lot
    $-- Zestimate®
    $195/sqft
    $-- HOA

    What's special

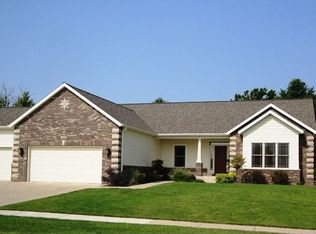
    Ranch style custom buildSerene oasisGranite counter topsTile floorsGlass bowl sinksVast patio areaTiled shower
    !!!SALE PENDING!!! Welcome to your dream home! This 4-bedroom, 3 full bath home features all the amazing comforts you desire with little upkeep in an amazing hometown and splendid golf course neighborhood! This ranch style custom build creates simple living with an open floor plan amongst the living room, dining room, kitchen, and two bedrooms on the main level + a stylish finished basement for extra charm and relaxation accompanied by the additional two bedrooms. Your master bath is… well… exceptional. Tile floors + glass bowl sinks + granite counter tops + a tiled shower to die for. All this leads you into a carpeted walk-in closet for two. Enough said. The sliding glass doors off the open dining room area lead you into your serene oasis which includes a fenced in back yard, vast patio area, stone gas fire pit, in-ground salt water pool (4 ½ feet all around with volleyball net and basketball hoop option), and 7- person hot tub which operates year round! Come to an open house or schedule a private showing – see you soon!
    41 days
    983
    37
    Listed by:

    Property Owner (563) 370-4615

    This property is for sale by owner and Zillow, Inc. is displaying it at the owner's request. It is not subject to a listing agreement with Zillow, Inc. or its affiliates.

      Facts & features

      Interior

      Bedrooms & bathrooms
      • Bedrooms: 4
      • Bathrooms: 3
      • Full bathrooms: 3
      Heating
      • Forced air, Gas
      Cooling
      • Central
      Appliances
      • Included: Dishwasher, Dryer, Garbage disposal, Microwave, Range / Oven, Refrigerator, Washer
      Features
      • Flooring: Other, Carpet, Hardwood
      • Basement: Basement (not specified)
      • Has fireplace: Yes
      Interior area
      • Total interior livable area: 2,516 sqft

      Property

      Parking
      • Parking features: Garage - Attached
      Features
      • Exterior features: Stone, Vinyl
      Lot
      • Size: 0.34 Acres
      Details
      • Parcel number: 931455129

      Construction

      Type & style
      • Home type: SingleFamily
      Materials
      • Frame
      • Foundation: Concrete
      • Roof: Asphalt
      Condition
      • New construction: No
      • Year built: 2012

      Community & HOA

      Location
      • Region: Eldridge

      Financial & listing details

      • Price per square foot: $195/sqft
      • Tax assessed value: $425,500
      • Annual tax amount: $5,078
      • Date on market: 7/22/2026

        Estimated market value

        Not available

        Estimated sales range

        Not available

        $3,180/mo

        Price history

        DateEventPrice
        7/22/2026Listed for sale$489,900+69%$195/sqft
        Source: Owner Report a problem
        10/15/2012Sold$289,900$115/sqft
        Source: MRED as distributed by MLS GRID #QC4138376 Report a problem

        Public tax history

        YearProperty taxesTax assessment
        2025$5,078 +2.7%$425,500 +4.7%
        2024$4,946 +1.1%$406,300
        2023$4,890 +3.2%$406,300 +17.7%
        2022$4,740 -1.3%$345,210
        2021$4,802 -1.2%$345,210 +2.3%
        2020$4,862 -4.2%$337,600
        2019$5,075 +9.9%$337,600
        2018$4,617 -8.6%$337,600
        2017$5,050 +15.3%$337,600 +15.4%
        2016$4,380 $292,520 +4.4%
        2015$4,380 +2.8%$280,110 +0.3%
        2014$4,260 $279,240
        2013$4,260 +2.2%--
        2012$4,170 +104150%$6,800 -88.7%
        2009$4 $60,110
        2008$4 --
        2007$4 --
        Find assessor info on the county website

        Monthly payment

        Est. payment

        Payment breakdown

        Explore the cost of this home by adjusting the details. Changes won't be saved.
        All calculations are estimates and provided by Zillow, Inc. for informational purposes only. Actual amounts may vary.
        HOA fees may include property taxes on listings classified as Co-Ops. Contact the listing agent and/or owner for fee details.
        See how much you could borrow to make a competitive offer.

        Climate risks

        Neighborhood: 52748

        Getting around

        3 / 100
        Car-Dependent
        24 / 100
        Somewhat Bikeable

        Nearby schools

        GreatSchools rating

        A local agent can set up tours, give advice and negotiate with sellers.

        Browse local experts