Skip main navigation
Off market
  • $336,500

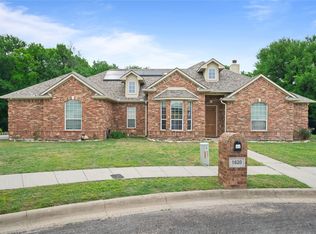
    1620 S Linda Dr, Sherman, TX 75090

    4beds
    2,579sqft
    Single Family Residence
    Built in 2005
    0.29 Acres Lot
    $336,500 Zestimate®
    $130/sqft
    $2,465 Estimated rent

    Home value

    $336,500

    $313,000 - $360,000

    $2,465/mo

    Zestimate® history
    Loading
    Loading...

    Owner options

    List your home for rent

    $2,465/mo

    Rent Zestimate®

    Find your next renter with Zillow Rental Manager. Plus, with online applications, you can quickly screen prospective tenants – for free.

    Learn more

    $2,465/mo

    Rent Zestimate®

    Refinance and save

    $2,218/mo

    Est. payment

    Refinancing to a lower rate could help reduce your monthly payments and save thousands over the life of the loan.

    See today's rates

    $2,218/mo

    Est. payment

    Explore your selling options

    Work with a Zillow partner agent

    Leverage their expertise and Zillow's premium Showcase listings to get your home seen by more buyers.

    Get started

    List with your own agent

    Get your home in front of millions of buyers by listing it on Zillow.

    Learn how to do it

    Sell it yourself

    Take full control of how buyers see your home on Zillow by listing For Sale by Owner (FSBO).

    List your home

    What's special

    MULTIPLE OFFERS HAVE BEEN RECEIVED, THE SELLERS ARE NO LONGER ACCEPTING SHOWING APPOINTMENTS! Custom four bedroom home in Sherman, near schools, entertainment, medical facilities and restaurants. This well-built, like-new, family-sized home is move-in ready! You will enjoy the amazing backyard and salt water pool with views of nature! Quality workmanship and pride of ownership is evident throughout the home. The primary bedroom is oversized and has a sitting area with lots of natural light! The kitchen has a large breakfast bar, custom cabinetry, island and pantry. Enjoy views of the backyard and pool from the breakfast area. Large living area with wood burning fireplace! How about a game of billiards? The decorative billiard table in the game room will remain with the home for the buyer's enjoyment! Recent updates include: interior and exterior paint, flooring, roof and gutters. (complete list available in documents).

    This property is off market, which means it's not currently listed for sale or rent on Zillow. This may be different from what's available on other websites or public sources.
    Zillow last checked:

    Listing updated:

    Listed by:

    Amber Carter 0539570 903-891-3066,

    Butch Fife, REALTORS 903-891-3066

    Bought with:

    Jo Di Donato

    Keller Williams Prosper Celina

    Source: NTREIS,MLS#: 20279251

    Facts & features

    Interior

    Bedrooms & bathrooms
    • Bedrooms: 4
    • Bathrooms: 3
    • Full bathrooms: 2
    • 1/2 bathrooms: 1
    Primary bedroom
    • Features: Jetted Tub, Separate Shower, Walk-In Closet(s)
    • Level: First
    • Dimensions: 14 x 20
    Bedroom
    • Level: First
    • Dimensions: 10 x 17
    Bedroom
    • Features: Jack and Jill Bath
    • Level: First
    • Dimensions: 10 x 12
    Bedroom
    • Features: Jack and Jill Bath
    • Level: First
    • Dimensions: 11 x 12
    Breakfast room nook
    • Level: First
    • Dimensions: 11 x 12
    Dining room
    • Level: First
    • Dimensions: 12 x 14
    Game room
    • Level: First
    • Dimensions: 17 x 14
    Kitchen
    • Features: Breakfast Bar, Built-in Features, Pantry, Solid Surface Counters
    • Level: First
    • Dimensions: 20 x 13
    Living room
    • Features: Fireplace
    • Level: First
    • Dimensions: 18 x 21
    Heating
    • Central, Electric
    Cooling
    • Central Air, Electric
    Appliances
    • Included: Dishwasher, Electric Range, Electric Water Heater, Disposal, Microwave, Refrigerator
    • Laundry: Washer Hookup, Electric Dryer Hookup, Laundry in Utility Room
    Features
    • Double Vanity, High Speed Internet, Kitchen Island, Open Floorplan, Pantry, Walk-In Closet(s), Wired for Sound
    • Flooring: Luxury Vinyl, Luxury VinylPlank
    • Windows: Bay Window(s), Window Coverings
    • Has basement: No
    • Number of fireplaces: 1
    • Fireplace features: Decorative, Living Room, Wood Burning
    Interior area
    • Total interior livable area: 2,579 sqft

    Property

    Parking
    • Total spaces: 2
    • Parking features: Door-Multi, Garage, Garage Door Opener
    • Attached garage spaces: 2
    Features
    • Levels: One
    • Stories: 1
    • Patio & porch: Covered
    • Exterior features: Rain Gutters
    • Pool features: Gunite, In Ground, Pool, Salt Water
    • Fencing: Back Yard,Fenced,Metal,Wood
    Lot
    • Size: 0.29 Acres
    • Features: Cul-De-Sac, Interior Lot, Irregular Lot, Landscaped, Subdivision, Few Trees
    Details
    • Additional structures: Storage
    • Parcel number: 111111

    Construction

    Type & style
    • Home type: SingleFamily
    • Architectural style: Traditional,Detached
    • Property subtype: Single Family Residence
    Materials
    • Brick
    • Foundation: Slab
    • Roof: Composition
    Condition
    • Year built: 2005

    Utilities & green energy

    • Sewer: Public Sewer
    • Water: Public
    • Utilities for property: Sewer Available, Separate Meters, Water Available

    Community & HOA

    Community
    • Features: Curbs
    • Security: Security System
    • Subdivision: Diamond Tee Estates
    HOA
    • Has HOA: No
    Location
    • Region: Sherman

    Financial & listing details

    • Price per square foot: $130/sqft
    • Date on market: 3/20/2023
    • Cumulative days on market: 9 days
    • Listing terms: Cash,Conventional,FHA,VA Loan
    • Exclusions: Landscape materials, Yard decorations, Rocks and Glider swing in front yard

    Price history

    DateEventPrice
    4/27/2023Sold--
    Source: NTREIS #20279251 Report a problem
    4/4/2023Pending sale$409,500$159/sqft
    Source: NTREIS #20279251 Report a problem
    3/29/2023Contingent$409,500$159/sqft
    Source: NTREIS #20279251 Report a problem
    3/20/2023Listed for sale$409,500$159/sqft
    Source: NTREIS #20279251 Report a problem

    Public tax history

    Tax history is unavailable.

    Neighborhood: 75090

    Nearby schools

    GreatSchools rating
    Schools provided by the listing agent
    • Elementary: Crutchfield
    • High: Sherman
    • District: Sherman ISD

    Source: NTREIS. This data may not be complete. We recommend contacting the local school district to confirm school assignments for this home.

    Get a cash offer in 3 minutes
    Find out how much your home could sell for in as little as 3 minutes with a no-obligation cash offer.
    Estimated market value
    $336,500
    Get a cash offer in 3 minutes
    Find out how much your home could sell for in as little as 3 minutes with a no-obligation cash offer.
    Estimated market value
    $336,500