Welcome to 1620 SW Napa Valley Drive—a breathtaking reverse 1.5-story 3br/3.5ba home nestled in one of Lee’s Summit’s most coveted neighborhoods. With over 4,400 square feet of meticulously crafted living space, this is the epitome of elegance, comfort, and privacy. This beautiful find has more finished living space than almost any home in Napa!. Backing to lush, treed green space, the home offers a rare sense of tranquillity and seclusion right in the heart of the city. Built in 2012 with premium materials and thoughtful design, every inch of this custom home reflects quality and care. The gourmet kitchen features custom cherry alder cabinetry, KitchenAid stainless appliances, double ovens, and a massive 4' x 8' center island, and a copper farmhouse sink. A walk-in pantry and wet bar with hammered copper sink make entertaining effortless, while the great room impresses with 12-ft ceilings and a stunning see-through fireplace. The primary suite is a true retreat with a coffered ceiling, fireplace ( 1 of 3 in the home ! ), and spa-like bath complete with heated tile floors, whirlpool tub, and walk-in shower with pebble stone flooring. The lower level offers 2,000 square feet of finished space including a full second kitchen, theater room, Office/Gym room, and walkout patio with a stone fire pit. R-19 insulation in all walls for energy efficiency, Hardie Board siding, Anderson windows, engineered wood flooring, whole-house central vacuum, intercom system, an in-ground sprinkler system, and brand-new exterior paint. The TRUE three-car garage comes with a built-in workbench and washtub. Outdoors, enjoy the serenity of nature from your covered deck with engineered flooring and gas grill hookup, or relax on the full-length concrete patio overlooking the peaceful wooded backdrop. This home is a rare gem—immaculately maintained, thoughtfully upgraded, ideally situated for those who crave space, style, and serenity. Ready to experience Napa Valley living at its finest?
Sold
Price Unknown
1620 SW Napa Valley Dr, Lees Summit, MO 64082
3beds
4,406sqft
Single Family Residence
Built in 2012
9,868 Square Feet Lot
$711,800 Zestimate®
$--/sqft
$3,997 Estimated rent
Home value
$711,800
$648,000 - $783,000
$3,997/mo
Zestimate® history
Owner options
List your home for rent
$3,997/mo
Rent Zestimate®
Find your next renter with Zillow Rental Manager. Plus, with online applications, you can quickly screen prospective tenants – for free.
$3,997/mo
Rent Zestimate®
Refinance and save
$850/mo
Est. payment
Refinancing to a lower rate could help reduce your monthly payments and save thousands over the life of the loan.
$850/mo
Est. payment
Explore your selling options
Work with a Zillow partner agent
Leverage their expertise and Zillow's premium Showcase listings to get your home seen by more buyers.
Get startedList with your own agent
Get your home in front of millions of buyers by listing it on Zillow.
Learn how to do itSell it yourself
Take full control of how buyers see your home on Zillow by listing For Sale by Owner (FSBO).
List your homeWhat's special
Stunning see-through fireplaceBrand-new exterior paintWhole-house central vacuumTheater roomAnderson windowsWhirlpool tubWalk-in pantry
Zillow last checked:
Listing updated:
Listed by:
Brooke Livengood 913-940-5656,
William Brantley Real Estate LLC
Bought with:
Brooke Livengood, 00242424
William Brantley Real Estate LLC
Source: Heartland MLS as distributed by MLS GRID,MLS#: 2606544
Facts & features
Interior
Bedrooms & bathrooms
- Bedrooms: 3
- Bathrooms: 4
- Full bathrooms: 3
- 1/2 bathrooms: 1
Primary bedroom
- Features: Ceiling Fan(s), Fireplace, Walk-In Closet(s)
- Level: Main
Bedroom 2
- Level: Lower
Bedroom 3
- Level: Lower
Primary bathroom
- Features: Double Vanity, Marble, Separate Shower And Tub
- Level: Main
Bathroom 1
- Level: Lower
Bathroom 2
- Level: Lower
Breakfast room
- Level: Main
Game room
- Level: Lower
Great room
- Features: Carpet, Fireplace
- Level: Main
Other
- Features: Granite Counters
- Level: Main
Kitchen
- Features: Built-in Features, Fireplace, Granite Counters, Pantry
- Level: Main
Kitchen 2nd
- Features: Kitchen Island, Wet Bar
- Level: Lower
Laundry
- Features: Granite Counters
- Level: Main
Media room
- Level: Lower
Recreation room
- Features: Fireplace
- Level: Lower
Heating
- Forced Air
Cooling
- Electric
Appliances
- Included: Cooktop, Dishwasher, Double Oven, Microwave, Refrigerator, Gas Range, Stainless Steel Appliance(s)
- Laundry: Laundry Room, Main Level
Features
- Central Vacuum, Custom Cabinets, Kitchen Island, Pantry, Walk-In Closet(s), Wet Bar
- Windows: Window Coverings, Thermal Windows
- Basement: Basement BR,Finished,Walk-Out Access
- Number of fireplaces: 3
- Fireplace features: Family Room, Gas, Gas Starter, Great Room, Kitchen
Interior area
- Total structure area: 4,406
- Total interior livable area: 4,406 sqft
- Finished area above ground: 2,406
- Finished area below ground: 2,000
Property
Parking
- Total spaces: 3
- Parking features: Attached, Garage Door Opener
- Attached garage spaces: 3
Features
- Patio & porch: Patio, Porch
- Exterior features: Fire Pit
- Spa features: Bath
Lot
- Size: 9,868 Square Feet
- Features: Wooded
Details
- Parcel number: 69720014200000000
Construction
Type & style
- Home type: SingleFamily
- Architectural style: Traditional
- Property subtype: Single Family Residence
Materials
- Board & Batten Siding, Lap Siding
- Roof: Composition
Condition
- Year built: 2012
Utilities & green energy
- Sewer: Public Sewer
- Water: Public
Community & HOA
Community
- Subdivision: Napa Valley
HOA
- Has HOA: Yes
- Amenities included: Clubhouse, Pool
- Services included: Trash
- HOA fee: $850 annually
- HOA name: Napa Valley Property Assoc Inc
Location
- Region: Lees Summit
Financial & listing details
- Tax assessed value: $448,320
- Annual tax amount: $8,505
- Date on market: 3/11/2026
- Listing terms: Cash,Conventional,FHA,VA Loan
- Ownership: Private
Price history
| Date | Event | Price |
|---|---|---|
| 4/8/2026 | Sold | -- |
Source:  Heartland MLS as distributed by MLS GRID #2606544 Report a problem Heartland MLS as distributed by MLS GRID #2606544 Report a problem | ||
| 3/11/2026 | Pending sale | $735,000$167/sqft |
Source: Heartland MLS as distributed by MLS GRID #2606544 Report a problem | ||
| 3/11/2026 | Listed for sale | $735,000+2.1%$167/sqft |
Source: Heartland MLS as distributed by MLS GRID #2606544 Report a problem | ||
| 10/10/2025 | Listing removed | $719,900$163/sqft |
Source: Heartland MLS as distributed by MLS GRID #2567208 Report a problem | ||
| 8/21/2025 | Price change | $719,900-1.9%$163/sqft |
Source: Heartland MLS as distributed by MLS GRID #2567208 Report a problem | ||
| 8/15/2025 | Listed for sale | $734,000+5%$167/sqft |
Source: Heartland MLS as distributed by MLS GRID #2567208 Report a problem | ||
| 12/6/2023 | Sold | -- |
Source: Heartland MLS as distributed by MLS GRID #2448864 Report a problem | ||
| 11/1/2023 | Contingent | $699,000$159/sqft |
Source: Heartland MLS as distributed by MLS GRID #2448864 Report a problem | ||
| 8/31/2023 | Listed for sale | $699,000$159/sqft |
Source: Heartland MLS as distributed by MLS GRID #2448864 Report a problem | ||
Public tax history
| Year | Property taxes | Tax assessment |
|---|---|---|
| 2025 | $6,193 -6% | $85,181 -6.6% |
| 2024 | $6,585 +0.7% | $91,200 |
| 2023 | $6,537 +25.7% | $91,200 +41.6% |
| 2022 | $5,200 -2% | $64,411 |
| 2021 | $5,307 -0.8% | $64,411 +0.2% |
| 2020 | $5,350 +2.8% | $64,300 |
| 2019 | $5,204 | $64,300 +4.4% |
| 2018 | $5,204 -5.5% | $61,585 |
| 2017 | $5,508 +10% | $61,585 +8% |
| 2016 | $5,008 +883.8% | $57,000 +900% |
| 2014 | $509 +0.1% | $5,700 |
| 2013 | $509 -55% | $5,700 |
| 2012 | $1,131 +0.4% | $5,700 -54.9% |
| 2011 | $1,126 +1.8% | $12,652 |
| 2010 | $1,106 -0.8% | $12,652 |
| 2009 | $1,115 +0.4% | $12,652 -2% |
| 2008 | $1,110 -1.5% | $12,911 |
| 2007 | $1,127 | $12,911 |
| 2006 | -- | $12,911 |
Find assessor info on the county website
Neighborhood: 64082
Nearby homes
- $702,0005 bd5 ba4.8k sqft1616 SW Napa Valley Dr, Lees Summit, MO 64082Off Market

- $583,2003 bd3 ba1.7k sqft1624 SW Napa Valley Dr, Lees Summit, MO 64082Off Market
- $574,3005 bd5 ba3.2k sqft1621 SW Napa Valley Dr, Lees Summit, MO 64082Off Market
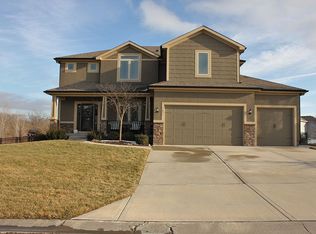
- $675,7005 bd5 ba4.9k sqft1628 SW Napa Valley Dr, Lees Summit, MO 64082Off Market
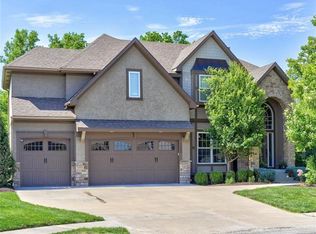
- $604,4004 bd4 ba3k sqft1617 SW Napa Valley Dr, Lees Summit, MO 64082Off Market
- $--4 bd5 ba4.1k sqft1632 SW Napa Valley Dr, Lees Summit, MO 64082Sold
- $508,6004 bd3 ba2.5k sqft1637 SW Napa Valley Dr, Lees Summit, MO 64082Off Market
- $552,8004 bd4 ba1.8k sqft1704 SW Kendall Dr, Lees Summit, MO 64082Off Market
Nearby schools
GreatSchools rating
- 8/10Summit Pointe Elementary SchoolGrades: K-5Distance: 1.3 mi
- 7/10Summit Lakes Middle SchoolGrades: 6-8Distance: 1.4 mi
- 9/10Lee's Summit West High SchoolGrades: 9-12Distance: 1.7 mi
Schools provided by the listing agent
- Elementary: Summit Pointe
- Middle: Summit Lakes
- High: Lee's Summit West
Source: Heartland MLS as distributed by MLS GRID. This data may not be complete. We recommend contacting the local school district to confirm school assignments for this home.
Get a cash offer in 3 minutes
Find out how much your home could sell for in as little as 3 minutes with a no-obligation cash offer.
Estimated market value
$711,800
Get a cash offer in 3 minutes
Find out how much your home could sell for in as little as 3 minutes with a no-obligation cash offer.
Estimated market value
$711,800
- Missouri
- Jackson County
- Lees Summit
- 64082
- 1620 SW Napa Valley Dr
Nearby cities
Nearby zip codes
Other Lees Summit Topics
