Discover comfort, space, and exceptional value at 1620 Samuel Drive in Cottage Grove. This well-maintained home offers a functional floor plan with spacious living areas designed for everyday living and entertaining. Enjoy peace of mind with a new roof installed in 2025, adding long-term value and curb appeal.The inviting kitchen provides ample cabinetry and workspace, flowing seamlessly into the dining and living areas. The generous primary suite offers a private retreat, while the additional bedrooms provide flexibility for guests, family, or a home office.Step outside to a spacious yard with plenty of room to relax, garden, entertain, or simply enjoy the outdoors. Conveniently located in a quiet neighborhood near schools, parks, shopping, and historic downtown Cottage Grove, this home combines small-town charm with everyday convenience.Whether you're a first-time buyer, looking to upsize, or searching for your next investment, 1620 Samuel Drive is a fantastic opportunity you won't want to miss.
Active
Price cut: $5K (9/16)
$384,900
1620 Samuel Dr, Cottage Grove, OR 97424
3beds
1,320sqft
Residential, Single Family Residence
Built in 2006
6,969 Square Feet Lot
$384,100 Zestimate®
$292/sqft
$-- HOA
What's special
Private retreatFunctional floor planAmple cabinetry and workspaceGenerous primary suiteInviting kitchen
- 45 days
- 1,381
- 116
Likely to sell faster than
Zillow last checked:
Listing updated:
Listed by:
George Zakhary 541-255-7357,
Hybrid Real Estate
Source: RMLS (OR),MLS#: 533723418
Facts & features
Interior
Bedrooms & bathrooms
- Bedrooms: 3
- Bathrooms: 2
- Full bathrooms: 2
- Main level bathrooms: 2
Rooms
- Room types: Bedroom 2, Bedroom 3, Dining Room, Family Room, Kitchen, Living Room, Primary Bedroom
Primary bedroom
- Level: Main
Bedroom 2
- Level: Main
Bedroom 3
- Level: Main
Dining room
- Level: Main
Kitchen
- Level: Main
Living room
- Level: Main
Heating
- Forced Air
Cooling
- Heat Pump
Appliances
- Included: Dishwasher, Disposal, Free-Standing Refrigerator, Washer/Dryer, Electric Water Heater, Tank Water Heater
- Laundry: Laundry Room
Features
- Ceiling Fan(s), High Ceilings, Pantry
- Flooring: Laminate, Wall to Wall Carpet
- Windows: Double Pane Windows, Vinyl Frames
- Basement: Crawl Space
Interior area
- Total structure area: 1,320
- Total interior livable area: 1,320 sqft
Property
Parking
- Total spaces: 2
- Parking features: Driveway, RV Access/Parking, Attached, Oversized
- Attached garage spaces: 2
- Has uncovered spaces: Yes
Features
- Levels: One
- Stories: 1
- Patio & porch: Porch
- Exterior features: Garden, Yard
- Has view: Yes
- View description: City, Trees/Woods, Valley
Lot
- Size: 6,969 Square Feet
- Features: Level, Sloped, SqFt 7000 to 9999
Details
- Additional structures: RVParking
- Parcel number: 1718871
Construction
Type & style
- Home type: SingleFamily
- Property subtype: Residential, Single Family Residence
Materials
- Shake Siding, Wood Siding
- Roof: Composition,Shingle
Condition
- Resale
- New construction: No
- Year built: 2006
Utilities & green energy
- Sewer: Public Sewer
- Water: Public
Community & HOA
HOA
- Has HOA: No
Location
- Region: Cottage Grove
Financial & listing details
- Price per square foot: $292/sqft
- Tax assessed value: $408,281
- Annual tax amount: $4,445
- Date on market: 8/18/2026
- Listing terms: Cash,Conventional,FHA,USDA Loan,VA Loan
- Road surface type: Concrete
Estimated market value
$384,100
$365,000 - $403,000
$2,129/mo
Price history
| Date | Event | Price |
|---|---|---|
| 9/16/2026 | Price change | $384,900-1.3%$292/sqft |
Source:  RMLS (OR) #533723418 Report a problem RMLS (OR) #533723418 Report a problem | ||
| 8/18/2026 | Listed for sale | $389,900+6.2%$295/sqft |
Source: RMLS (OR) #533723418 Report a problem | ||
| 12/15/2025 | Sold | $367,000+1.9%$278/sqft |
Source: RMLS (OR) #412850077 Report a problem | ||
| 11/12/2025 | Pending sale | $360,000$273/sqft |
Source: RMLS (OR) #412850077 Report a problem | ||
| 10/14/2025 | Price change | $360,000-4%$273/sqft |
Source: RMLS (OR) #412850077 Report a problem | ||
| 7/15/2025 | Listed for sale | $375,000+88%$284/sqft |
Source: RMLS (OR) #412850077 Report a problem | ||
| 4/19/2017 | Sold | $199,500+0.3%$151/sqft |
Source: RMLS (OR) #17421927 Report a problem | ||
| 3/29/2017 | Pending sale | $199,000$151/sqft |
Source: Real NW Group #17421927 Report a problem | ||
| 3/21/2017 | Listed for sale | $199,000$151/sqft |
Source: Real NW Group #17421927 Report a problem | ||
| 6/25/2016 | Listing removed | $1,150+5%$1/sqft |
Source: Chinook Properties, Inc. Report a problem | ||
| 8/22/2015 | Listing removed | $1,095$1/sqft |
Source: Chinook Properties, Inc. Report a problem | ||
| 6/23/2015 | Listed for rent | $1,095+6.8%$1/sqft |
Source: Chinook Properties, Inc. Report a problem | ||
| 9/14/2013 | Listing removed | $1,025$1/sqft |
Source: Postlets Report a problem | ||
| 8/20/2013 | Listed for rent | $1,025$1/sqft |
Source: Postlets Report a problem | ||
Public tax history
| Year | Property taxes | Tax assessment |
|---|---|---|
| 2025 | $4,446 +2.6% | $243,317 +3% |
| 2024 | $4,334 +2.3% | $236,231 +3% |
| 2023 | $4,238 +4% | $229,351 +3% |
| 2022 | $4,074 +2.8% | $222,671 +3% |
| 2021 | $3,962 +2% | $216,186 +3% |
| 2020 | $3,885 +5.7% | $209,890 +3% |
| 2019 | $3,676 +1.3% | $203,777 +3% |
| 2018 | $3,630 | $197,842 +3% |
| 2017 | $3,630 +2.9% | $192,080 +3% |
| 2016 | $3,529 +1.5% | $186,485 +3% |
| 2015 | $3,477 +8% | $181,053 +3% |
| 2014 | $3,219 +10.3% | $175,780 +3% |
| 2013 | $2,919 +4.3% | $170,660 +0.5% |
| 2012 | $2,798 | $169,787 +2.9% |
| 2011 | -- | $165,037 +3% |
| 2010 | -- | $160,230 +3% |
| 2009 | -- | $155,563 +3% |
| 2008 | -- | $151,032 +3% |
| 2007 | -- | $146,633 +370.2% |
| 2006 | -- | $31,185 +3% |
| 2005 | -- | $30,277 +202.2% |
| 2004 | -- | $10,020 |
Find assessor info on the county website
Monthly payment
Est. payment
Payment breakdown
Explore the cost of this home by adjusting the details. Changes won't be saved.Climate risks
Neighborhood: 97424
Nearby schools
Schools provided by the listing agent
- Elementary: Harrison
- Middle: Lincoln
- High: Cottage Grove
Source: RMLS (OR). This data may not be complete. We recommend contacting the local school district to confirm school assignments for this home.

Similar homes
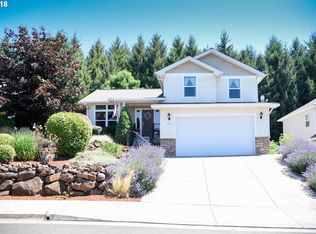
- $406,0003 bd2 ba1.6k sqft1490 Carobelle Ct, Cottage Grove, OR 97424Active
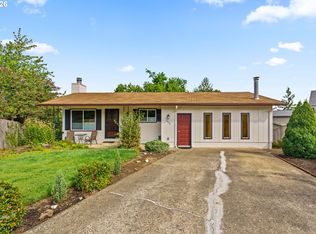
 MLS ID #642831619, Ling Ling Zhu, Martin & Co Realty. RMLS (OR)
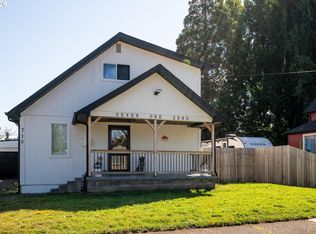
 - $363,0003 bd2 ba1.4k sqft710 S 3rd St, Cottage Grove, OR 97424Active
 MLS ID #769095476, Adrian Gonsalez, Keller Williams Realty Eugene and Springfield. RMLS (OR)
 - $360,0003 bd2 ba1.4k sqft510 Patrick Loop, Cottage Grove, OR 97424Active
 MLS ID #612169506, Izabell Senters, Hybrid Real Estate. RMLS (OR)
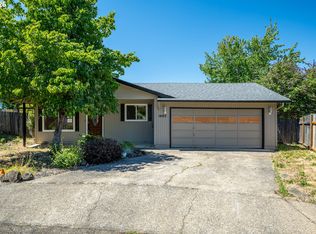
 - $315,0003 bd2 ba1.1k sqft1480 Carobelle Ct, Cottage Grove, OR 97424Active
 MLS ID #618217535, Tara Nagelhout, Emerald Valley Real Estate. RMLS (OR)
 - $358,0003 bd2 ba1.4k sqft1119 Ash Ave, Cottage Grove, OR 97424ActiveMLS ID #282428118, Korenza Jones, Hybrid Real Estate. RMLS (OR)
- $319,0003 bd1 ba1.2k sqft805 E Quincy Ave, Cottage Grove, OR 97424ActiveMLS ID #698866084, Holly Carothers, John L. Scott Eugene. RMLS (OR)
- $415,0003 bd2 ba1.8k sqft125 Chad Dr, Cottage Grove, OR 97424ActiveMLS ID #307936469, Carly Pederson, eXp Realty LLC. RMLS (OR)
- $275,0003 bd2 ba1.1k sqft850 E Benjamin Ave, Cottage Grove, OR 97424ActiveMLS ID #114756889, Miltina Scaife, Pro Realty. RMLS (OR)
- $324,9993 bd1 ba907 sqft126 E Madison Ave, Cottage Grove, OR 97424ActiveMLS ID #181773199, Dana Bankus, Hybrid Real Estate. RMLS (OR)
- $329,9002 bd1 ba1k sqft445 Kalapuya Way, Cottage Grove, OR 97424ActiveMLS ID #737260393, Lori Mallory, Windermere RE Lane County. RMLS (OR)
- $339,9003 bd2 ba1.4k sqft975 N 16th St, Cottage Grove, OR 97424ActiveMLS ID #514430111, Carly Pederson, eXp Realty LLC. RMLS (OR)
- $375,0003 bd2 ba1.5k sqft675 N 16th St, Cottage Grove, OR 97424ActiveMLS ID #728982122, Joanna Cross, Oregon Real Estate Services. RMLS (OR)
- $375,0003 bd2 ba1.5k sqft625 N 16th St, Cottage Grove, OR 97424ActiveMLS ID #505185988, Joanna Cross, Oregon Real Estate Services. RMLS (OR)
- $449,9003 bd2 ba1.8k sqft31052 Kenady Ln, Cottage Grove, OR 97424ActiveMLS ID #593805423, Jesse Haffly, eXp Realty LLC. RMLS (OR)
- $385,0004 bd1 ba1.9k sqft74225 London Rd, Cottage Grove, OR 97424ActiveMLS ID #646194795, Alice Holmes, Windermere RE Lane County. RMLS (OR)
- $270,0003 bd2 ba1.1k sqft702 Benjamin Ave, Cottage Grove, OR 97424ActiveMLS ID #399868665, Collette Scholer, Pro Realty. RMLS (OR)
- $260,0002 bd1 ba960 sqft266 S 16th St, Cottage Grove, OR 97424ActiveMLS ID #645636481, Brandy Huynh, RE/MAX Integrity. RMLS (OR)
- $289,9002 bd2 ba1k sqft728 N 9th St, Cottage Grove, OR 97424ActiveMLS ID #615750463, Jesse Haffly, eXp Realty LLC. RMLS (OR)
- $425,0003 bd2 ba1.2k sqft28157 Cottage Grove Lorane Rd, Cottage Grove, OR 97424ActiveMLS ID #349699899, Emilee Sievers, Hybrid Real Estate. RMLS (OR)
- $398,0003 bd2 ba1.3k sqft515 Pine Ct, Creswell, OR 97426ActiveMLS ID #762526058, Debra Jurasevich, United Real Estate Properties. RMLS (OR)
