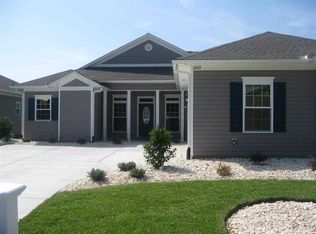
Welcome to 1620 Sapphire Drive, 4 bedrooms and 3 full baths. Upstairs bedroom and bath could easily be an office, man cave or ladies get away, as well as a Mother-in-Law Suite since it has a private bath, closet and private 10 X 25-foot balcony/deck overlooking the backyard wooded area. The main level boasts an open floor plan with family and dining area combination. The three bedrooms and two full baths designed with a split floor plan, providing privacy for the owner’s suite, which entails a large bedroom, bathroom with double vanities, walk in closet, linen closet, step in shower and garden tub. Two guests bedrooms with a hall bath conveniently located for easy access. Enjoy the serine wooded setting off the screened in porch, enjoy your cool beverage in the evening or your morning coffee watching the birds. Custom designed laundry room with built in cabinets, a washroom sink and Samsung washer and dryer new in 2020 convey with the sale. All new stainless steel kitchen appliances installed in 2020. Granite countertops in the eat in kitchen with breakfast bar and center work island. Home has yard sprinkler system. HVAC systems have just been serviced. Tankless gas water heater. Luxury Vinyl Flooring in the Family/Dining/Master Bedroom and upstairs bedroom. Tile in kitchen and baths, carpet in two guest bedrooms. Another amazing upgrade is the Plantation Shutters and upgraded blinds throughout the home. Side load two car garage. Trash pickup, Internet and cable are included in the low HOA fees each month. Community has pool and clubhouse. Call your agent today to view this remarkable home, full of upgrades. Well maintained yard and great neighborhood close to everything the Grand Strand has to offer. Close to hospital, medical care, grocery and drug stores, wonderful restaurants a golf cart ride away. The Atlantic Ocean is a short drive, as well as shopping, entertainment and more great restaurants. Perfect location, close to everything, but out of the hustle and bustle!! Hurry and make your appointment today to view this home!! Sq Footage is Approximate and not Guaranteed. Buyer is responsible for verification.
Sold for $365,000
Zillow last checked:
Listing updated:
Bought with:
Ashley R Wiggins, 60869
CENTURY 21 Thomas
Source: CCAR,MLS#: 2319214
Price history
| Date | Event | Price |
|---|---|---|
| 12/12/2023 | Sold | $365,000-3.9%$167/sqft |
Source:  CCAR #2319214 Report a problem CCAR #2319214 Report a problem | ||
| 11/21/2023 | Contingent | $379,999$173/sqft |
Source: CCAR #2319214 Report a problem | ||
| 10/17/2023 | Price change | $379,999-0.8%$173/sqft |
Source: CCAR #2319214 Report a problem | ||
| 9/21/2023 | Listed for sale | $382,999+59.6%$175/sqft |
Source: CCAR #2319214 Report a problem | ||
| 1/7/2019 | Sold | $240,000-3%$109/sqft |
Source: CCAR #1817469 Report a problem | ||
| 12/2/2018 | Pending sale | $247,500$113/sqft |
Source: Beach Realty Group #1817469 Report a problem | ||
| 10/9/2018 | Price change | $247,500-2.9%$113/sqft |
Source: Beach Realty Group #1817469 Report a problem | ||
| 8/20/2018 | Listed for sale | $254,900+24.4%$116/sqft |
Source: Beach Realty Group #1817469 Report a problem | ||
| 1/11/2011 | Sold | $204,878$93/sqft |
Source: Public Record Report a problem | ||

Sell for more on Zillow
Get a Zillow Showcase℠ listing at no additional cost and you could sell for .
$360,600
2% more
+$7,212
With Zillow Showcase(estimated)
$367,812
