Welcome to this stunning Winter Garden home, nestled on an oversized 172-foot deep premium wooded conservation lot. This move-in ready 3-bedroom, 2.5-bathroom, 2-car garage home boasts a covered screened patio with TV hookups, offering breathtaking views of the conservation area. Step beyond the patio to find extensive pavers with electrical hookups in multiple locations for running a pellet grill or other equipment. Vinyl fencing on the sides ensures privacy, while the open fencing at the back allows you to enjoy the scenic views. This home has been updated with a new roof in 2022, interior and exterior paint in 2022, AC in 2019, new low-e Pella 250 windows, and a new sliding glass door with blind inserts and LVP flooring throughout the first floor. Enter the home to find a grand 20+ foot soaring ceiling in the great room, leading to a beautiful kitchen with Whirlpool stainless steel appliances, including an upgraded double oven, white cabinets with 42-inch uppers, a reverse osmosis drinking water system, and granite island/countertops. Upstairs, you'll find two bedrooms at the front of the home and an updated bathroom. The master suite, located at the rear of the home, features a walk-in closet and a remodeled bathroom. Located just down the street from the neighborhood park/playground and walking distance to the top-rated Whispering Oak Elementary, this home is also conveniently situated near a Publix shopping center and several restaurants. Winter Garden Village and the 429 are just a short drive away, providing easy access to all of Orlando's amenities, including Walt Disney World and Disney Springs. Additionally, this home is located just north of the booming Horizon West area, offering numerous options for dining, shopping, and entertainment. Historic Downtown Winter Garden, with its Crooked Can Brewery and Plant Street Market, is only 4 miles away. To top it all off, this home is also situated in a top-rated school district. Don't miss out on this incredible opportunity - schedule your showing today and make this home yours!
Sold for $450,000
$450,000
1620 SHERBOURNE STREET, WINTER GARDEN, FL 34787
3beds
1,359sqft
Single Family Residence
Built in 2002
6,832 Square Feet Lot
$429,900 Zestimate®
$331/sqft
$2,474 Estimated rent
Home value
$429,900
$408,000 - $451,000
$2,474/mo
Zestimate® history
Owner options
List your home for rent
$2,474/mo
Rent Zestimate®
Find your next renter with Zillow Rental Manager. Plus, with online applications, you can quickly screen prospective tenants – for free.
$2,474/mo
Rent Zestimate®
Refinance and save
$3,311/mo
Est. payment
Refinancing to a lower rate could help reduce your monthly payments and save thousands over the life of the loan.
$3,311/mo
Est. payment
Explore your selling options
Work with a Zillow partner agent
Leverage their expertise and Zillow's premium Showcase listings to get your home seen by more buyers.
Get startedList with your own agent
Get your home in front of millions of buyers by listing it on Zillow.
Learn how to do itSell it yourself
Take full control of how buyers see your home on Zillow by listing For Sale by Owner (FSBO).
List your homeWhat's special
Tv hookupsElectrical hookupsCovered screened patioNew roofRemodeled bathroomBeautiful kitchenMaster suite
Zillow last checked:
Listing updated:
Listed by:
Judson Osbon 407-955-1672,
RE/MAX PRIME PROPERTIES 407-347-4512
Bought with:
Christina Cannon, 3437946
KELLER WILLIAMS CLASSIC
Source: Stellar MLS,MLS#: O6108325 Originating MLS: Orlando Regional
Originating MLS: Orlando Regional
Facts & features
Interior
Bedrooms & bathrooms
- Bedrooms: 3
- Bathrooms: 3
- Full bathrooms: 2
- 1/2 bathrooms: 1
Primary bedroom
- Features: Walk-In Closet(s)
- Level: Second
Kitchen
- Level: First
Living room
- Level: First
Heating
- Central, Electric
Cooling
- Central Air
Appliances
- Included: Dishwasher, Electric Water Heater, Ice Maker, Kitchen Reverse Osmosis System, Microwave, Range, Refrigerator, Water Filtration System, Water Purifier, Water Softener, Whole House R.O. System
- Laundry: Laundry Closet
Features
- Ceiling Fan(s), High Ceilings, Kitchen/Family Room Combo, Living Room/Dining Room Combo, PrimaryBedroom Upstairs, Open Floorplan, Thermostat
- Flooring: Carpet, Vinyl
- Doors: Sliding Doors
- Windows: Blinds, Double Pane Windows, Low Emissivity Windows
- Has fireplace: No
Interior area
- Total structure area: 1,799
- Total interior livable area: 1,359 sqft
Property
Parking
- Total spaces: 2
- Parking features: Driveway, Garage Door Opener
- Attached garage spaces: 2
- Has uncovered spaces: Yes
Features
- Levels: Two
- Stories: 2
- Patio & porch: Covered, Front Porch, Rear Porch, Screened
- Exterior features: Sidewalk, Storage
- Has view: Yes
- View description: Trees/Woods
Lot
- Size: 6,832 Square Feet
- Dimensions: 40 x 172
- Features: Conservation Area
- Residential vegetation: Mature Landscaping, Trees/Landscaped, Wooded
Details
- Additional structures: Shed(s), Storage
- Parcel number: 042327823021028
- Zoning: PUD
- Special conditions: None
Construction
Type & style
- Home type: SingleFamily
- Architectural style: Florida
- Property subtype: Single Family Residence
Materials
- Block, Stucco
- Foundation: Block
- Roof: Shingle
Condition
- New construction: No
- Year built: 2002
Utilities & green energy
- Sewer: Public Sewer
- Water: None
- Utilities for property: BB/HS Internet Available, Cable Available, Cable Connected, Electricity Available, Electricity Connected, Phone Available, Public, Sewer Available, Sewer Connected, Water Available, Water Connected
Community & HOA
Community
- Pet fee: $0 monthly
- Subdivision: STONE CREEK
HOA
- Has HOA: Yes
- HOA fee: $44 monthly
- HOA name: LINDSEY THIGPEN
- HOA phone: 407-788-6700
Location
- Region: Winter Garden
Financial & listing details
- Price per square foot: $331/sqft
- Tax assessed value: $386,449
- Annual tax amount: $4,469
- Date on market: 5/2/2023
- Cumulative days on market: 11 days
- Listing terms: Assumable,Cash,Conventional,FHA,VA Loan
- Ownership: Fee Simple
- Total actual rent: 0
- Electric utility on property: Yes
- Road surface type: Asphalt, Paved
Price history
| Date | Event | Price |
|---|---|---|
| 8/1/2023 | Sold | $450,000-3.2%$331/sqft |
Source:  Stellar MLS #O6108325 Report a problem Stellar MLS #O6108325 Report a problem | ||
| 5/14/2023 | Pending sale | $465,000$342/sqft |
Source: Stellar MLS #O6108325 Report a problem | ||
| 5/3/2023 | Listed for sale | $465,000+97.9%$342/sqft |
Source: Stellar MLS #O6108325 Report a problem | ||
| 3/31/2017 | Sold | $235,000$173/sqft |
Source: Public Record Report a problem | ||
| 2/17/2017 | Listed for sale | $235,000+23%$173/sqft |
Source: UNITED REAL ESTATE ORLANDO #O5491360 Report a problem | ||
| 4/29/2014 | Sold | $191,000+0.6%$141/sqft |
Source: Public Record Report a problem | ||
| 12/3/2013 | Listed for sale | $189,900$140/sqft |
Source: Homepath #O5178272 Report a problem | ||
| 10/18/2013 | Listing removed | $189,900$140/sqft |
Source: Homepath #O5178272 Report a problem | ||
| 8/20/2013 | Listed for sale | $189,900+447.3%$140/sqft |
Source: Homepath #O5178272 Report a problem | ||
| 5/20/2013 | Sold | $34,700-85.6%$26/sqft |
Source: Public Record Report a problem | ||
| 7/30/2007 | Sold | $241,000+80.1%$177/sqft |
Source: Public Record Report a problem | ||
| 5/9/2002 | Sold | $133,800$98/sqft |
Source: Public Record Report a problem | ||
Public tax history
| Year | Property taxes | Tax assessment |
|---|---|---|
| 2024 | $5,763 +13.1% | $386,449 +46.8% |
| 2023 | $5,096 +14% | $263,256 +10% |
| 2022 | $4,469 +14.6% | $239,324 +10% |
| 2021 | $3,901 +0.9% | $217,567 +1.9% |
| 2020 | $3,865 +0.5% | $213,615 0% |
| 2019 | $3,847 +4.6% | $213,669 +7% |
| 2018 | $3,677 | $199,614 +23.3% |
| 2017 | $3,677 +68.4% | $161,935 +8.9% |
| 2016 | $2,184 +9.2% | $148,648 +9.2% |
| 2015 | $2,000 -20.3% | $136,132 +10.5% |
| 2014 | $2,510 +15.2% | $123,201 +14.1% |
| 2013 | $2,178 +10% | $107,993 +15.6% |
| 2012 | $1,980 +48% | $93,408 -2% |
| 2011 | $1,338 -10.4% | $95,350 -10.6% |
| 2010 | $1,493 | $106,670 -17.3% |
| 2009 | -- | $128,943 -29.2% |
| 2008 | $3,174 -8.9% | $182,243 -11.1% |
| 2007 | $3,482 +0.4% | $205,071 +11.9% |
| 2006 | $3,470 +35.7% | $183,302 +44.4% |
| 2005 | $2,557 +8.5% | $126,966 +8.2% |
| 2004 | $2,358 +6.1% | $117,369 +8.9% |
| 2003 | $2,223 +212.1% | $107,731 +330.9% |
| 2002 | $712 | $25,000 |
Find assessor info on the county website
Neighborhood: 34787
Nearby homes
- $391,7003 bd3 ba1.3k sqft1616 Sherbourne St, Winter Garden, FL 34787Off Market
- $442,1003 bd2 ba1.8k sqft1624 Sherbourne St, Winter Garden, FL 34787Off Market
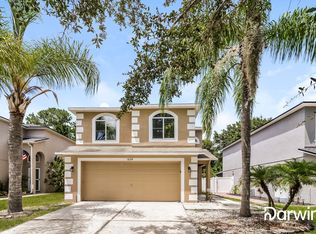
- $428,5003 bd3 ba1.5k sqft1612 Sherbourne St, Winter Garden, FL 34787Off Market

- $178,8223 bd2 ba1.2k sqft1628 Sherbourne St, Winter Garden, FL 34787Off Market

- $413,700-- bd-- ba1.4k sqft1628 Sherbourne St, Winter Garden, FL 34787Off Market
- $540,6004 bd2 ba2k sqft1608 Sherbourne St, Winter Garden, FL 34787Off Market
- $426,1003 bd3 ba1.8k sqft1632 Sherbourne St, Winter Garden, FL 34787Off Market
- $426,8003 bd2 ba1.6k sqft1604 Sherbourne St, Winter Garden, FL 34787Off Market
Nearby schools
GreatSchools rating
- 10/10Whispering Oak Elementary SchoolGrades: PK-5Distance: 0.3 mi
- 8/10SunRidge Middle SchoolGrades: 6-8Distance: 1.9 mi
- 7/10West Orange High SchoolGrades: 9-12Distance: 3.7 mi
Schools provided by the listing agent
- Elementary: Whispering Oak Elem
- Middle: SunRidge Middle
- High: West Orange High
Source: Stellar MLS. This data may not be complete. We recommend contacting the local school district to confirm school assignments for this home.
Get a cash offer in 3 minutes
Find out how much your home could sell for in as little as 3 minutes with a no-obligation cash offer.
Estimated market value
$429,900
Get a cash offer in 3 minutes
Find out how much your home could sell for in as little as 3 minutes with a no-obligation cash offer.
Estimated market value
$429,900
- Florida
- Orange County
- Winter Garden
- 34787
- 1620 SHERBOURNE STREET
Nearby cities
Nearby neighborhoods
Nearby zip codes
Other Winter Garden Topics
