Skip main navigation
Closed
  • $400,000

    1620 Southwood Ave, South Bend, IN 46615

    3beds
    2,068sqft
    Single Family Residence
    Built in 1952
    10,454 Square Feet Lot
    $433,600 Zestimate®
    $--/sqft
    $2,067 Estimated rent

    Home value

    $433,600

    $382,000 - $490,000

    $2,067/mo

    Zestimate® history
    Loading
    Loading...

    Owner options

    List your home for rent

    $2,067/mo

    Rent Zestimate®

    Find your next renter with Zillow Rental Manager. Plus, with online applications, you can quickly screen prospective tenants – for free.

    Learn more

    $2,067/mo

    Rent Zestimate®

    Refinance and save

    $2,502/mo

    Est. payment

    Refinancing to a lower rate could help reduce your monthly payments and save thousands over the life of the loan.

    See today's rates

    $2,502/mo

    Est. payment

    Explore your selling options

    Work with a Zillow partner agent

    Leverage their expertise and Zillow's premium Showcase listings to get your home seen by more buyers.

    Get started

    List with your own agent

    Get your home in front of millions of buyers by listing it on Zillow.

    Learn how to do it

    Sell it yourself

    Take full control of how buyers see your home on Zillow by listing For Sale by Owner (FSBO).

    List your home

    What's special

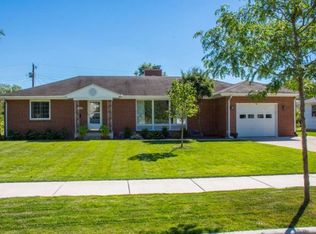
    Luxurious retreatCozy wood-burning fireplaceModern eleganceSleek quartz countertopsSpacious bedroomsRemodeled mid-centuryCharming four-season sunroom
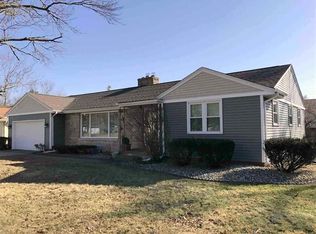
    Welcome to this stunningly remodeled mid-Century 3-bedroom, 2-bathroom home, where modern elegance meets sophisticated design. Located in the highly sought-after Sunnymeade area, just minutes the University of Notre Dame, this home boasts over 2,000 main level sq ft. & sits on a 0.24-acre lot. The open-concept layout seamlessly connects the living room, dining area, and kitchen, creating a perfect space for both everyday living and entertaining. New luxury vinyl flooring, fresh paint, upscale lighting fixtures, recessed lighting, and updated electrical and plumbing add a sense of refinement throughout the home. The living room features a cozy wood-burning fireplace, ideal for relaxation. The remodeled chef’s kitchen is a standout, featuring stainless steel appliances, sleek quartz countertops, sleek backsplash, and custom cabinetry, offering both style and functionality. The spacious 25-foot primary suite serves as a luxurious retreat, complete with four closets and a remodeled and expanded ensuite bathroom that includes a soaking tub, custom-tiled walk-in shower, and double vanity. The second bathroom has also been fully renovated, featuring a custom-tiled walk-in shower and upscale finishes throughout. The main level also includes two additional spacious bedrooms with beautifully refinished hardwood flooring & main floor laundry with washer & dryer included as well as basement level laundry. The property includes a charming four-season sunroom with pegged hardwood flooring, which is both heated and air-conditioned. This room opens to a private outdoor patio, making it ideal for year-round enjoyment. The basement offers an additional 1,250 partially finished square feet, ready to be customized to fit your needs. Outdoor features include a new concrete sidewalk and patio, plus a spacious attached two-car oversized garage. This property offers a rare combination of luxury, comfort, and convenience in a prime location. Don’t miss the opportunity to own this beautifully updated home!

    Zillow last checked:

    Listing updated:

    Listed by:

    Brenda S Alvarez Cell:574-274-7699,

    Legacy Real Estate Brokers

    Bought with:

    Bruce L Gordon, RB14035722

    Hallmark Real Estate, Inc.

    Source: IRMLS,MLS#: 202445067MLS Logo

    Facts & features

    Interior

    Bedrooms & bathrooms
    • Bedrooms: 3
    • Bathrooms: 2
    • Full bathrooms: 2
    • Main level bedrooms: 3
    Bedroom 1
    • Level: Main
    Bedroom 2
    • Level: Main
    Heating
    • Natural Gas, Forced Air
    Cooling
    • Central Air
    Appliances
    • Included: Dishwasher, Microwave, Refrigerator, Washer, Dryer-Gas, Gas Range, Gas Water Heater
    • Laundry: Main Level
    Features
    • 1st Bdrm En Suite, Stone Counters, Main Level Bedroom Suite, Formal Dining Room, Custom Cabinetry
    • Basement: Partial,Partially Finished,Concrete
    • Attic: Pull Down Stairs
    • Number of fireplaces: 1
    • Fireplace features: Wood Burning
    Interior area
    • Total structure area: 3,443
    • Total interior livable area: 2,068 sqft
    • Finished area above ground: 2,068
    • Finished area below ground: 0

    Property

    Parking
    • Total spaces: 2
    • Parking features: Attached, Garage Door Opener
    • Attached garage spaces: 2
    Features
    • Levels: One
    • Stories: 1
    Lot
    • Size: 10,454 Square Feet
    • Dimensions: 83X124
    • Features: Level
    Details
    • Parcel number: 710907451008.000026

    Construction

    Type & style
    • Home type: SingleFamily
    • Architectural style: Ranch
    • Property subtype: Single Family Residence
    Materials
    • Brick
    Condition
    • New construction: No
    • Year built: 1952

    Utilities & green energy

    • Sewer: Public Sewer
    • Water: Public
    • Utilities for property: Cable Connected

    Community & HOA

    Community
    • Subdivision: None
    Location
    • Region: South Bend

    Financial & listing details

    • Tax assessed value: $397,900
    • Annual tax amount: $2,962
    • Date on market: 11/22/2024
    • Listing terms: Cash,Conventional,FHA

    Price history

    DateEventPrice
    1/30/2025Sold$400,000-3.6%
    Source: IRMLS #202445067 Report a problem
    1/10/2025Pending sale$415,000
    Source: IRMLS #202445067 Report a problem
    12/8/2024Price change$415,000-3.5%
    Source: IRMLS #202445067 Report a problem
    11/22/2024Listed for sale$429,900+115.1%
    Source: IRMLS #202445067 Report a problem
    8/16/2022Sold$199,900-11.2%$97/sqft
    Source: Cressy Everett solds #202230028_46615 Report a problem
    8/15/2022Pending sale$225,000
    Source: IRMLS #202230028 Report a problem
    7/20/2022Listed for sale$225,000
    Source: IRMLS #202230028 Report a problem

    Public tax history

    YearProperty taxesTax assessment
    2025$2,906 -0.5%$397,900 +4.1%
    2024$2,920 +14.7%$382,300 +55.2%
    2023$2,546 +10.1%$246,300 +16.5%
    2022$2,313 +6.6%$211,400 +9.6%
    2021$2,170 +24.5%$192,800 +6.2%
    2020$1,742 -4.3%$181,500 +4.2%
    2019$1,820 -4.2%$174,200 +12.8%
    2018$1,899 +10.8%$154,400 +2%
    2017$1,715 +4.6%$151,400 +12.1%
    2016$1,640 +0.3%$135,100 +2%
    2014$1,634 +18%$132,500 +16%
    2013$1,384 -22.8%$114,200 -20.4%
    2012$1,793 -6.9%$143,500 -6.3%
    2011$1,925 -0.4%$153,200
    2010$1,934 +16.8%$153,200 +11%
    2009$1,655 $138,000 -1.6%
    2007-- $140,200 -44.2%
    2006$2,401 -5.4%$251,200
    2004$2,539 -49%$251,200 -47.6%
    2003$4,978 $479,200 +2001.8%
    2001-- $22,800
    Find assessor info on the county website

    Neighborhood: River Park

    Nearby schools

    GreatSchools rating
    Schools provided by the listing agent
    • Elementary: Nuner
    • Middle: Jefferson
    • High: Adams
    • District: South Bend Community School Corp.

    Source: IRMLS. This data may not be complete. We recommend contacting the local school district to confirm school assignments for this home.

    Get pre-qualified for a loan
    At Zillow Home Loans, we can pre-qualify you in as little as 5 minutes with no impact to your credit score.

    An equal housing lender. NMLS #10287.